
102 Merrymeeting Road, Brunswick, ME 04011
Local realty services provided by:ERA Dawson-Bradford Co., REALTORS
Upcoming open houses
- Sun, Sep 2011:00 am - 01:00 pm
Office: exp realty
MLS#:1681027
Source:ME_MREIS
Price summary
- Price:$425,000
- Price per sq. ft.:$236.11
About this home
This charming cape, with fully fenced-in back yard, sits on a dead end in an easy-going Brunswick neighborhood close to Cook's Corner shopping and everyday services, with Edwards Field and Lishness Park nearby for ballfields, a playground, basketball, a track, and a seasonal ice rink. Downtown Maine Street and The Mall offer cafés, shops, the farmers market, Bowdoin College museums and concerts, and Maine State Music Theatre, while river paths, the Merrymeeting Dog Park, and Midcoast water access keep weekends outdoors—an inviting place to enjoy college-town energy and coastal Maine living with convenience close at hand. 1st floor bedroom finished basement space, and an oversized 1-car garage make this neighborhood home its own oasis for home life activities, with options for home office. Prime Brunswick location! See it soon. Open House Sunday 9/20/2026 11:00 am - 1:00 pm.
Contact an agent
Home facts
- Year built:1950
- Listing ID #:1681027
- Updated:September 17, 2026 at 10:17 PM
Rooms and interior
- Bedrooms:3
- Total bathrooms:1
- Full bathrooms:1
- Rooms Total:7
- Flooring:Hardwood, Laminate
- Kitchen Description:Dishwasher, Electric Range, Microwave, Refrigerator
- Bedroom Description:1st Floor Bedroom
- Basement Description:Bulkhead, Finished, Full, Interior Entry, Unfinished
- Living area:1,800 sq. ft.
Heating and cooling
- Heating:Forced Air, Heating, Oil, Pellet Stove, Pellets
Structure and exterior
- Roof:Shingle
- Year built:1950
- Building area:1,800 sq. ft.
- Lot area:0.16 Acres
- Lot Features:Landscaped, Level, Near Shopping, Near Town, Neighborhood
- Architectural Style:Cape Cod
- Construction Materials:Shingle Siding, Vinyl Siding, Wood Frame
- Foundation Description:Block
Utilities
- Water:Public
- Sewer:Public Sewer
Finances and disclosures
- Price:$425,000
- Price per sq. ft.:$236.11
- Tax amount:$4,852 (2025)
Features and amenities
- Appliances:Dishwasher, Dryer, Electric Range, Microwave, Refrigerator, Washer
- Laundry features:Dryer, Washer
Parking
- Parking description:1 - 4 Spaces, Detached, Paved
- Garage:Yes
- Garage spaces:1
 MREIS Multiple Listing Service™ systemListing data is derived in whole or in part from the Maine IDX & is for consumers' personal, noncommercial use only. Dimensions are approximate and not guaranteed. All data should be independently verified. © 2026 Maine Real Estate Information System, Inc. All Rights Reserved
New listings near 102 Merrymeeting Road
- Coming Soon
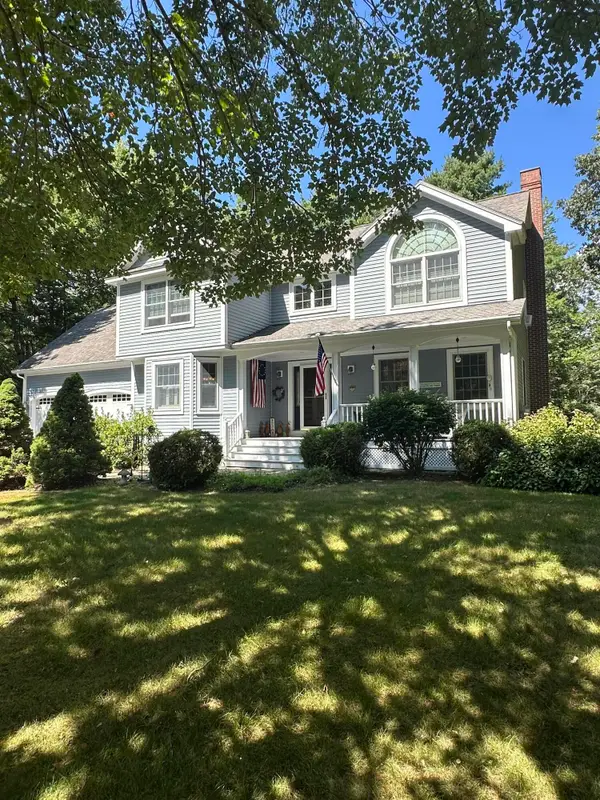 $899,000Coming Soon4 beds 3 baths2,600 sq. ft.
4 Seguin Drive, Brunswick, ME 04011
MLS# 1680692Listed by: MAINE REAL ESTATE EXPERTS - Coming SoonOpen Sat, 10am to 12pm
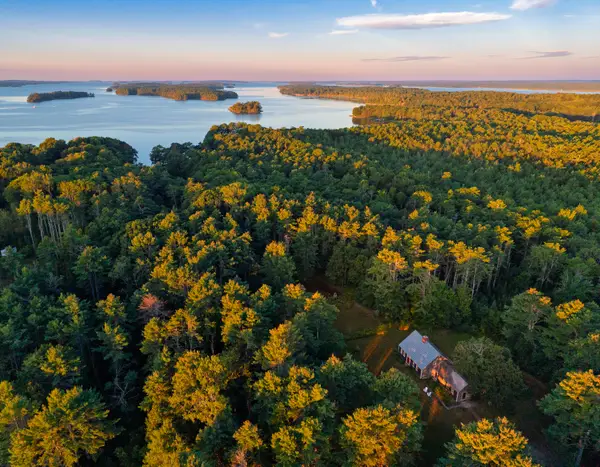 $943,000Coming Soon3 beds 2 baths2,166 sq. ft.
242 Simpsons Point Road, Brunswick, ME 04011
MLS# 1680281Listed by: LEGACY PROPERTIES SOTHEBY'S INTERNATIONAL REALTY - New
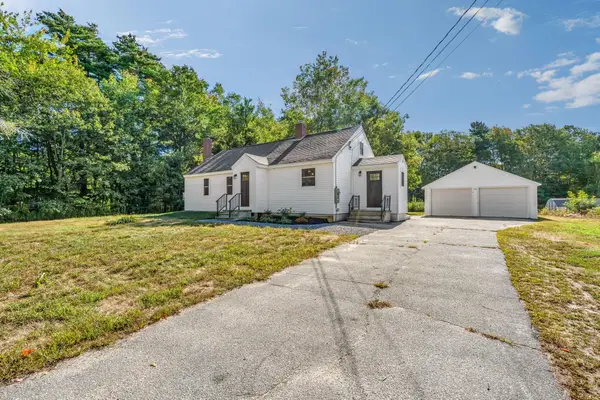 $435,000Active3 beds 2 baths1,451 sq. ft.
150 Old Bath Road, Brunswick, ME 04011
MLS# 1681024Listed by: KELLER WILLIAMS REALTY - New
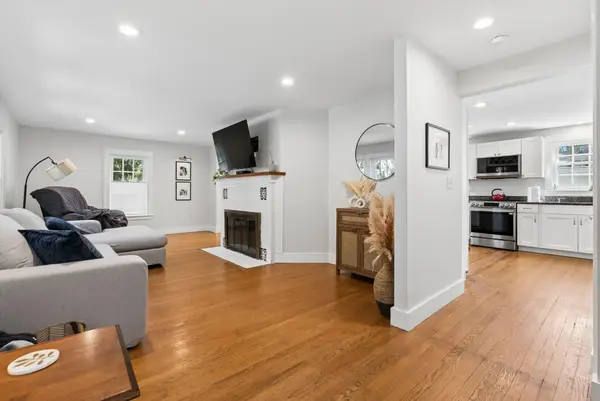 $489,000Active3 beds 2 baths1,440 sq. ft.
61 Pleasant Street, Brunswick, ME 04011
MLS# 1680849Listed by: WAYPOINT BROKERS COLLECTIVE - Open Sat, 11am to 1pmNew
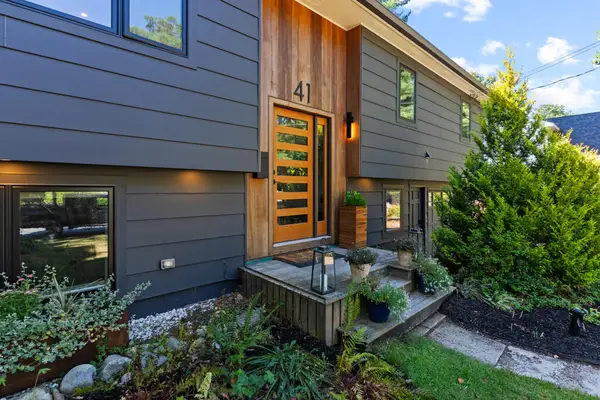 $850,000Active4 beds 2 baths1,935 sq. ft.
41 Boody Street, Brunswick, ME 04011
MLS# 1680771Listed by: ELEVATE MAINE REALTY - Open Fri, 11am to 1pmNew
 $795,000Active3 beds 2 baths2,135 sq. ft.
104 Echo Road, Brunswick, ME 04011
MLS# 1680711Listed by: MAINE REAL ESTATE EXPERTS - Open Sat, 9 to 11am
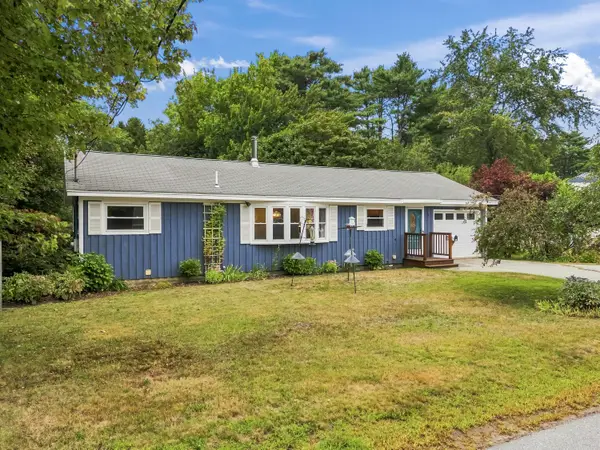 $419,000Active Under Contract2 beds 2 baths2,112 sq. ft.
16 Patricia Road, Brunswick, ME 04011
MLS# 1680397Listed by: ENGEL & VOLKERS CASCO BAY - New
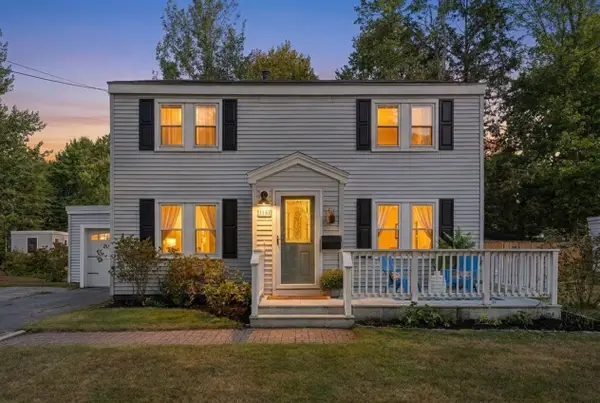 $445,000Active4 beds 2 baths1,665 sq. ft.
16 Moore Avenue, Brunswick, ME 04011
MLS# 1680344Listed by: PORTSIDE REAL ESTATE GROUP - Open Sun, 11am to 1pmNew
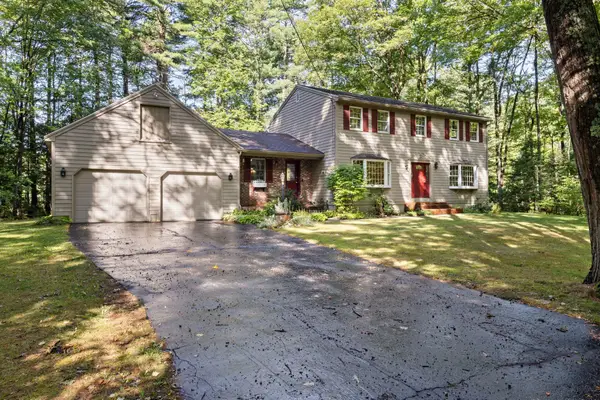 $679,900Active4 beds 2 baths2,328 sq. ft.
26 Hemlock Road, Brunswick, ME 04011
MLS# 1680255Listed by: FIV REALTY CO MAINE, LLC


Protect your home and budget from life's surprises with an Assurant Home Warranty, backed by a partner that supports you through every step of homeownership. Explore Plans.
© 2023 - 2026 ERA Franchise Systems LLC. All rights reserved. ERA Franchise Systems LLC fully supports the principles of the Fair Housing Act and the Equal Opportunity Act. ERA, ERA Real Estate powered, and their respective logos are registered service marks of ERA Franchise Systems LLC. Each office is independently owned and operated.