
Lot 6 Crossman Drive, Brunswick, ME 04011
Local realty services provided by:ERA Dawson-Bradford Co., REALTORS
Lot 6 Crossman Drive,Brunswick, ME 04011
$650,000
- 3 Beds
- 2 Baths
- 1,392 sq. ft.
- Single family
- Active
Office: landing real estate207-838-9199
MLS#:1687441
Source:ME_MREIS
Price summary
- Price:$650,000
- Price per sq. ft.:$466.95
About this home
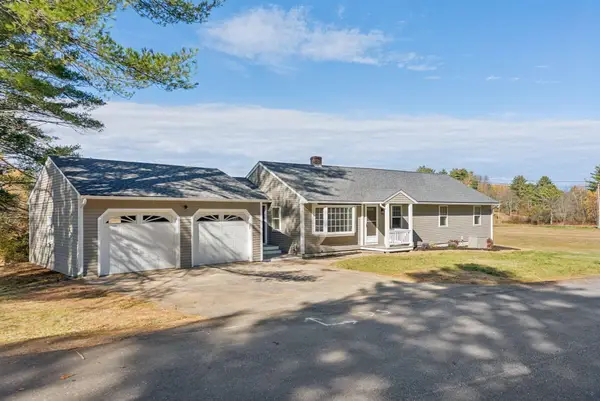
Welcome to this beautifully designed, to-be-built ranch offering 1,392 square feet of single-level living. Situated on a half-acre lot at the end of a peaceful cul-de-sac, this home features a desirable split-bedroom layout with three bedrooms and two full bathrooms. The spacious primary suite offers a private ensuite bath and walk-in closet, while two additional bedrooms provide flexibility for guests or a home office.
The inviting open-concept kitchen, dining, and living areas are perfect for everyday living and entertaining, featuring hardwood flooring and granite countertops. Additional highlights include an attached two-car garage, dedicated laundry area, and rear deck.
Still time to customize your finishes and make this home your own! Enjoy a quiet neighborhood setting just 10 minutes from downtown Brunswick's shopping, dining, and amenities, with convenient access to major commuter routes. An exceptional opportunity to enjoy brand-new construction and easy single-level living!
Contact an agent
Home facts
- Year built:2027
- Listing ID #:1687441
- Updated:November 11, 2026 at 02:58 AM
Rooms and interior
- Bedrooms:3
- Total bathrooms:2
- Full bathrooms:2
- Rooms Total:6
- Flooring:Tile, Wood
- Bedroom Description:1st Floor Bedroom, 1st Floor Primary Bedroom w/Bath
- Basement Description:Bulkhead, Full, Unfinished
- Living area:1,392 sq. ft.
Heating and cooling
- Heating:Electric, Heat Pump, Heating
Structure and exterior
- Roof:Composition
- Year built:2027
- Building area:1,392 sq. ft.
- Lot area:0.49 Acres
- Lot Features:Abuts Conservation, Cul-De-Sac, Level, Near Golf Course, Near Turnpike/Interstate, Neighborhood, Rural, Wooded
- Architectural Style:Ranch
- Construction Materials:Vinyl Siding, Wood Frame
- Exterior Features:Deck
- Foundation Description:Poured Concrete
Utilities
- Water:Private
- Sewer:Private Sewer, Septic Design Available
Finances and disclosures
- Price:$650,000
- Price per sq. ft.:$466.95
- Tax amount:$978 (2026)
Features and amenities
- Laundry features:Main Level
Parking
- Parking description:1 - 4 Spaces, Attached Garage, Gravel, Inside Entrance
- Garage:Yes
- Garage spaces:2
 MREIS Multiple Listing Service™ systemListing data is derived in whole or in part from the Maine IDX & is for consumers' personal, noncommercial use only. Dimensions are approximate and not guaranteed. All data should be independently verified. © 2026 Maine Real Estate Information System, Inc. All Rights Reserved
New listings near Lot 6 Crossman Drive
- New
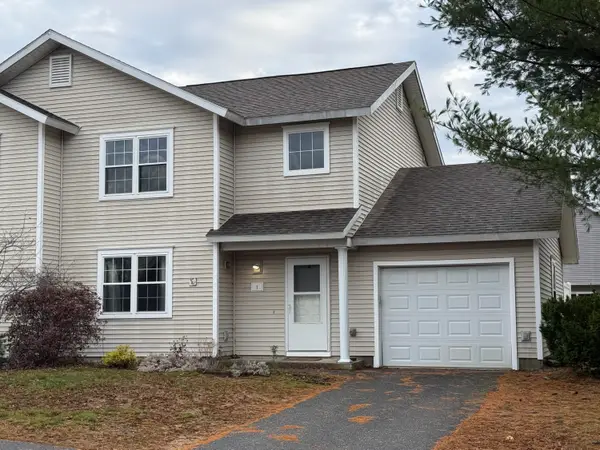 $339,000Active2 beds 2 baths1,303 sq. ft.
1 Hornet Street #1, Brunswick, ME 04011
MLS# 1687315Listed by: RE/MAX SHORELINE - New
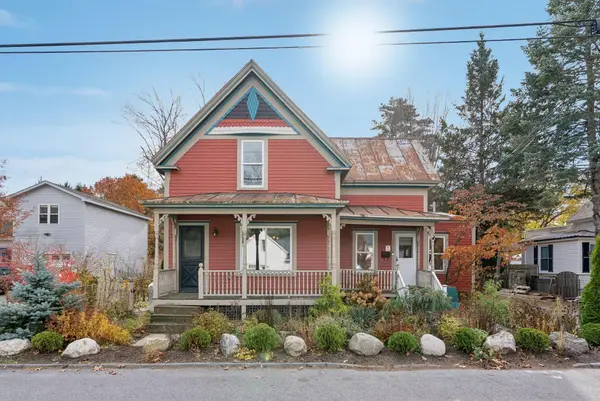 $460,000Active4 beds 2 baths2,011 sq. ft.
12 Mclellan Street, Brunswick, ME 04011
MLS# 1687031Listed by: PORTSIDE REAL ESTATE GROUP - New
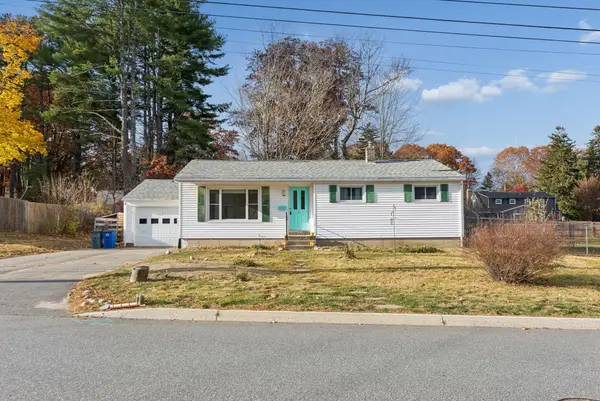 $395,000Active3 beds 1 baths968 sq. ft.
6 Nancy Drive, Brunswick, ME 04011
MLS# 1686887Listed by: GARDNER REAL ESTATE GROUP - New
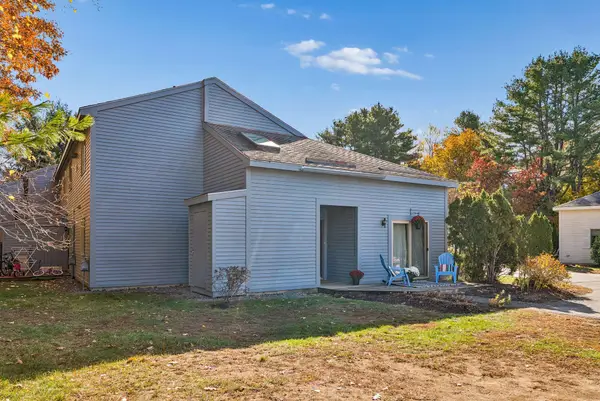 $255,000Active2 beds 2 baths1,110 sq. ft.
152 Mckeen Street #B9, Brunswick, ME 04011
MLS# 1686897Listed by: PORTSIDE REAL ESTATE GROUP - New
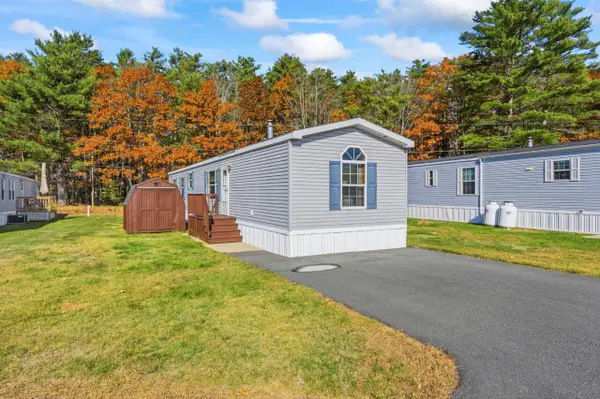 $100,000Active2 beds 2 baths924 sq. ft.
30 Elwell Lane, Brunswick, ME 04011
MLS# 1686842Listed by: RE/MAX SHORELINE - New
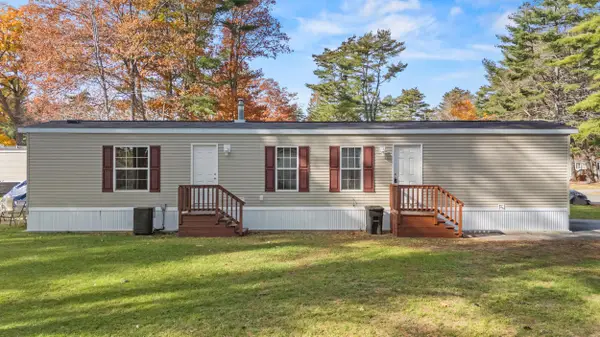 $74,900Active2 beds 2 baths787 sq. ft.
43 Candy Lane, Brunswick, ME 04011
MLS# 1686744Listed by: MESERVIER & ASSOCIATES - New
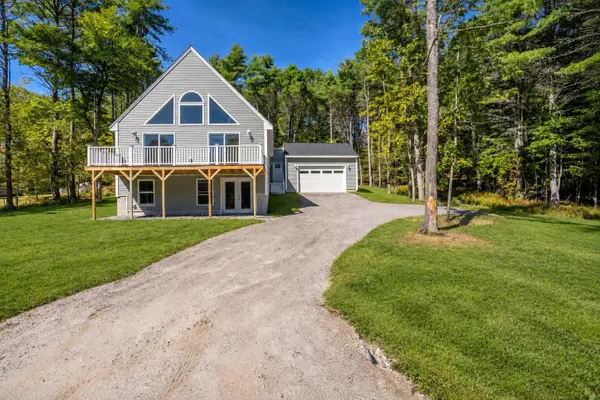 $699,900Active3 beds 3 baths2,173 sq. ft.
35 Crossman Drive, Brunswick, ME 04011
MLS# 1686738Listed by: LANDING REAL ESTATE - New
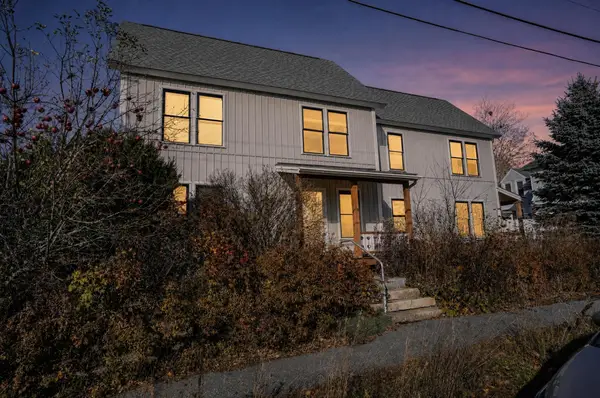 $310,000Active3 beds 2 baths1,288 sq. ft.
48 Cumberland Street #48, Brunswick, ME 04011
MLS# 1686720Listed by: MAINE REAL ESTATE EXPERTS - New
 $650,000Active4 beds 2 baths1,694 sq. ft.
154 Raymond Road, Brunswick, ME 04011
MLS# 1686680Listed by: PORTSIDE REAL ESTATE GROUP


Protect your home and budget from life's surprises with an Assurant Home Warranty, backed by a partner that supports you through every step of homeownership. Explore Plans.
© 2023 - 2026 ERA Franchise Systems LLC. All rights reserved. ERA Franchise Systems LLC fully supports the principles of the Fair Housing Act and the Equal Opportunity Act. ERA, ERA Real Estate powered, and their respective logos are registered service marks of ERA Franchise Systems LLC. Each office is independently owned and operated.