
93 S Whitman School Road, Buckfield, ME 04220
Local realty services provided by:ERA Dawson-Bradford Co., REALTORS
93 S Whitman School Road,Buckfield, ME 04220
$549,000
- 4 Beds
- 3 Baths
- 2,500 sq. ft.
- Single family
- Active
Office: real broker207-212-1523
MLS#:1678745
Source:ME_MREIS
Price summary
- Price:$549,000
- Price per sq. ft.:$219.6
About this home
Set on the side of Streaked Mountain with stunning sunset views, this 5.36-acre property sits at the end of a dead-end road and offers a rare mix of privacy, views, and a full equestrian setup. The property features a 70' x 100' Winkler Structures riding arena, a 12-stall barn, oversized garage/workshop, and mature fruit plantings including apple trees, elderberry, and raspberry. The 2,380-square-foot home offers four bedrooms, two full bathrooms, and one half bathroom, giving you comfortable space without feeling overdone. A wraparound farmer's porch takes in the setting, while the large kitchen, centered around a five-burner gas stove, gives you the space to cook, gather, and host. Built in 2002, the home is practical, welcoming, and well matched to the land around it. For someone with animals, a dream of homesteading, or simply a desire for more room to live their own way, this property provides the space to do it. Surrounded by hundreds of acres, it feels private while still being within a short drive of nearby lakes, skiing, and the shops and restaurants of Norway, Maine. (has 3 bedroom septic)...
Contact an agent
Home facts
- Year built:2002
- Listing ID #:1678745
- Updated:September 07, 2026 at 10:26 AM
Rooms and interior
- Bedrooms:4
- Total bathrooms:3
- Full bathrooms:2
- Half bathrooms:1
- Rooms Total:13
- Flooring:Linoleum, Softwood, Tile, Wood
- Bathrooms Description:Bathtub, Shower
- Kitchen Description:Dishwasher, Gas Range, Refrigerator
- Bedroom Description:1st Floor Bedroom, Primary Bedroom w/Bath
- Basement Description:Daylight, Full, Interior Entry, Walk-Out Access
- Living area:2,500 sq. ft.
Heating and cooling
- Heating:Baseboard, Heating, Hot Water, Oil
Structure and exterior
- Roof:Metal
- Year built:2002
- Building area:2,500 sq. ft.
- Lot area:5.36 Acres
- Lot Features:Agricultural, Farm, Landscaped, Near Town, Open Lot, Pasture, Rolling Slope, Rural, Wooded
- Architectural Style:Colonial, Farmhouse
- Construction Materials:Vinyl Siding, Wood Frame
- Exterior Features:Porch
- Foundation Description:Poured Concrete
Utilities
- Water:Private, Well
- Sewer:Private Sewer, Septic Tank
Finances and disclosures
- Price:$549,000
- Price per sq. ft.:$219.6
- Tax amount:$7,875 (2025)
Features and amenities
- Appliances:Dishwasher, Gas Range, Refrigerator
- Laundry features:Washer Hookup
- Amenities:Storage, Walk-In Closet(s)
Parking
- Parking description:5 - 10 Spaces, Detached, Gravel
- Garage:Yes
- Garage spaces:2
 MREIS Multiple Listing Service™ systemListing data is derived in whole or in part from the Maine IDX & is for consumers' personal, noncommercial use only. Dimensions are approximate and not guaranteed. All data should be independently verified. © 2026 Maine Real Estate Information System, Inc. All Rights Reserved
New listings near 93 S Whitman School Road
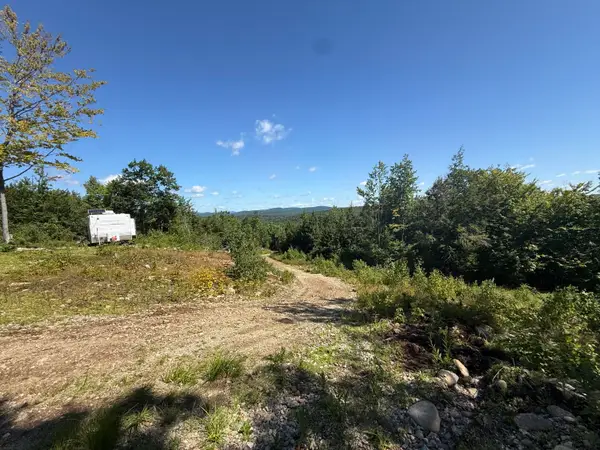 $149,000Active40.27 Acres
379 Sodom Road, Buckfield, ME 04220
MLS# 1677878Listed by: KELLER WILLIAMS REALTY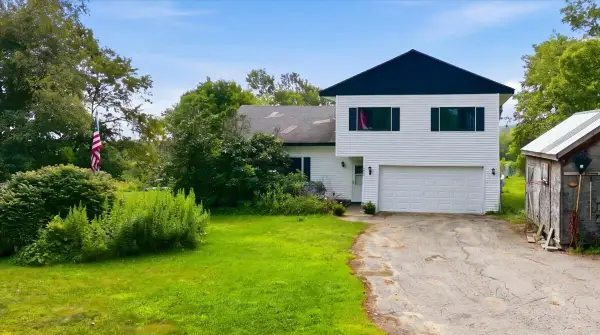 $250,000Active4 beds 2 baths2,272 sq. ft.
232 Paris Hill Road, Buckfield, ME 04220
MLS# 1675887Listed by: MESERVIER & ASSOCIATES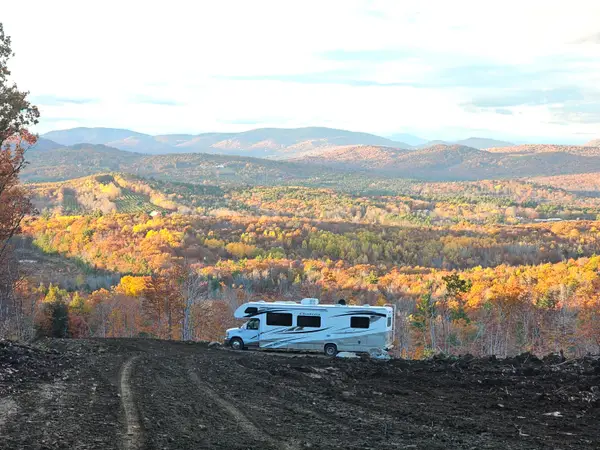 $350,000Active18.45 Acres
Map 4 po 9 Streaked Mountain Road, Buckfield, ME 04220
MLS# 1675305Listed by: KERSEY REAL ESTATE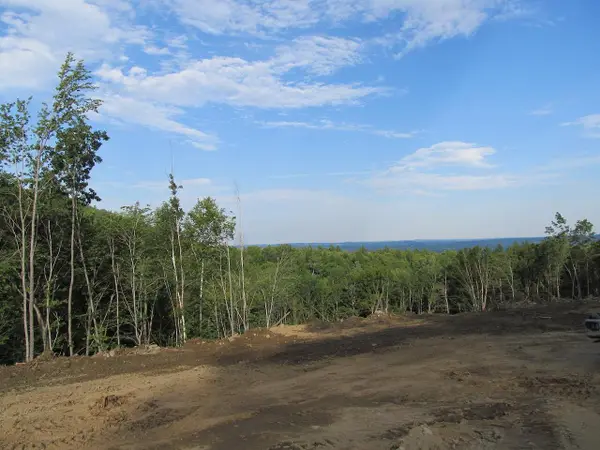 $160,000Active6.6 Acres
6.6 Hodgdon Road, Buckfield, ME 04220
MLS# 1675057Listed by: KERSEY REAL ESTATE $210,000Pending3 beds 2 baths1,324 sq. ft.
27 Willy's Way, Buckfield, ME 04220
MLS# 1674724Listed by: KELLER WILLIAMS REALTY $250,000Active53 Acres
53A Mcalister Road, Buckfield, ME 04220
MLS# 1674633Listed by: KERSEY REAL ESTATE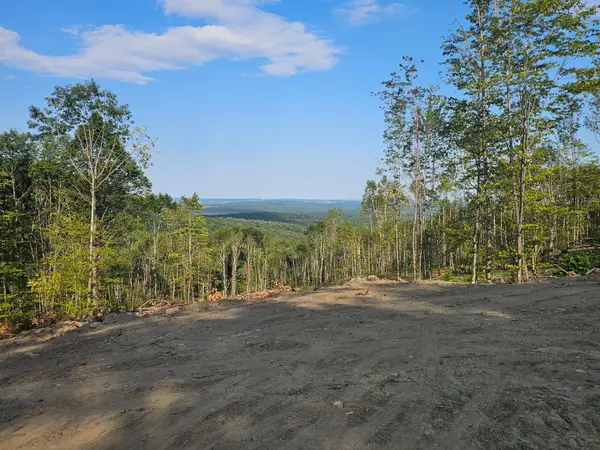 $275,000Active50 Acres
50A Mcalister Road, Buckfield, ME 04220
MLS# 1674620Listed by: KERSEY REAL ESTATE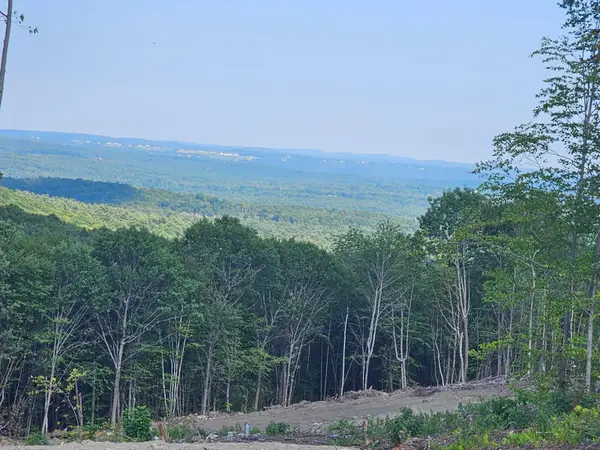 $225,000Active47 Acres
47A Mcalister Road, Buckfield, ME 04220
MLS# 1674623Listed by: KERSEY REAL ESTATE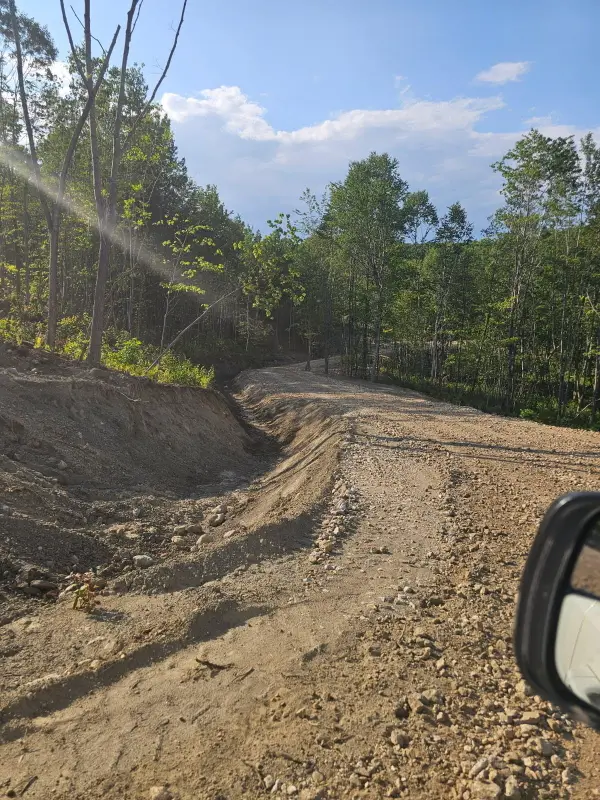 $175,000Active13 Acres
13A Mcalister Road, Buckfield, ME 04220
MLS# 1674612Listed by: KERSEY REAL ESTATE


Protect your home and budget from life's surprises with an Assurant Home Warranty, backed by a partner that supports you through every step of homeownership. Explore Plans.
© 2023 - 2026 ERA Franchise Systems LLC. All rights reserved. ERA Franchise Systems LLC fully supports the principles of the Fair Housing Act and the Equal Opportunity Act. ERA, ERA Real Estate powered, and their respective logos are registered service marks of ERA Franchise Systems LLC. Each office is independently owned and operated.