
132 Silver Lake Road, Bucksport, ME 04416
Local realty services provided by:ERA Dawson-Bradford Co., REALTORS
132 Silver Lake Road,Bucksport, ME 04416
$585,000
- 3 Beds
- 3 Baths
- 2,731 sq. ft.
- Single family
- Active
Office: maine real estate brokerage
MLS#:1681990
Source:ME_MREIS
Price summary
- Price:$585,000
- Price per sq. ft.:$214.21
About this home
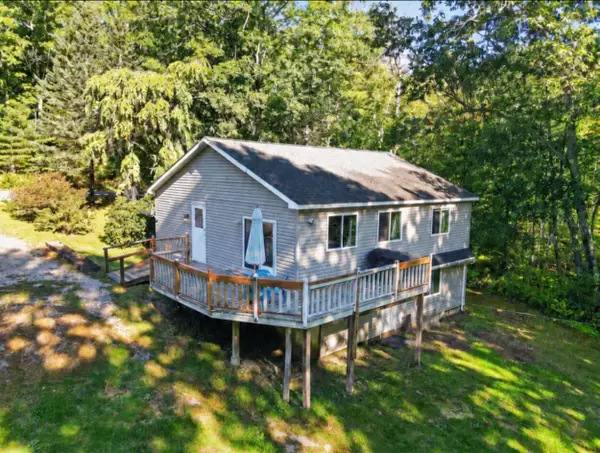
This thoughfully-designed 3-bed / 3 bath home is strategically located on 4+ private acres within walking distance of schools, playgrounds, Bucksport waterfront marina and village shopping. The double hi hi lot is beautifully landscaped, with gently rolling lawns, ornamental trees and shrubs, and a brace of tall pines to provide seclusion and a park-like atmosphere. Perfect opportunity for gardening, hobby-farming, even the addition of a guest house. Bucksport's key midcoast location, between the destinations of Acadia National Park, The Maine North Woods and the world famous sailing waters of Penobscot Bay put this home in a strategic location for enjoying the best Maine has to offer. The home's main floor room complement includes a bedroom with adjoining bath, laundry room / office, an efficient pass-through kitchen, a living room with vaulted ceiling, and stone hearth. A spiral staircase leads to two bedrooms on a balcony with a shared bathroom. The walk-out basement has a large utility room, and generous guest quarters with kitchen, full bath, wood-fired stone hearth, and sliding exterior doors for private access. A wrap-around deck and 22' x 30' inground pool with patio are just a few steps from the living room door. All rooms are flooded with natural light from thoughtfully placed windows and glass doors that capture sunlight every minute of the day, from east to west, sunrise to sunset. The home has an attached 2-car heated garage a paved driveway and a separate 20' x 30' hobbyist-workshop building on a concrete slab. The approach to this home, through tall pines, over gently elevated lawns, conveys a welcoming sense of arrival that the owners intended and achieved. That sense of practical design is evident throughout this property making it an extraordinary value in a prime midcoast location....
Contact an agent
Home facts
- Year built:1975
- Listing ID #:1681990
- Updated:September 26, 2026 at 07:49 PM
Rooms and interior
- Bedrooms:3
- Total bathrooms:3
- Full bathrooms:3
- Rooms Total:9
- Flooring:Carpet, Ceramic Tile, Linoleum
- Bathrooms Description:Bathtub, Shower
- Kitchen Description:Dishwasher, Electric Range, Microwave, Refrigerator
- Bedroom Description:1st Floor Bedroom, 1st Floor Primary Bedroom w/Bath, Primary Bedroom w/Bath
- Basement Description:Daylight, Finished, Full, Interior Entry, Walk-Out Access
- Living area:2,731 sq. ft.
Heating and cooling
- Heating:Baseboard, Electric, Heat Pump, Heating, Hot Water, Oil, Propane, Space Heater, Wood, Zoned
Structure and exterior
- Roof:Metal, Pitched
- Year built:1975
- Building area:2,731 sq. ft.
- Lot area:4.1 Acres
- Lot Features:Intown, Landscaped, Near Golf Course, Near Shopping, Neighborhood, Open Lot, Pasture, Rolling Slope, Wooded
- Architectural Style:Contemporary, Modern
- Construction Materials:Composition, Vertical Siding, Vinyl Siding, Wood Frame
- Exterior Features:Deck, Patio
- Foundation Description:Poured Concrete
- Levels:Multi Level
Utilities
- Water:Public
- Sewer:Septic Tank
Finances and disclosures
- Price:$585,000
- Price per sq. ft.:$214.21
- Tax amount:$5,534 (2025)
Features and amenities
- Appliances:Dishwasher, Dryer, Electric Range, Microwave, Refrigerator, Washer
- Laundry features:Dryer, Main Level, Washer
- Amenities:In-Law Floorplan
- Pool features:In Ground
Parking
- Parking description:1 - 4 Spaces, Attached Garage, Garage Door Opener, Heated garage, Inside Entrance, On Site, Other Parking, Paved
- Garage:Yes
- Garage spaces:2
 MREIS Multiple Listing Service™ systemListing data is derived in whole or in part from the Maine IDX & is for consumers' personal, noncommercial use only. Dimensions are approximate and not guaranteed. All data should be independently verified. © 2026 Maine Real Estate Information System, Inc. All Rights Reserved
New listings near 132 Silver Lake Road
- New
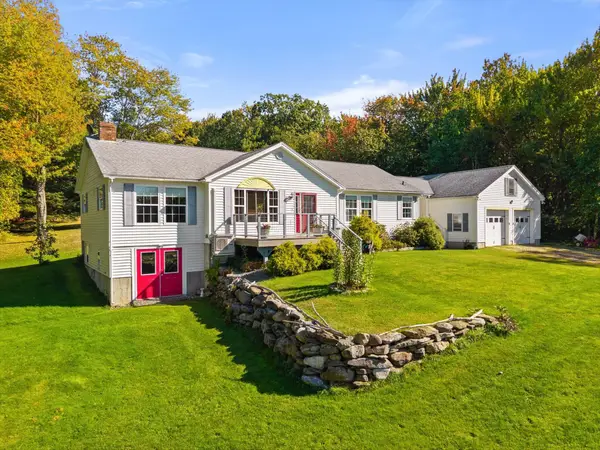 $609,900Active3 beds 2 baths1,888 sq. ft.
1113 River Road, Bucksport, ME 04416
MLS# 1682187Listed by: TWO RIVERS REALTY, LLC - New
 $394,900Active4 beds 2 baths2,633 sq. ft.
44 Bridge Street, Bucksport, ME 04416
MLS# 1682141Listed by: TWO RIVERS REALTY, LLC - New
 $330,000Active3 beds 1 baths1,587 sq. ft.
153 Franklin Street, Bucksport, ME 04416
MLS# 1682099Listed by: REALTY OF MAINE - New
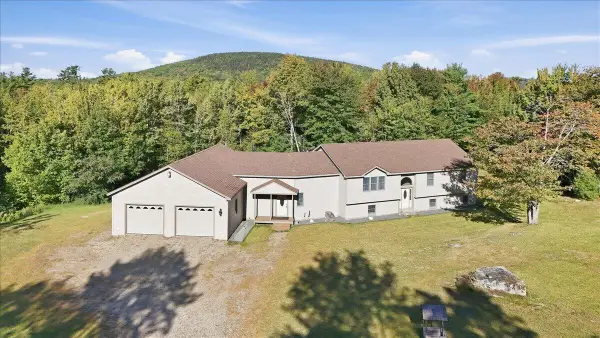 $479,900Active3 beds 3 baths3,686 sq. ft.
384 Jacob Buck Pond Road, Bucksport, ME 04416
MLS# 1681999Listed by: TWO RIVERS REALTY, LLC - New
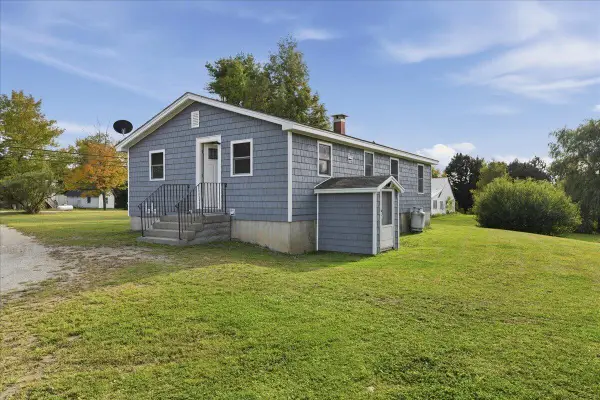 $290,000Active3 beds 1 baths1,800 sq. ft.
282 Central Street, Bucksport, ME 04416
MLS# 1681923Listed by: NEXTHOME EXPERIENCE - New
 $349,900Active3 beds 3 baths2,072 sq. ft.
25 Forest Hill, Bucksport, ME 04416
MLS# 1681650Listed by: TWO RIVERS REALTY, LLC - New
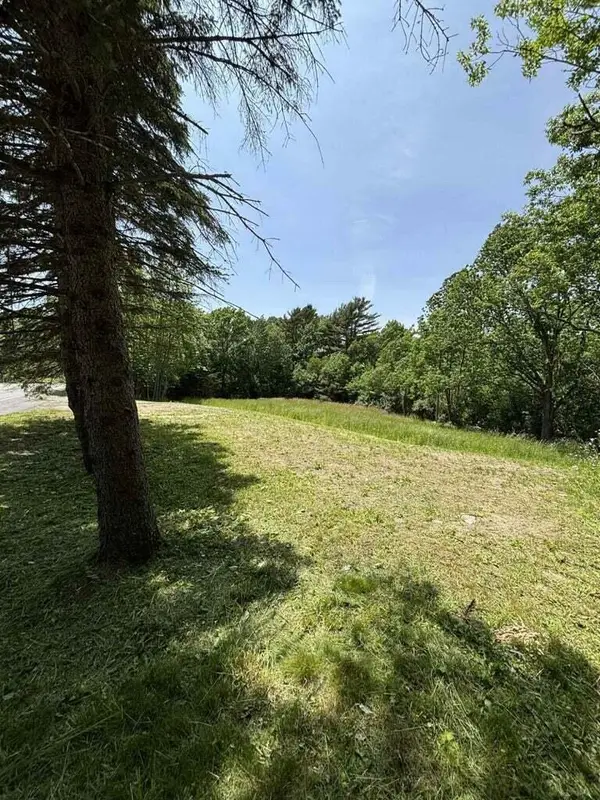 $110,000Active2.66 Acres
1174 River Road, Bucksport, ME 04416
MLS# 1681651Listed by: OWL MOUNTAIN PROPERTIES - New
 $65,000Active2 beds 1 baths784 sq. ft.
50 Robinhood Circle, Bucksport, ME 04416
MLS# 1681393Listed by: REALTY OF MAINE - New
 $405,000Active5 beds 2 baths1,950 sq. ft.
201 Mast Hill Road, Bucksport, ME 04416
MLS# 1681348Listed by: NEXTHOME EXPERIENCE


Protect your home and budget from life's surprises with an Assurant Home Warranty, backed by a partner that supports you through every step of homeownership. Explore Plans.
© 2023 - 2026 ERA Franchise Systems LLC. All rights reserved. ERA Franchise Systems LLC fully supports the principles of the Fair Housing Act and the Equal Opportunity Act. ERA, ERA Real Estate powered, and their respective logos are registered service marks of ERA Franchise Systems LLC. Each office is independently owned and operated.