
44 Bridge Street, Bucksport, ME 04416
Local realty services provided by:ERA Dawson-Bradford Co., REALTORS
Office: two rivers realty, llc.tworiversdanb@gmail.com
MLS#:1682141
Source:ME_MREIS
Price summary
- Price:$394,900
- Price per sq. ft.:$149.98
About this home
This in-town home beautifully blends historic character with modern updates, creating a warm and inviting atmosphere from the moment you step through the front door. Set on a corner lot in the heart of downtown Bucksport, the property is surrounded by perennial gardens & a wraparound porch. Inside, an abundance of natural light filters through the skylights, highlighting the welcoming entry room and its cozy wood-burning stove. The entry, kitchen, and dining areas flow seamlessly together in an open-concept layout. A comfortable living room is tucked toward the rear of the home and provides a relaxing retreat, with a pocket door and access to the front stairs. Recent renovations have added a convenient first-floor primary bedroom, complete with an efficient heat pump offering both heating and cooling. Upstairs, you'll find three generously sized bedrooms with ample closet space, along with a dedicated office/den area and additional bonus storage above the garage. High ceilings and wide-plank flooring throughout add to the home's spacious feel while preserving its distinctive character. Step outside to enjoy the peaceful, park-like backyard, complete with a fenced area and storage shed. Conveniently located to all of Bucksport's amenities....
Contact an agent
Home facts
- Year built:1880
- Listing ID #:1682141
- Updated:September 26, 2026 at 04:07 PM
Rooms and interior
- Bedrooms:4
- Total bathrooms:2
- Full bathrooms:2
- Rooms Total:9
- Flooring:Tile, Wood
- Bathrooms Description:Shower
- Kitchen Description:Dishwasher, Gas Range, Refrigerator
- Bedroom Description:1st Floor Bedroom
- Basement Description:Crawl Space, Dirt Floor, Interior Entry, Partial, Unfinished
- Living area:2,633 sq. ft.
Heating and cooling
- Heating:Coal, Coal Stove, Electric, Forced Air, Heating, Oil, Wood, Wood Stove
Structure and exterior
- Roof:Shingle
- Year built:1880
- Building area:2,633 sq. ft.
- Lot area:0.18 Acres
- Lot Features:Corner Lot, Intown, Landscaped, Level, Near Shopping, Sidewalks
- Architectural Style:Colonial
- Construction Materials:Clapboard, Vinyl Siding, Wood Frame, Wood Siding
- Exterior Features:Deck, Patio, Porch
- Foundation Description:Granite, Stone
Utilities
- Water:Public
- Sewer:Public Sewer
Finances and disclosures
- Price:$394,900
- Price per sq. ft.:$149.98
- Tax amount:$5,064 (2026)
Features and amenities
- Appliances:Dishwasher, Dryer, Gas Range, Refrigerator, Washer
- Laundry features:Dryer, Main Level, Washer
Parking
- Parking description:1 - 4 Spaces, Gravel, Off street, On Site
 MREIS Multiple Listing Service™ systemListing data is derived in whole or in part from the Maine IDX & is for consumers' personal, noncommercial use only. Dimensions are approximate and not guaranteed. All data should be independently verified. © 2026 Maine Real Estate Information System, Inc. All Rights Reserved
New listings near 44 Bridge Street
- New
 $330,000Active3 beds 1 baths1,587 sq. ft.
153 Franklin Street, Bucksport, ME 04416
MLS# 1682099Listed by: REALTY OF MAINE - New
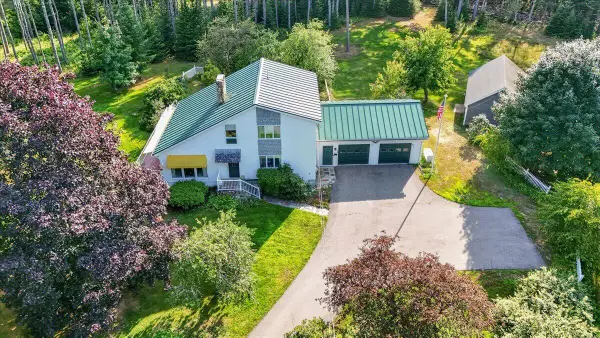 $585,000Active3 beds 3 baths2,731 sq. ft.
132 Silver Lake Road, Bucksport, ME 04416
MLS# 1681990Listed by: MAINE REAL ESTATE BROKERAGE - New
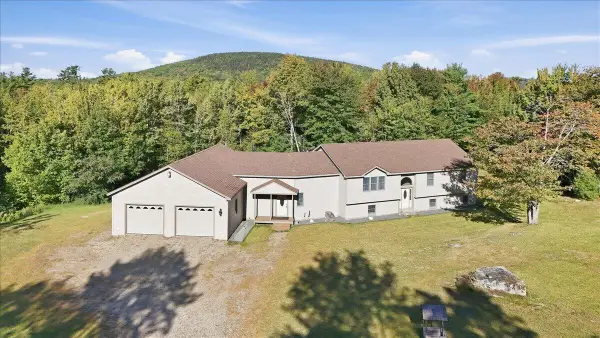 $479,900Active3 beds 3 baths3,686 sq. ft.
384 Jacob Buck Pond Road, Bucksport, ME 04416
MLS# 1681999Listed by: TWO RIVERS REALTY, LLC - New
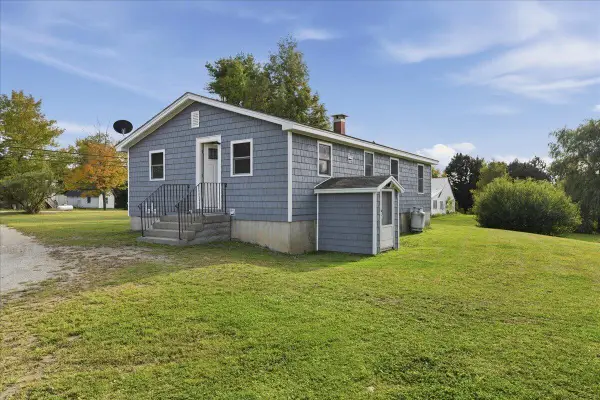 $290,000Active3 beds 1 baths1,800 sq. ft.
282 Central Street, Bucksport, ME 04416
MLS# 1681923Listed by: NEXTHOME EXPERIENCE - New
 $349,900Active3 beds 3 baths2,072 sq. ft.
25 Forest Hill, Bucksport, ME 04416
MLS# 1681650Listed by: TWO RIVERS REALTY, LLC - New
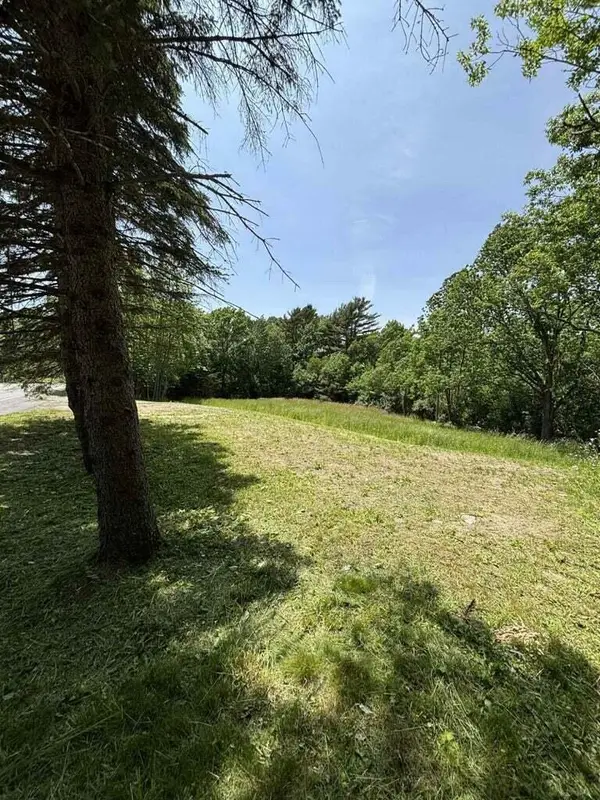 $110,000Active2.66 Acres
1174 River Road, Bucksport, ME 04416
MLS# 1681651Listed by: OWL MOUNTAIN PROPERTIES - New
 $65,000Active2 beds 1 baths784 sq. ft.
50 Robinhood Circle, Bucksport, ME 04416
MLS# 1681393Listed by: REALTY OF MAINE - New
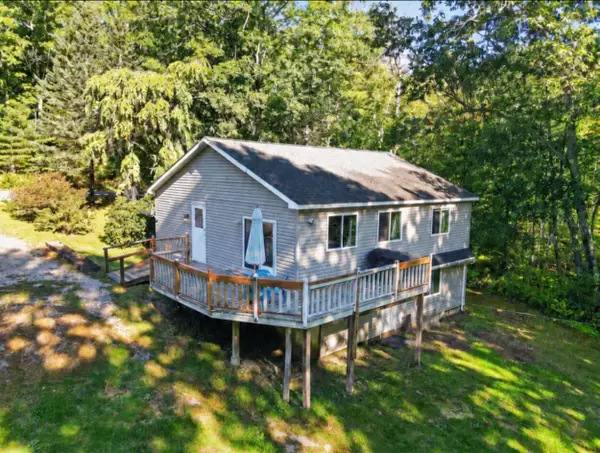 $405,000Active5 beds 2 baths1,950 sq. ft.
201 Mast Hill Road, Bucksport, ME 04416
MLS# 1681348Listed by: NEXTHOME EXPERIENCE - New
 $145,900Active3 beds 1 baths900 sq. ft.
203 Town Farm Road, Bucksport, ME 04416
MLS# 1681332Listed by: KELLER WILLIAMS REALTY


Protect your home and budget from life's surprises with an Assurant Home Warranty, backed by a partner that supports you through every step of homeownership. Explore Plans.
© 2023 - 2026 ERA Franchise Systems LLC. All rights reserved. ERA Franchise Systems LLC fully supports the principles of the Fair Housing Act and the Equal Opportunity Act. ERA, ERA Real Estate powered, and their respective logos are registered service marks of ERA Franchise Systems LLC. Each office is independently owned and operated.