
47 Forest Hill, Bucksport, ME 04416
Local realty services provided by:ERA Dawson-Bradford Co., REALTORS
Office: ocean's edge realty llc.
MLS#:1674582
Source:ME_MREIS
Price summary
- Price:$364,900
- Price per sq. ft.:$192.26
About this home
Enjoy the perfect combination of privacy and convenience in this well-maintained 3-bedroom, 2-bath ranch located in one of Bucksport's most desirable neighborhoods. Set on a wooded lot, this home enjoys comfortable one-floor living with a spacious primary suite featuring its own private bath.
The bright, functional kitchen offers abundant cabinetry and flows into the dining area with direct access to a large rear deck, creating the perfect setting for entertaining, grilling, or relaxing while overlooking the peaceful backyard. A welcoming covered front porch adds timeless curb appeal.
The finished lower-level family room provides versatile living space ideal for movie nights, a playroom, home office, or fitness area. The attached basement garage and generous unfinished basement area offer exceptional storage and workshop space.
Located just moments from schools, the recreation complex, athletic fields, and downtown Bucksport, you'll enjoy the convenience of nearby amenities while coming home to a quiet residential setting. The neighborhood is also known locally for its elaborate Halloween displays and festive community atmosphere, making it a fun place to call home throughout the seasons. Whether you're looking for extra living space, room to entertain, or a welcoming neighborhood close to everything in Bucksport , this home is ready for its next owner....
Contact an agent
Home facts
- Year built:1999
- Listing ID #:1674582
- Updated:September 17, 2026 at 10:33 AM
Rooms and interior
- Bedrooms:3
- Total bathrooms:2
- Full bathrooms:2
- Rooms Total:7
- Flooring:Tile, Wood
- Kitchen Description:Dishwasher, Electric Range, Microwave, Refrigerator
- Bedroom Description:1st Floor Bedroom
- Basement Description:Daylight, Exterior Entry, Finished, Full, Interior Entry
- Living area:1,898 sq. ft.
Heating and cooling
- Heating:Baseboard, Heating, Hot Water, Oil, Propane
Structure and exterior
- Roof:Shingle
- Year built:1999
- Building area:1,898 sq. ft.
- Lot area:0.3 Acres
- Lot Features:Intown, Landscaped, Level, Neighborhood, Open Lot, Rolling Slope, Wooded
- Architectural Style:Contemporary, Ranch
- Construction Materials:Vinyl Siding, Wood Frame
- Exterior Features:Deck, Porch
- Foundation Description:Poured Concrete
- Levels:Multi Level
Utilities
- Water:Public
- Sewer:Public Sewer
Finances and disclosures
- Price:$364,900
- Price per sq. ft.:$192.26
- Tax amount:$5,708 (2025)
Features and amenities
- Appliances:Dishwasher, Dryer, Electric Range, Microwave, Refrigerator, Washer
- Laundry features:Dryer, Washer
Parking
- Parking description:5 - 10 Spaces, Attached Garage, Inside Entrance, Paved
- Garage:Yes
- Garage spaces:1
 MREIS Multiple Listing Service™ systemListing data is derived in whole or in part from the Maine IDX & is for consumers' personal, noncommercial use only. Dimensions are approximate and not guaranteed. All data should be independently verified. © 2026 Maine Real Estate Information System, Inc. All Rights Reserved
New listings near 47 Forest Hill
- New
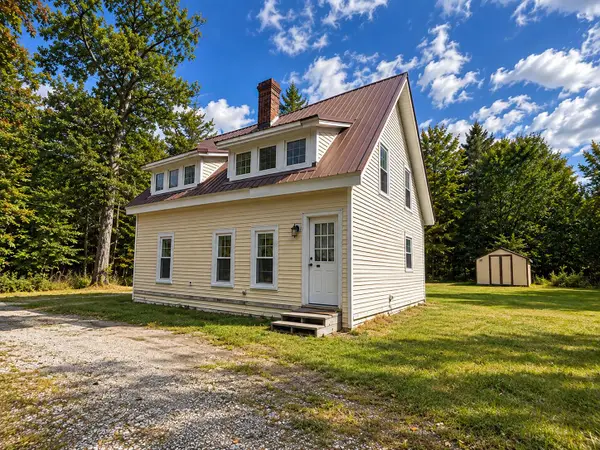 $199,000Active3 beds 2 baths1,194 sq. ft.
235 Turkey Path, Bucksport, ME 04416
MLS# 1680446Listed by: BETTER HOMES & GARDENS REAL ESTATE/THE MASIELLO GROUP - New
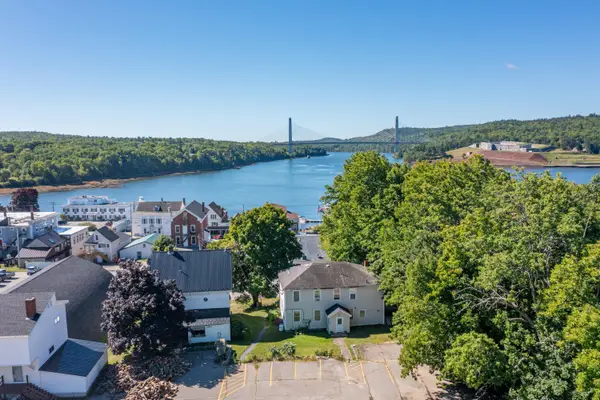 $319,000Active-- beds 3 baths3,132 sq. ft.
14 Evangel Way, Bucksport, ME 04416
MLS# 1680080Listed by: OCEAN'S EDGE REALTY LLC - New
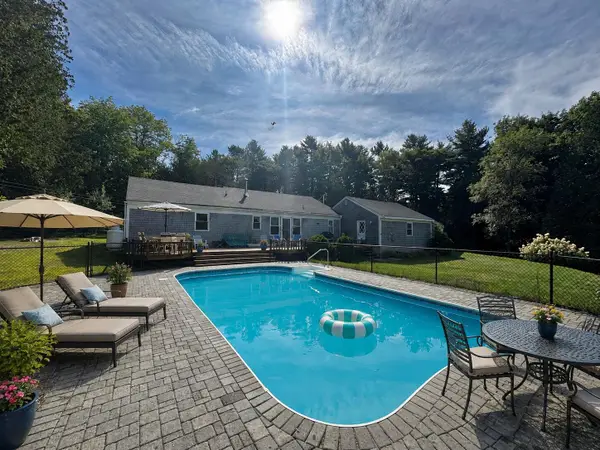 $415,000Active3 beds 2 baths1,734 sq. ft.
168 Central Street, Bucksport, ME 04416
MLS# 1680005Listed by: TWO RIVERS REALTY, LLC - New
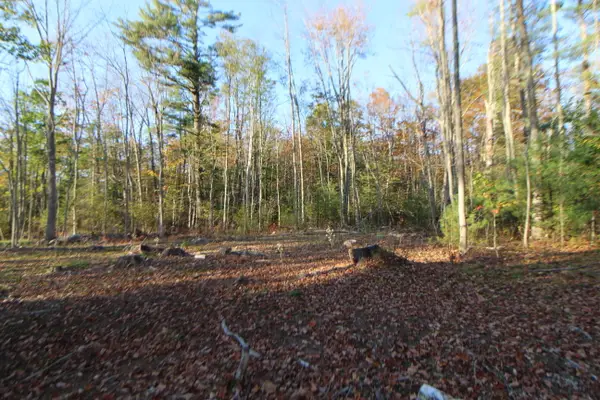 $55,000Active1.01 Acres
53-03 Race Course Road, Bucksport, ME 04416
MLS# 1679823Listed by: OCEAN'S EDGE REALTY LLC  $450,000Active1 beds 3 baths3,360 sq. ft.
124 Main Street, Bucksport, ME 04416
MLS# 1679141Listed by: REALTY OF MAINE $125,000Active3.34 Acres
212 River Road, Bucksport, ME 04416
MLS# 1679080Listed by: TWO RIVERS REALTY, LLC- Open Sat, 10:30am to 12pm
 $395,000Active5 beds 1 baths1,511 sq. ft.
69 Town Farm Road, Bucksport, ME 04416
MLS# 1678735Listed by: NEXTHOME EXPERIENCE  $65,000Active1.7 Acres
1C Kenney Drive, Bucksport, ME 04416
MLS# 1678298Listed by: SALTMEADOW PROPERTIES, INC. $425,000Active2 beds 2 baths1,200 sq. ft.
76-A Kenney Drive, Bucksport, ME 04416
MLS# 1678294Listed by: SALTMEADOW PROPERTIES, INC. $799,900Active5 beds 4 baths5,600 sq. ft.
1365 Bucksmills Road, Bucksport, ME 04416
MLS# 1678204Listed by: TWO RIVERS REALTY, LLC


Protect your home and budget from life's surprises with an Assurant Home Warranty, backed by a partner that supports you through every step of homeownership. Explore Plans.
© 2023 - 2026 ERA Franchise Systems LLC. All rights reserved. ERA Franchise Systems LLC fully supports the principles of the Fair Housing Act and the Equal Opportunity Act. ERA, ERA Real Estate powered, and their respective logos are registered service marks of ERA Franchise Systems LLC. Each office is independently owned and operated.