
52 Appalachian Trail, Bucksport, ME 04416
Local realty services provided by:ERA Dawson-Bradford Co., REALTORS
Office: two rivers realty, llc.tworiversdanb@gmail.com
MLS#:1676606
Source:ME_MREIS
Price summary
- Price:$514,900
- Price per sq. ft.:$440.09
About this home
Lakefront opportunity on Jacob Buck Pond! This well-maintained, west-facing, year-round 3BR, 1BA home offers 4.05 acres & 92' of sandy frontage on a surveyed lot with protected shore front retaining wall. Find an open-concept interior featuring vaulted ceilings, a remodeled bath, and radiant flooring throughout much of the home. Step outside and enjoy everything lakefront living has to offer. Gather on the deck for summer BBQs, enjoy the landscaped grounds, stone pavers, gardens, and stunning mountain views. Gather around the fire pit under the stars while listening to the loons. Additional features include an oversized one-car garage, multiple storage sheds, an on-demand Generac propane generator, heat pump AC, efficient tankless on-demand furnace, updated roof, paint & soon to be completed new septic leach-field. This property offers the perfect balance of peaceful lakefront living, and convenient access to local amenities. A truly special lakefront property that doesn't come along often--don't miss your chance to make Jacob Buck Pond your new home or getaway!...
Contact an agent
Home facts
- Year built:1984
- Listing ID #:1676606
- Updated:August 20, 2026 at 03:56 AM
Rooms and interior
- Bedrooms:3
- Total bathrooms:1
- Full bathrooms:1
- Rooms Total:6
- Flooring:Tile, Wood
- Bathrooms Description:Bathtub, Shower
- Kitchen Description:Dishwasher, Electric Range, Microwave, Pantry, Refrigerator
- Bedroom Description:1st Floor Bedroom
- Basement Description:Crawl Space, Exterior Entry, Partial
- Living area:1,170 sq. ft.
Heating and cooling
- Heating:Direct Vent Heater, Electric, Gas Bottled, Heat Pump, Heating, Hot Water, Radiant, Wood, Wood Stove, Zoned
Structure and exterior
- Roof:Shingle
- Year built:1984
- Building area:1,170 sq. ft.
- Lot area:4.06 Acres
- Lot Features:Landscaped, Right of Way, Rolling Slope, Rural, Wooded
- Architectural Style:Ranch
- Construction Materials:Wood Frame, Wood Siding
- Exterior Features:Deck
- Foundation Description:Poured Concrete
Utilities
- Water:Private, Well
- Sewer:Engineered Septic, Private Sewer, Septic Design Available, Septic Tank
Finances and disclosures
- Price:$514,900
- Price per sq. ft.:$440.09
- Tax amount:$5,848 (2027)
Features and amenities
- Appliances:Dishwasher, Dryer, Electric Range, Microwave, Refrigerator, Washer
- Laundry features:Dryer, Main Level, Washer, Washer Hookup
- Amenities:Storage, Walk-In Closet(s)
Parking
- Parking description:1 - 4 Spaces, Detached, Gravel
- Garage:Yes
- Garage spaces:1
 MREIS Multiple Listing Service™ systemListing data is derived in whole or in part from the Maine IDX & is for consumers' personal, noncommercial use only. Dimensions are approximate and not guaranteed. All data should be independently verified. © 2026 Maine Real Estate Information System, Inc. All Rights Reserved
New listings near 52 Appalachian Trail
- New
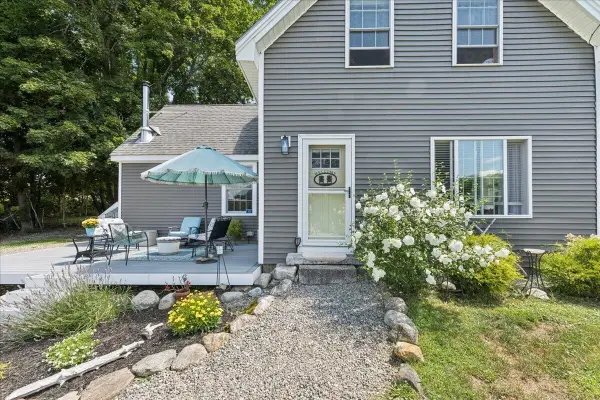 $340,000Active2 beds 2 baths1,331 sq. ft.
41 Pine Street, Bucksport, ME 04416
MLS# 1676818Listed by: SELL 207 - New
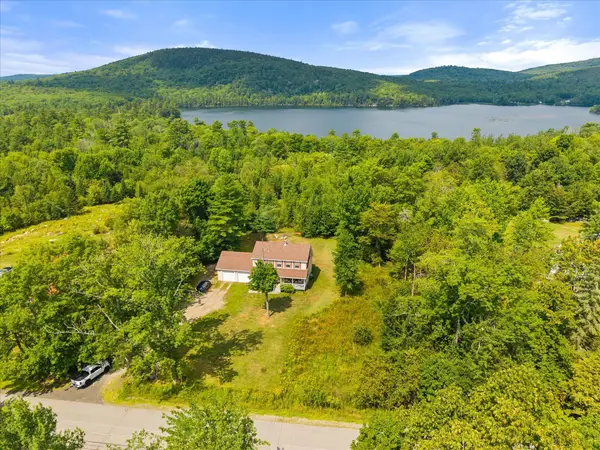 $449,900Active3 beds 2 baths1,764 sq. ft.
396 Jacob Buck Pond Road, Bucksport, ME 04416
MLS# 1676389Listed by: TWO RIVERS REALTY, LLC - New
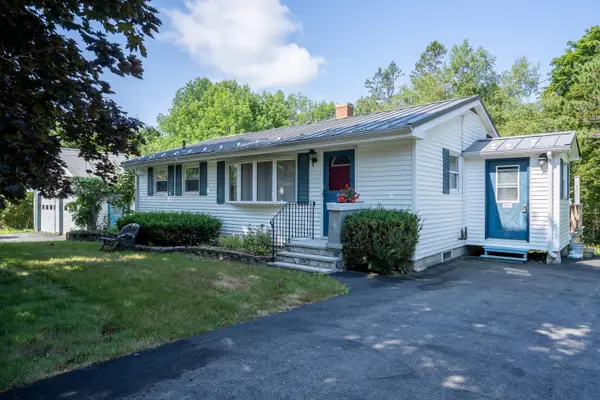 $275,000Active3 beds 1 baths1,338 sq. ft.
192 Central Street, Bucksport, ME 04416
MLS# 1676123Listed by: BERKSHIRE HATHAWAY HOMESERVICES NORTHEAST REAL ESTATE 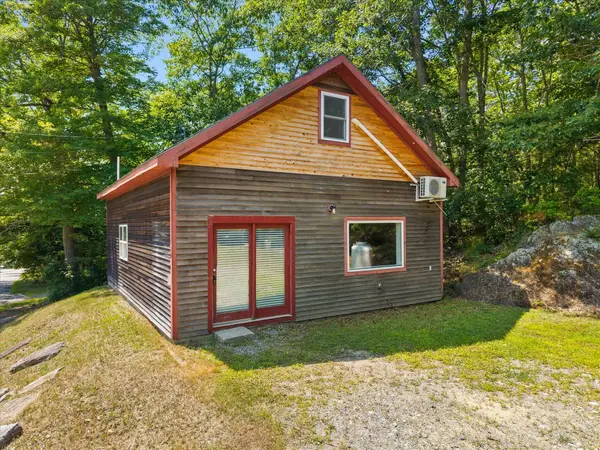 $230,000Active3 beds 1 baths1,152 sq. ft.
30 Nicholson Avenue, Bucksport, ME 04416
MLS# 1675358Listed by: TWO RIVERS REALTY, LLC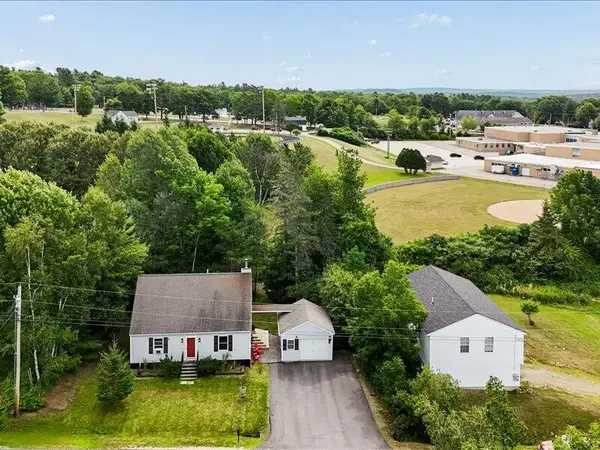 $410,000Active3 beds 2 baths1,404 sq. ft.
31 Forest Hill, Bucksport, ME 04416
MLS# 1675323Listed by: NEXTHOME EXPERIENCE $317,900Active3 beds 1 baths1,349 sq. ft.
11 Scotts Lane, Bucksport, ME 04416
MLS# 1675245Listed by: BERKSHIRE HATHAWAY HOMESERVICES NORTHEAST REAL ESTATE $649,900Active Under Contract3 beds 2 baths2,193 sq. ft.
558 River Road, Bucksport, ME 04416
MLS# 1675173Listed by: TWO RIVERS REALTY, LLC $395,000Active3 beds 2 baths2,124 sq. ft.
17 Maple Rdg Drive, Bucksport, ME 04416
MLS# 1675062Listed by: HOME AT LAST REALTY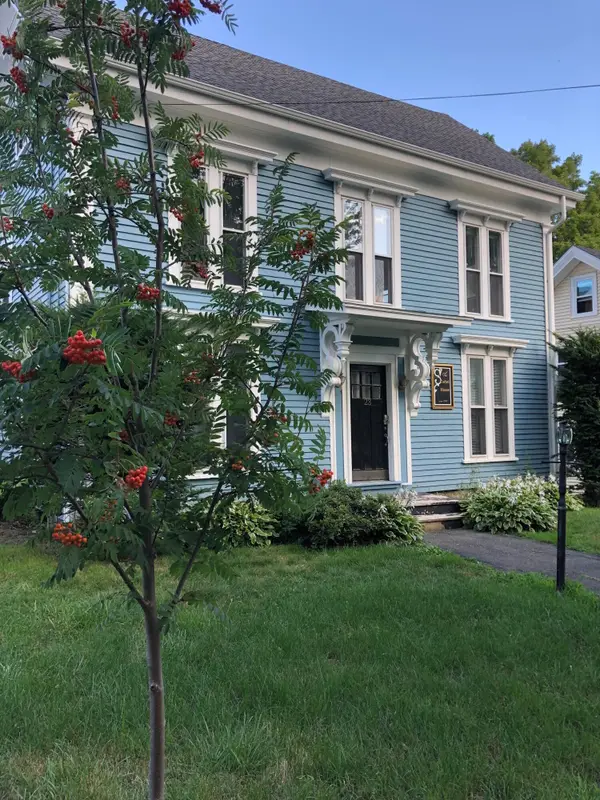 $449,900Active-- beds 3 baths2,328 sq. ft.
23 Mechanic Street, Bucksport, ME 04416
MLS# 1674788Listed by: BETTER HOMES & GARDENS REAL ESTATE/THE MASIELLO GROUP


Protect your home and budget from life's surprises with an Assurant Home Warranty, backed by a partner that supports you through every step of homeownership. Explore Plans.
© 2023 - 2026 ERA Franchise Systems LLC. All rights reserved. ERA Franchise Systems LLC fully supports the principles of the Fair Housing Act and the Equal Opportunity Act. ERA, ERA Real Estate powered, and their respective logos are registered service marks of ERA Franchise Systems LLC. Each office is independently owned and operated.