
558 River Road, Bucksport, ME 04416
Local realty services provided by:ERA Dawson-Bradford Co., REALTORS
Office: two rivers realty, llc.
MLS#:1675173
Source:ME_MREIS
Price summary
- Price:$649,900
- Price per sq. ft.:$296.35
About this home
Experience the warmth and character of this beautifully maintained log home, situated along the scenic Penobscot River. Blending rustic charm with modern comforts, this inviting property has been thoughtfully updated, offering the best of both worlds. Inside, you'll find a warm, welcoming interior with exposed wood finishes, spacious living areas, and large windows that frame picturesque river views. Recent updates provide many contemporary conveniences- Quartz countertops, Moen U shower systems in both bathrooms, a heated floor (including shower seat) in the first floor bathroom; bidet toilet and a touch kitchen sink faucet as well as a newly installed septic system. A separate updated apartment in the lower level can be used for family visits or can again be used as a short term rental. Step outside to enjoy the beauty of the river from your own backyard--whether you're sipping your morning coffee, entertaining friends, or simply taking in the changing seasons. The property's serene setting offers an ideal escape while remaining conveniently located to nearby amenities. Close to shopping, restaurants and walking trails in Bucksport and only about 1/2 hour to Bangor, Belfast and Ellsworth. Whether you're searching for a year-round residence, a peaceful retreat, or a place to create lasting memories, this charming waterfront log home is ready to welcome you home....
Contact an agent
Home facts
- Year built:1969
- Listing ID #:1675173
- Updated:September 25, 2026 at 09:06 AM
Rooms and interior
- Bedrooms:3
- Total bathrooms:2
- Full bathrooms:2
- Rooms Total:10
- Flooring:Tile, Vinyl, Wood
- Bathrooms Description:Shower
- Kitchen Description:Dishwasher, Gas Range, Microwave, Refrigerator
- Bedroom Description:1st Floor Bedroom
- Basement Description:Daylight, Finished, Full, Interior Entry, Walk-Out Access
- Living area:2,193 sq. ft.
Heating and cooling
- Heating:Electric, Heat Pump, Heating, Propane, Radiant, Wood, Wood Stove
Structure and exterior
- Roof:Pitched, Shingle
- Year built:1969
- Building area:2,193 sq. ft.
- Lot area:1.6 Acres
- Lot Features:Landscaped, Near Golf Course, Near Public Beach, Near Shopping, Near Town, Near Turnpike/Interstate, Rolling Slope, Rural, Wooded
- Architectural Style:Ranch
- Construction Materials:Log, Log Siding
- Exterior Features:Porch
- Foundation Description:Poured Concrete
- Levels:Multi Level
Utilities
- Water:Private, Well
- Sewer:Private Sewer, Septic Design Available, Septic Tank
Finances and disclosures
- Price:$649,900
- Price per sq. ft.:$296.35
- Tax amount:$5,327 (2025)
Features and amenities
- Appliances:Dishwasher, Dryer, Gas Range, Microwave, Refrigerator, Washer
- Laundry features:Dryer, Main Level, Washer
- Amenities:In-Law Floorplan
Parking
- Parking description:1 - 4 Spaces, Attached Garage, Inside Entrance, Off street, Paved
- Garage:Yes
- Garage spaces:2
 MREIS Multiple Listing Service™ systemListing data is derived in whole or in part from the Maine IDX & is for consumers' personal, noncommercial use only. Dimensions are approximate and not guaranteed. All data should be independently verified. © 2026 Maine Real Estate Information System, Inc. All Rights Reserved
New listings near 558 River Road
- New
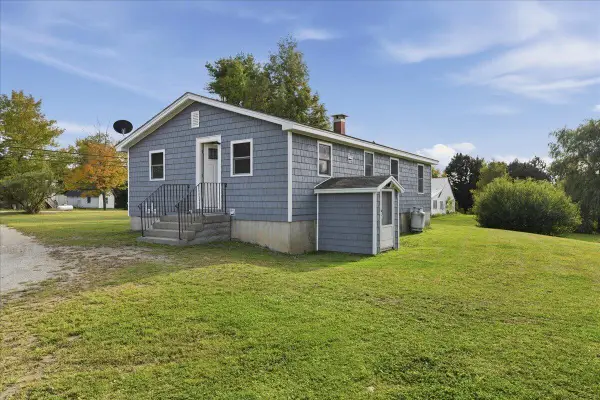 $290,000Active3 beds 1 baths1,800 sq. ft.
282 Central Street, Bucksport, ME 04416
MLS# 1681923Listed by: NEXTHOME EXPERIENCE - New
 $349,900Active3 beds 3 baths2,072 sq. ft.
25 Forest Hill, Bucksport, ME 04416
MLS# 1681650Listed by: TWO RIVERS REALTY, LLC - New
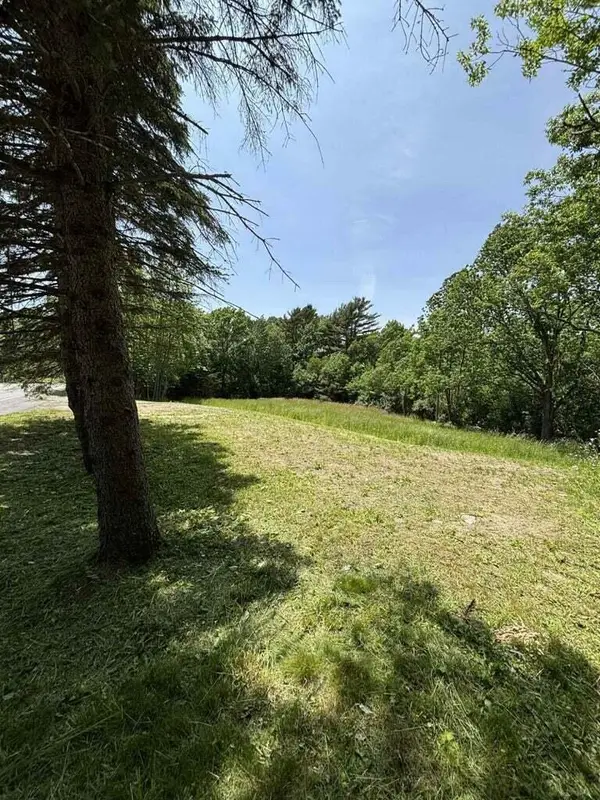 $110,000Active2.66 Acres
1174 River Road, Bucksport, ME 04416
MLS# 1681651Listed by: OWL MOUNTAIN PROPERTIES - New
 $65,000Active2 beds 1 baths784 sq. ft.
50 Robinhood Circle, Bucksport, ME 04416
MLS# 1681393Listed by: REALTY OF MAINE - New
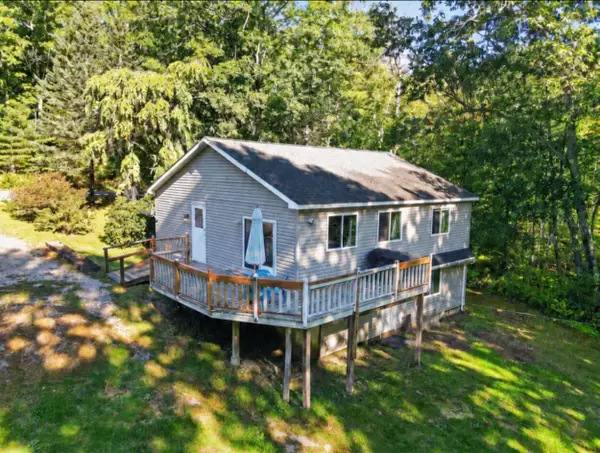 $405,000Active5 beds 2 baths1,950 sq. ft.
201 Mast Hill Road, Bucksport, ME 04416
MLS# 1681348Listed by: NEXTHOME EXPERIENCE - New
 $145,900Active3 beds 1 baths900 sq. ft.
203 Town Farm Road, Bucksport, ME 04416
MLS# 1681332Listed by: KELLER WILLIAMS REALTY - New
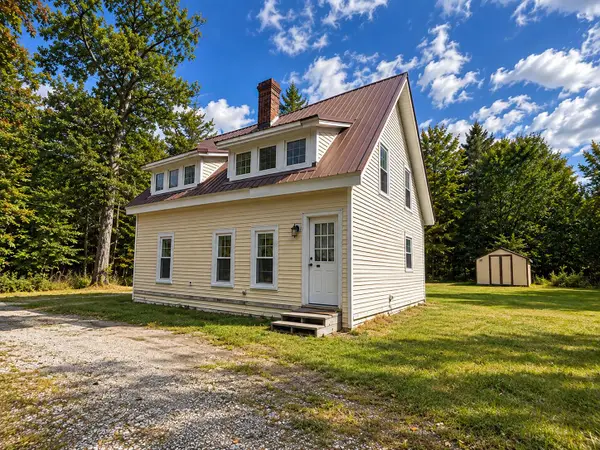 $199,000Active3 beds 2 baths1,194 sq. ft.
235 Turkey Path, Bucksport, ME 04416
MLS# 1680446Listed by: BETTER HOMES & GARDENS REAL ESTATE/THE MASIELLO GROUP 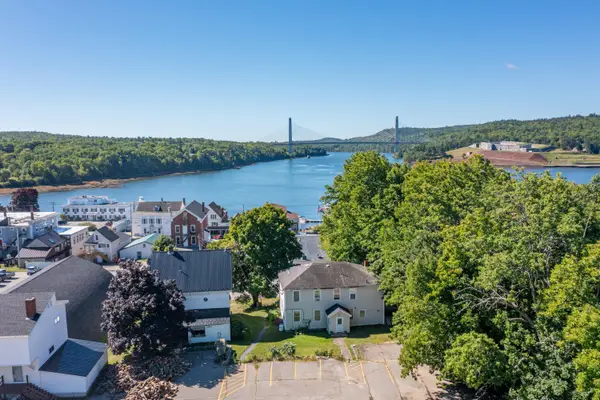 $319,000Active-- beds 3 baths3,132 sq. ft.
14 Evangel Way, Bucksport, ME 04416
MLS# 1680080Listed by: OCEAN'S EDGE REALTY LLC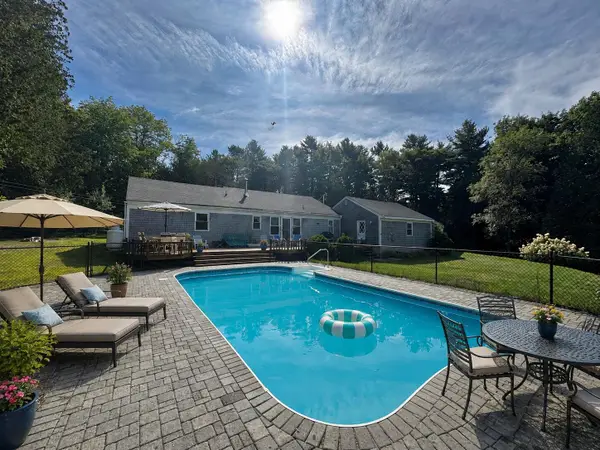 $399,000Active3 beds 2 baths1,734 sq. ft.
168 Central Street, Bucksport, ME 04416
MLS# 1680005Listed by: TWO RIVERS REALTY, LLC $55,000Active1.01 Acres
53-03 Race Course Road, Bucksport, ME 04416
MLS# 1679823Listed by: OCEAN'S EDGE REALTY LLC


Protect your home and budget from life's surprises with an Assurant Home Warranty, backed by a partner that supports you through every step of homeownership. Explore Plans.
© 2023 - 2026 ERA Franchise Systems LLC. All rights reserved. ERA Franchise Systems LLC fully supports the principles of the Fair Housing Act and the Equal Opportunity Act. ERA, ERA Real Estate powered, and their respective logos are registered service marks of ERA Franchise Systems LLC. Each office is independently owned and operated.