
160 Mcgregor Road, Burlington, ME 04417
Local realty services provided by:ERA Dawson-Bradford Co., REALTORS
160 Mcgregor Road,Burlington, ME 04417
$690,000
- 3 Beds
- 3 Baths
- 2,773 sq. ft.
- Single family
- Active
Office: acres away, inc.
MLS#:1683030
Source:ME_MREIS
Price summary
- Price:$690,000
- Price per sq. ft.:$248.83
About this home
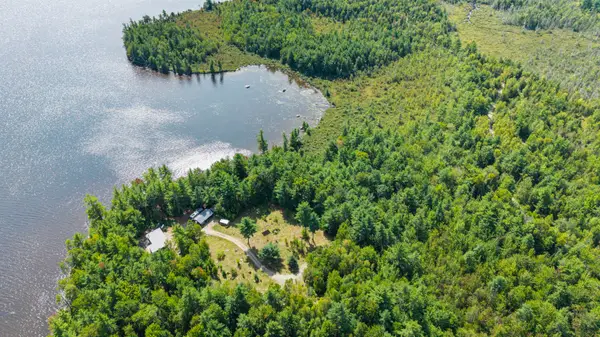
Welcome to 160 McGregor Drive in Burlington, an immaculate waterfront home on beautiful Little Narrows offering 2273 square feet of finished living space and stunning water views. This three-bedroom home features a bedroom and bathroom on each level, providing privacy and flexibility for family and guests. Large windows capture beautiful lake views while filling the home with natural light. The well appointed kitchen features beautiful quartz countertops and high end appliances, creating a space that's as functional as it is inviting. Main floor laundry adds everyday convenience. Upstairs, the beautiful loft with a half bath offers incredible water views and a peaceful place to unwind. The finished basement adds even more living space with a game room, bedroom and bathroom. Decks on both the front and back feature awnings, creating comfortable outdoor spaces to enjoy the gorgeous landscaping, waterfront setting and stunning sunsets. The Amish built bunkhouse is completely finished inside and features its own covered porch. There's plenty of space for a couple of bunk beds and a living area, making it perfect for hosting family and friends. A tent platform offers another fun way to enjoy the outdoors, while the two-car garage provides room for vehicles and recreational equipment. Located on Little Narrows, enjoy boating, kayaking, swimming and fishing right from your waterfront property, along with ATV and snowmobile access for four-season recreation. With its beautiful waterfront setting, desirable Burlington tax structure and exceptional amenities, this property offers the Maine lifestyle in every season....
Contact an agent
Home facts
- Year built:2002
- Subdivision & Development:Upper Cold Stream Pond Owners Association
- Listing ID #:1683030
- Updated:October 05, 2026 at 09:03 PM
Rooms and interior
- Bedrooms:3
- Total bathrooms:3
- Full bathrooms:2
- Half bathrooms:1
- Rooms Total:7
- Flooring:Wood
- Bathrooms Description:Bathtub, Shower
- Kitchen Description:Dishwasher, Gas Range, Microwave, Refrigerator
- Bedroom Description:1st Floor Bedroom, Primary Bedroom w/Bath
- Basement Description:Daylight, Finished, Full, Interior Entry, Walk-Out Access
- Living area:2,773 sq. ft.
Heating and cooling
- Heating:Baseboard, Heat Pump, Heating, Oil
Structure and exterior
- Roof:Shingle
- Year built:2002
- Building area:2,773 sq. ft.
- Lot area:0.55 Acres
- Lot Features:Open Lot, Rolling Slope, Rural
- Architectural Style:Chalet
- Construction Materials:Vinyl Siding, Wood Frame
- Exterior Features:Deck, Patio, Porch
- Foundation Description:Poured Concrete
Utilities
- Water:Private
- Sewer:Private Sewer
Finances and disclosures
- Price:$690,000
- Price per sq. ft.:$248.83
- Tax amount:$2,741 (2025)
Features and amenities
- Appliances:Dishwasher, Gas Range, Microwave, Refrigerator
- Laundry features:Main Level
Parking
- Parking description:5 - 10 Spaces, Detached, Gravel
- Garage:Yes
- Garage spaces:2
 MREIS Multiple Listing Service™ systemListing data is derived in whole or in part from the Maine IDX & is for consumers' personal, noncommercial use only. Dimensions are approximate and not guaranteed. All data should be independently verified. © 2026 Maine Real Estate Information System, Inc. All Rights Reserved
New listings near 160 Mcgregor Road
 $599,900Active2 beds 1 baths1,478 sq. ft.
23 Lilac Path, Burlington, ME 04417
MLS# 1680302Listed by: YOUR HOME SOLD GUARANTEED REALTY $99,900Active7 Acres
30 Tucker Lane, Burlington, ME 04417
MLS# 1678243Listed by: TRUE NORTH REALTY, INC. $89,900Active8.2 Acres
53 Timberview Drive, Burlington, ME 04417
MLS# 1678144Listed by: UNITED COUNTRY LIFESTYLE PROPERTIES OF MAINE $30,000Active2.47 Acres
1256 Long Ridge Road, Burlington, ME 04417
MLS# 1677022Listed by: HOMECOIN.COM $490,000Active Under Contract2 beds 2 baths1,985 sq. ft.
90 Cherry Lane, Burlington, ME 04417
MLS# 1676554Listed by: ACRES AWAY, INC.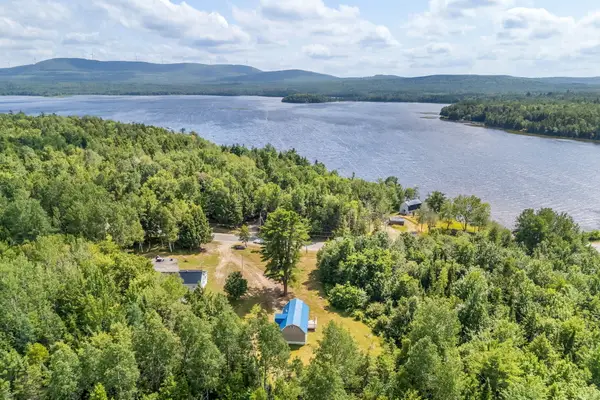 $179,000Active Under Contract2 beds 1 baths1,140 sq. ft.
612 Main Road, Burlington, ME 04417
MLS# 1674190Listed by: NEXTHOME EXPERIENCE $92,000Active6.4 Acres
401 Main Road, Burlington, ME 04417
MLS# 1674149Listed by: NEXTHOME EXPERIENCE $39,900Active14.75 Acres
Lot 18-2 Madagascal Pond Road, Burlington, ME 04417
MLS# 1673259Listed by: ACRES AWAY, INC.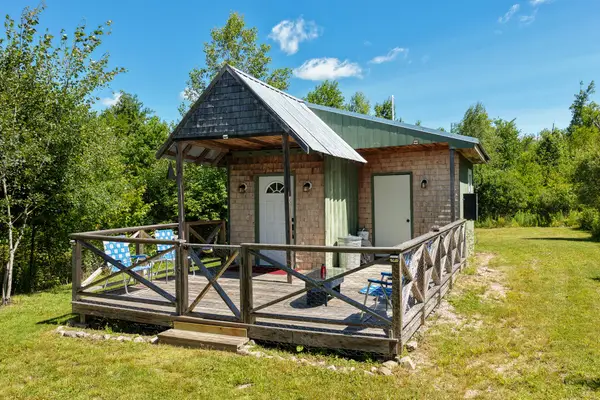 $199,000Active1 beds 1 baths418 sq. ft.
1212 Long Ridge Road, Burlington, ME 04417
MLS# 1673159Listed by: UNITED COUNTRY LIFESTYLE PROPERTIES OF MAINE


Protect your home and budget from life's surprises with an Assurant Home Warranty, backed by a partner that supports you through every step of homeownership. Explore Plans.
© 2023 - 2026 ERA Franchise Systems LLC. All rights reserved. ERA Franchise Systems LLC fully supports the principles of the Fair Housing Act and the Equal Opportunity Act. ERA, ERA Real Estate powered, and their respective logos are registered service marks of ERA Franchise Systems LLC. Each office is independently owned and operated.