
69 Seavey Drive, Buxton, ME 04093
Local realty services provided by:ERA Dawson-Bradford Co., REALTORS
69 Seavey Drive,Buxton, ME 04093
$430,000
- 2 Beds
- 1 Baths
- - sq. ft.
- Single family
- Closed
Office: pouliot real estate207-248-6044
MLS#:1675579
Source:ME_MREIS
Price summary
- Price:$430,000
About this home
Tucked into a quiet neighborhood, this spacious raised ranch offers a flexible layout, abundant natural light, and several major system updates already in place. The standout is the expansive great room, where a vaulted ceiling, hardwood floors, walls of windows, and direct access to the large rear deck create an impressive space for gathering, entertaining, or simply spreading out.
The main living level features an eat-in kitchen with generous cabinet and counter space, stainless steel appliances, an adjoining living/dining area, two bedrooms, and a full bath. The home's multi-level design gives each area its own sense of space while remaining connected. Downstairs, the daylight basement includes additional rooms that already have some finish work completed. With flooring, paint, and finishing touches, there is potential for approximately 500 additional square feet of living space - ideal for bedrooms, an office, recreation space, or other uses subject to buyer needs and applicable approvals.
Outside, enjoy a large pressure-treated back deck overlooking the wooded surroundings, a paved driveway, and an attached two-car garage with additional storage. The home is also well equipped for Maine living with an on-demand whole-home generator, heat pumps installed in 2024, a hot water boiler installed in 2020, and a roof replaced around 2018/2019.
With its oversized great room, flexible daylight lower level, substantial deck, two-car garage, and important mechanical improvements already completed, this home offers plenty of room to make it your own in an established, peaceful setting....
Contact an agent
Home facts
- Year built:1976
- Listing ID #:1675579
- Updated:September 26, 2026 at 07:08 AM
Rooms and interior
- Bedrooms:2
- Total bathrooms:1
- Full bathrooms:1
- Rooms Total:5
- Flooring:Carpet, Hardwood, Laminate, Tile
- Kitchen Description:Electric Range, Refrigerator
- Basement Description:Full, Interior Entry, Unfinished
Heating and cooling
- Heating:Baseboard, Electric, Heat Pump, Heating, Oil
Structure and exterior
- Roof:Shingle
- Year built:1976
- Lot Features:Level, Neighborhood, Open Lot, Wooded
- Architectural Style:Ranch, Split Level
- Construction Materials:Vinyl Siding, Wood Frame
- Foundation Description:Poured Concrete
Utilities
- Water:Private, Well
- Sewer:Private Sewer, Septic Tank
Finances and disclosures
- Price:$430,000
- Tax amount:$4,007 (2025)
Features and amenities
- Appliances:Dryer, Electric Range, Refrigerator, Washer
- Laundry features:Dryer, Washer, Washer Hookup
Parking
- Parking description:5 - 10 Spaces, Attached Garage, Inside Entrance, Paved
- Garage:Yes
- Garage spaces:2
 MREIS Multiple Listing Service™ systemListing data is derived in whole or in part from the Maine IDX & is for consumers' personal, noncommercial use only. Dimensions are approximate and not guaranteed. All data should be independently verified. © 2026 Maine Real Estate Information System, Inc. All Rights Reserved
New listings near 69 Seavey Drive
- New
 $590,000Active3 beds 2 baths2,000 sq. ft.
701 River Road, Buxton, ME 04093
MLS# 1682118Listed by: RE/MAX BY THE BAY - New
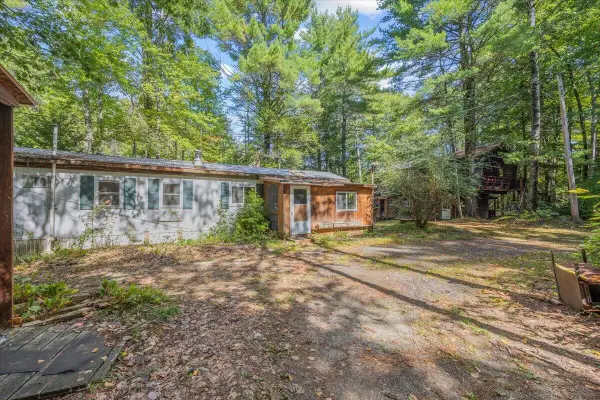 $135,000Active4 beds 3 baths1,248 sq. ft.
236 Main Street, Buxton, ME 04093
MLS# 1681464Listed by: KELLER WILLIAMS REALTY 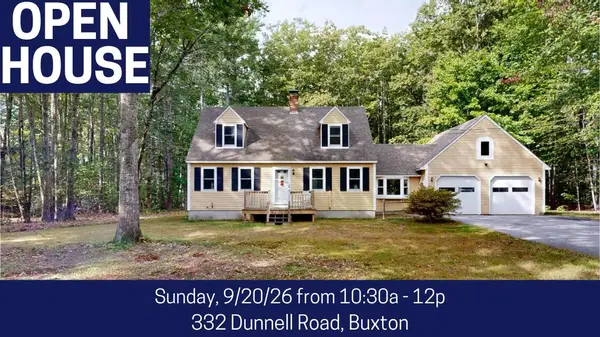 $469,900Pending3 beds 2 baths1,519 sq. ft.
332 Dunnell Road, Buxton, ME 04093
MLS# 1681213Listed by: FONTAINE FAMILY-THE REAL ESTATE LEADER- New
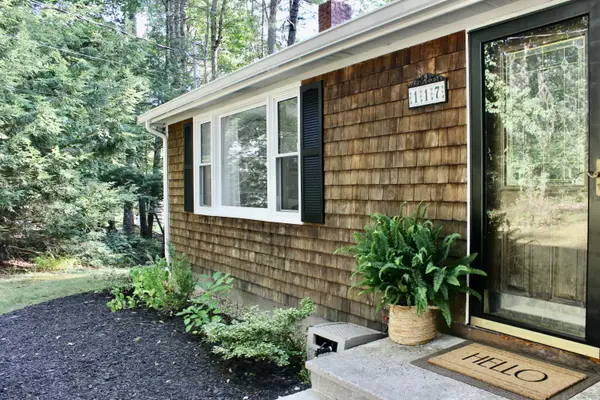 $475,000Active2 beds 3 baths1,700 sq. ft.
117 Quail Trail, Buxton, ME 04093
MLS# 1680815Listed by: BETTER HOMES & GARDENS REAL ESTATE/THE MASIELLO GROUP 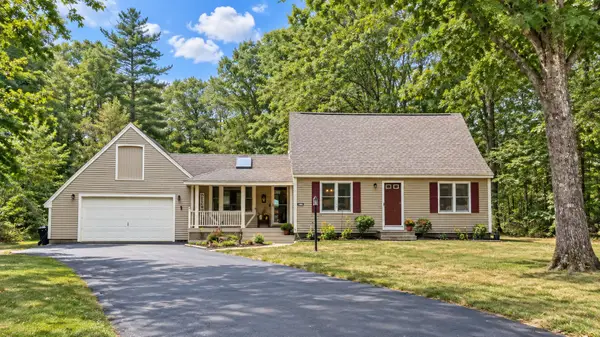 $495,000Active3 beds 2 baths2,175 sq. ft.
338 Dunnell Road, Buxton, ME 04093
MLS# 1680503Listed by: PO-GO REALTY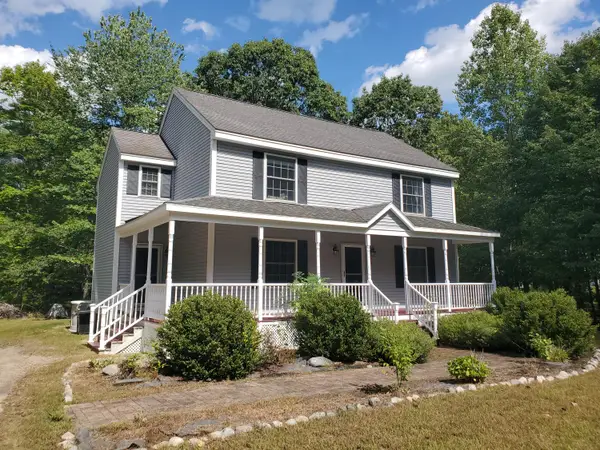 $564,000Active4 beds 2 baths1,936 sq. ft.
86 Tapley Road, Buxton, ME 04093
MLS# 1680097Listed by: PO-GO REALTY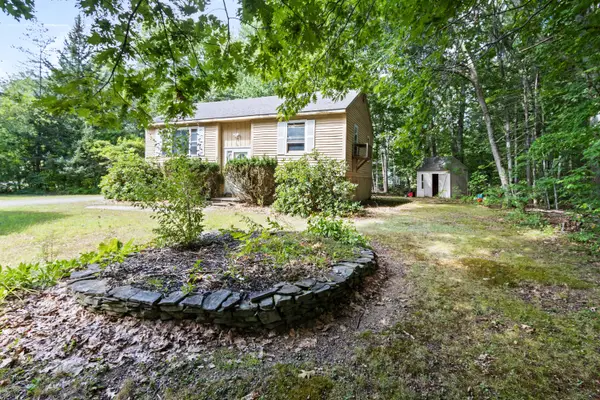 $285,000Active Under Contract3 beds 2 baths1,278 sq. ft.
13 Mulberry Street, Buxton, ME 04093
MLS# 1679684Listed by: VITALIUS REAL ESTATE GROUP, LLC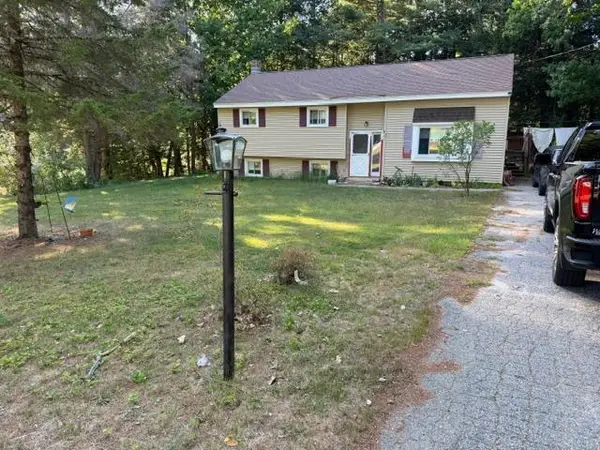 $339,900Active2 beds 1 baths1,035 sq. ft.
18 Elliott Avenue, Buxton, ME 04093
MLS# 1679639Listed by: GREATER PORTLAND REALTY $550,000Active4 beds 2 baths2,531 sq. ft.
15 Pine Country Drive, Buxton, ME 04093
MLS# 1678188Listed by: RE/MAX REALTY ONE $390,000Active2 beds 1 baths1,456 sq. ft.
245 Haines Meadow Road, Buxton, ME 04093
MLS# 1678150Listed by: DEMETRIA REAL ESTATE


Protect your home and budget from life's surprises with an Assurant Home Warranty, backed by a partner that supports you through every step of homeownership. Explore Plans.
© 2023 - 2026 ERA Franchise Systems LLC. All rights reserved. ERA Franchise Systems LLC fully supports the principles of the Fair Housing Act and the Equal Opportunity Act. ERA, ERA Real Estate powered, and their respective logos are registered service marks of ERA Franchise Systems LLC. Each office is independently owned and operated.