
72 Carson Road, Calais, ME 04619
Local realty services provided by:ERA Dawson-Bradford Co., REALTORS
72 Carson Road,Calais, ME 04619
$260,000
- 3 Beds
- 2 Baths
- 1,500 sq. ft.
- Single family
- Active
Office: points east real estate
MLS#:1682151
Source:ME_MREIS
Price summary
- Price:$260,000
- Price per sq. ft.:$173.33
About this home
Charming 1908 farmhouse on the outskirts of Calais! Properties with this much acreage are a rare find in the area, offering space, character, and plenty of potential. This historic farmhouse has seen extensive improvements, including a new kitchen, living room, bathroom, updated bedrooms, electrical, plumbing, metal roof, and much more—blending the charm of an older home with important modern updates. The property also features hundreds of established apple trees, creating the foundation for a beautiful orchard. An orchard revitalization plan is available upon request for those interested in bringing this unique piece of the property back to life. A special opportunity to own a piece of Maine history with room to grow, create, and make it your own. Call or Text Tyler Farrington 207-598-8257
Contact an agent
Home facts
- Year built:1908
- Listing ID #:1682151
- Updated:October 05, 2026 at 11:30 AM
Rooms and interior
- Bedrooms:3
- Total bathrooms:2
- Full bathrooms:2
- Rooms Total:5
- Flooring:Hardwood, Tile, Vinyl, Wood
- Bathrooms Description:Shower
- Kitchen Description:Electric Range, Refrigerator
- Basement Description:Dirt Floor, Interior Entry, Partial, Unfinished
- Living area:1,500 sq. ft.
Heating and cooling
- Heating:Baseboard, Electric, Heating, Wood, Wood Stove
Structure and exterior
- Roof:Composition
- Year built:1908
- Building area:1,500 sq. ft.
- Lot area:17 Acres
- Lot Features:Farm, Near Shopping, Near Town, Rolling Slope, Rural, Wooded
- Architectural Style:Farmhouse
- Construction Materials:Clapboard, Shingle Siding, Structural Insulated Panels
- Foundation Description:Stone
- Levels:Multi Level
Utilities
- Water:Well
- Sewer:Septic Tank
Finances and disclosures
- Price:$260,000
- Price per sq. ft.:$173.33
- Tax amount:$1,008 (2025)
Features and amenities
- Appliances:Dryer, Electric Range, Refrigerator, Washer
- Laundry features:Dryer, Main Level, Washer
Parking
- Parking description:1 - 4 Spaces, Attached Garage, Gravel, Off street, Other
 MREIS Multiple Listing Service™ systemListing data is derived in whole or in part from the Maine IDX & is for consumers' personal, noncommercial use only. Dimensions are approximate and not guaranteed. All data should be independently verified. © 2026 Maine Real Estate Information System, Inc. All Rights Reserved
New listings near 72 Carson Road
- New
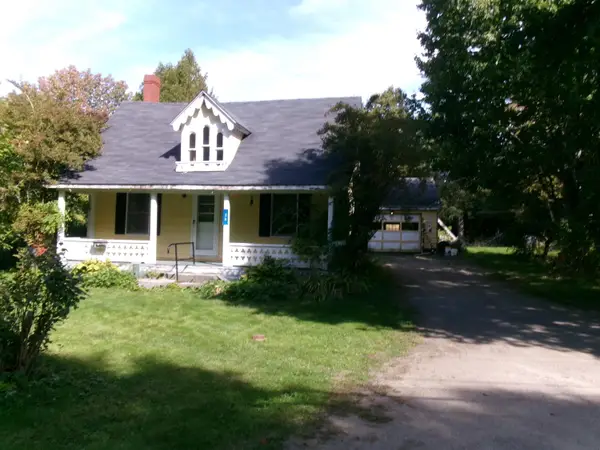 $149,900Active4 beds 2 baths1,656 sq. ft.
36 Saint Croix Drive, Calais, ME 04619
MLS# 1682554Listed by: DUE EAST REAL ESTATE 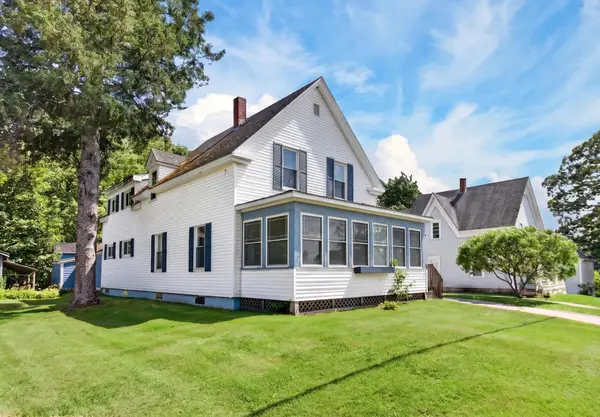 $214,900Active Under Contract4 beds 2 baths2,012 sq. ft.
92 Lafayette Street, Calais, ME 04619
MLS# 1680214Listed by: POINTS EAST REAL ESTATE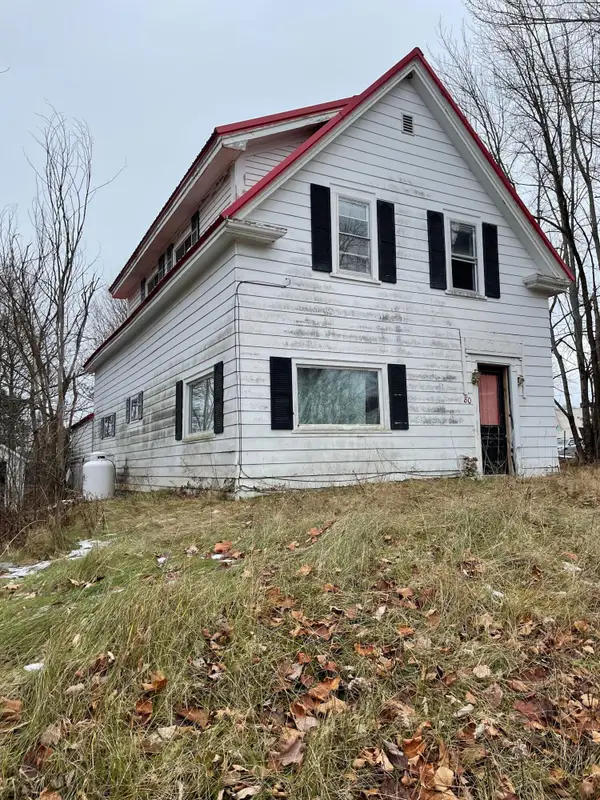 $85,000Active3 beds 2 baths1,313 sq. ft.
80 Monroe Street, Calais, ME 04619
MLS# 1679959Listed by: DUE EAST REAL ESTATE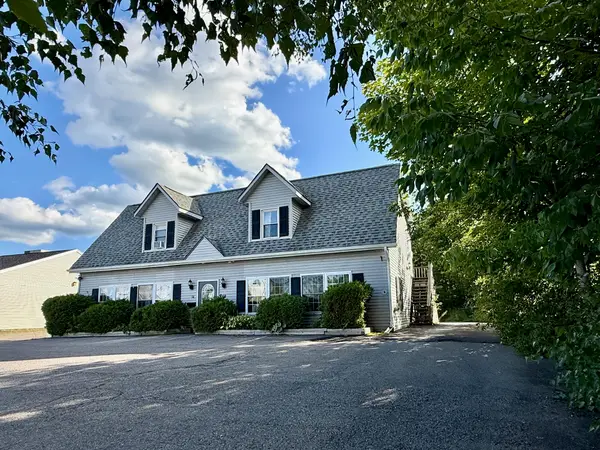 $315,000Active-- beds 4 baths2,880 sq. ft.
16 Beech Street, Calais, ME 04619
MLS# 1678827Listed by: BERKSHIRE HATHAWAY HOMESERVICES NORTHEAST REAL ESTATE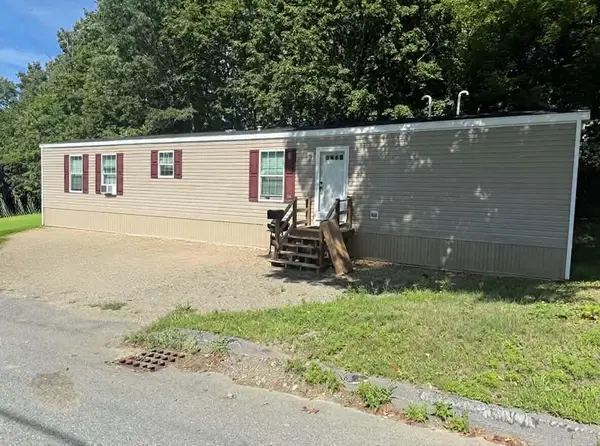 $159,500Active2 beds 2 baths960 sq. ft.
20 King Street, Calais, ME 04619
MLS# 1678112Listed by: POINTS EAST REAL ESTATE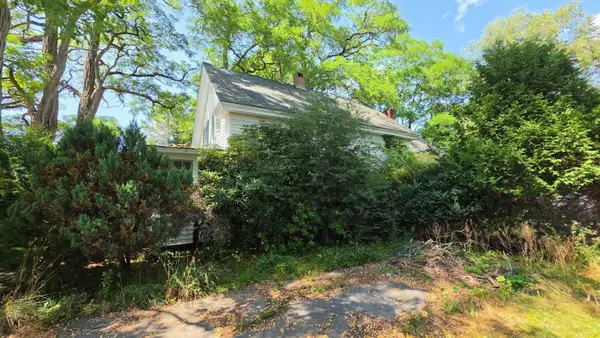 $69,000Active3 beds 2 baths1,980 sq. ft.
4 S River Road, Calais, ME 04619
MLS# 1678040Listed by: DUE EAST REAL ESTATE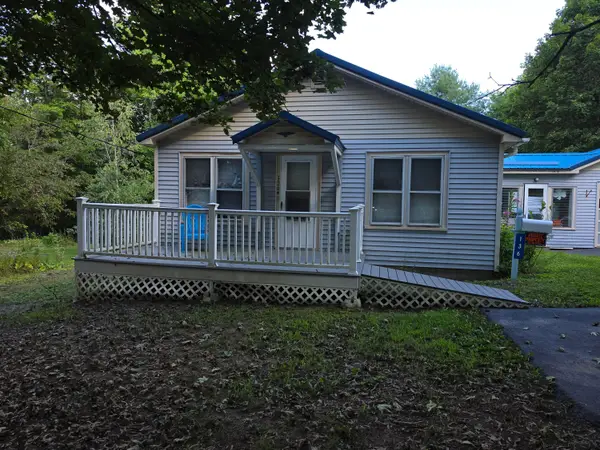 $155,000Pending1 beds 1 baths800 sq. ft.
136 South Street, Calais, ME 04619
MLS# 1677968Listed by: DUE EAST REAL ESTATE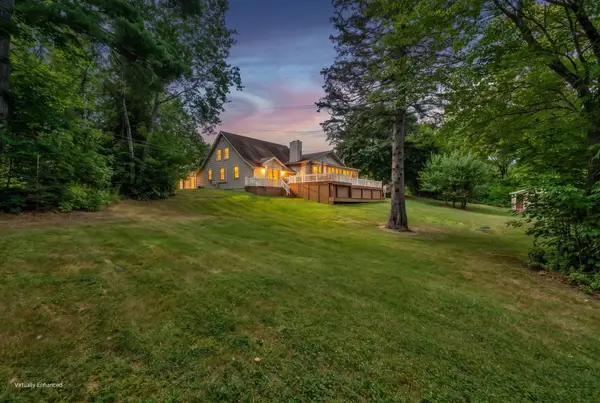 $549,900Active4 beds 3 baths2,860 sq. ft.
22 Bella Vista Lane, Calais, ME 04619
MLS# 1677186Listed by: REAL BROKER $199,000Active2 beds 1 baths1,056 sq. ft.
20 Willow Street, Calais, ME 04619
MLS# 1676623Listed by: BERKSHIRE HATHAWAY HOMESERVICES NORTHEAST REAL ESTATE


Protect your home and budget from life's surprises with an Assurant Home Warranty, backed by a partner that supports you through every step of homeownership. Explore Plans.
© 2023 - 2026 ERA Franchise Systems LLC. All rights reserved. ERA Franchise Systems LLC fully supports the principles of the Fair Housing Act and the Equal Opportunity Act. ERA, ERA Real Estate powered, and their respective logos are registered service marks of ERA Franchise Systems LLC. Each office is independently owned and operated.