
32 Pearl Street, Camden, ME 04843
Local realty services provided by:ERA Dawson-Bradford Co., REALTORS
32 Pearl Street,Camden, ME 04843
$1,095,000
- 4 Beds
- 4 Baths
- 3,182 sq. ft.
- Single family
- Active
Office: coldwell banker realty207-773-1990
MLS#:1681917
Source:ME_MREIS
Price summary
- Price:$1,095,000
- Price per sq. ft.:$344.12
About this home
32 Pearl Street offers a renovated 1850 residence situated in a picturesque residential neighborhood in Camden Village. Functioning as a primary residence or year-round coastal retreat, this property brings together historic mid-nineteenth-century architecture with a design-forward interior revision. The immediate surroundings place local dining, independent shops, and maritime culture within easy reach. The home retains period craftsmanship, with a barrel-vaulted entryway ceiling and a good morning staircase. Hardwood and original pine floors run throughout most of the living spaces. Modifications opened up the main level floor plan, enhancing room-to-room flow. The updated kitchen features cherry wood cabinetry, marble countertops, a walk-in pantry, automatic rain-sensor Velux skylights, and access to the four-season sunroom and outdoor deck. The primary suite, with exceptional styling, serves as a calm space with a spa-inspired bath finished with Italian tile, a heated soaking tub, and a walk-in shower. Flexibility comes from a multi-purpose first-floor two-room suite with a full bath and its own private entrance off a covered porch. This adaptable space offers possibilities as an in-law suite, a private retreat for long-term guests, a home office, or a studio, with additional potential for a short-term rental. Camden offers a vibrant four-season coastal lifestyle centered around its iconic working harbor and deep-rooted arts community. Known for year-round cultural events, dining, local galleries, and the historic Camden Opera House, the village thrives in every season. From summer sailing on Penobscot Bay and autumn foliage over Mount Battie to winter skiing at the Camden Snowbowl, this classic Midcoast location provides endless opportunities for outdoor adventure and community connection. Set on a corner .29-acre lot with established perennial gardens, the property includes an attached garage and many updates....
Contact an agent
Home facts
- Year built:1850
- Listing ID #:1681917
- Updated:September 26, 2026 at 10:51 AM
Rooms and interior
- Bedrooms:4
- Total bathrooms:4
- Full bathrooms:3
- Half bathrooms:1
- Rooms Total:11
- Flooring:Engineered Hardwood, Hardwood, Softwood
- Bathrooms Description:Bathtub
- Kitchen Description:Dishwasher, Electric Range, Pantry, Refrigerator
- Bedroom Description:1st Floor Primary Bedroom w/Bath, Primary Bedroom w/Bath
- Basement Description:Full, Interior Entry, Slab, Unfinished, Walk-Out Access
- Living area:3,182 sq. ft.
Heating and cooling
- Heating:Baseboard, Gas Bottled, Heating, Oil, Radiant
Structure and exterior
- Roof:Composition, Shingle
- Year built:1850
- Building area:3,182 sq. ft.
- Lot area:0.29 Acres
- Lot Features:Corner Lot, Intown, Landscaped, Level, Near Golf Course, Near Public Transit, Neighborhood, Sidewalks
- Architectural Style:Colonial, Federal
- Construction Materials:Clapboard, Wood Frame, Wood Siding
- Exterior Features:Deck
- Foundation Description:Granite, Stone
Utilities
- Water:Public
- Sewer:Public Sewer
Finances and disclosures
- Price:$1,095,000
- Price per sq. ft.:$344.12
- Tax amount:$10,748 (2026)
Features and amenities
- Appliances:Dishwasher, Dryer, Electric Range, Refrigerator, Washer
- Laundry features:Dryer, Washer
- Amenities:In-Law Floorplan
Parking
- Parking description:1 - 4 Spaces, Attached Garage, Electric Vehicle Charging Station(s), Garage Door Opener, Gravel, Inside Entrance, Off street, Paved
- Garage:Yes
- Garage spaces:1
 MREIS Multiple Listing Service™ systemListing data is derived in whole or in part from the Maine IDX & is for consumers' personal, noncommercial use only. Dimensions are approximate and not guaranteed. All data should be independently verified. © 2026 Maine Real Estate Information System, Inc. All Rights Reserved
New listings near 32 Pearl Street
- Coming Soon
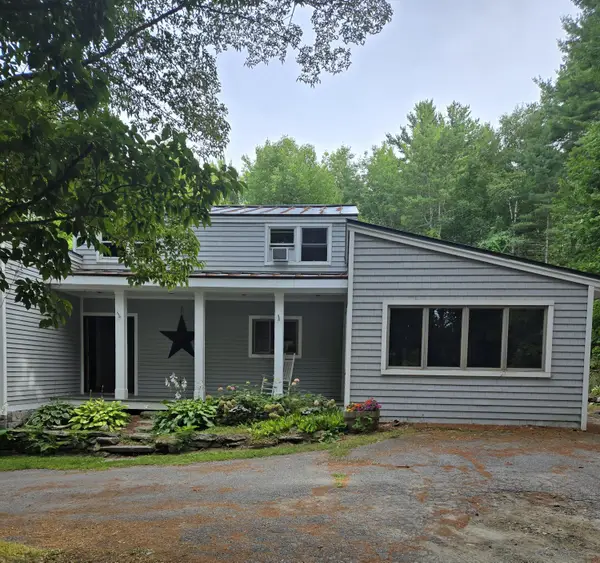 Listed by ERA$482,000Coming Soon3 beds 2 baths2,112 sq. ft.
242 Molyneaux Road, Camden, ME 04843
MLS# 1681785Listed by: ERA DAWSON-BRADFORD CO. - New
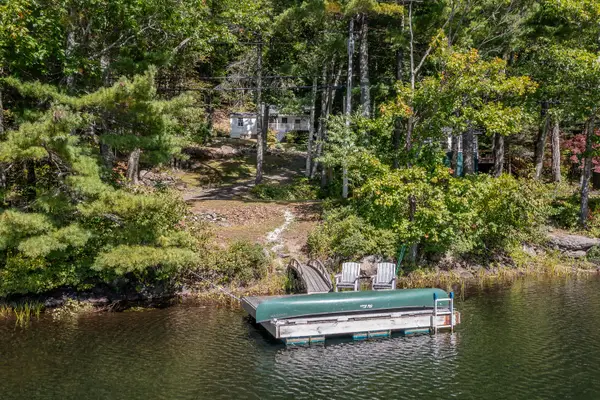 $495,000Active1 beds 1 baths737 sq. ft.
391 Hosmer Pond Road, Camden, ME 04843
MLS# 1682092Listed by: LEGACY PROPERTIES SOTHEBY'S INTERNATIONAL REALTY - New
 $349,000Active1 beds 1 baths714 sq. ft.
387 Hosmer Pond Road, Camden, ME 04843
MLS# 1682071Listed by: LEGACY PROPERTIES SOTHEBY'S INTERNATIONAL REALTY - New
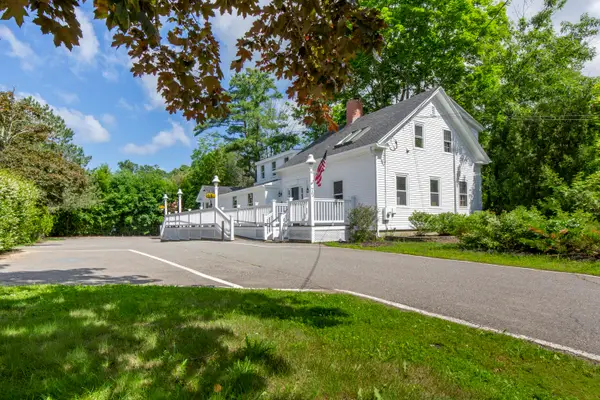 $799,000Active3 beds 4 baths2,191 sq. ft.
75 Elm Street, Camden, ME 04843
MLS# 1681392Listed by: LEGACY PROPERTIES SOTHEBY'S INTERNATIONAL REALTY - New
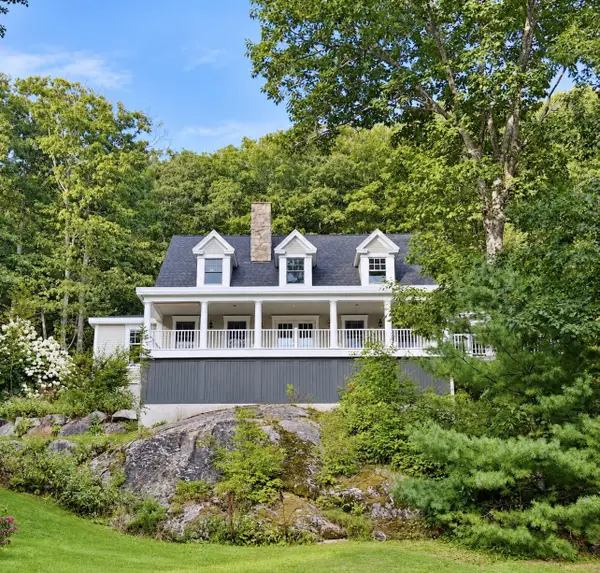 $1,100,000Active4 beds 4 baths4,142 sq. ft.
339 Turnpike Drive, Camden, ME 04843
MLS# 1680621Listed by: SAIL AWAY MAINE REALTY 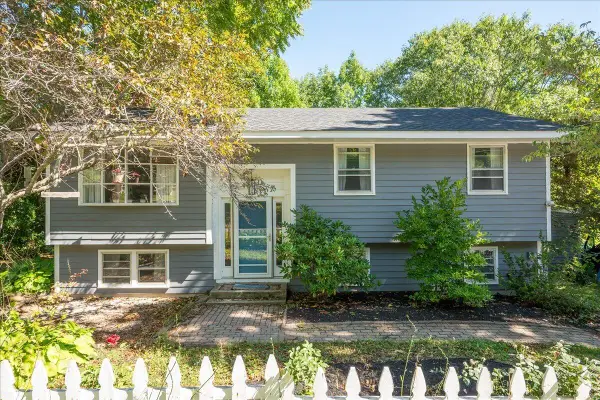 $599,000Active4 beds 2 baths2,175 sq. ft.
155 Washington Street, Camden, ME 04843
MLS# 1680383Listed by: CATES REAL ESTATE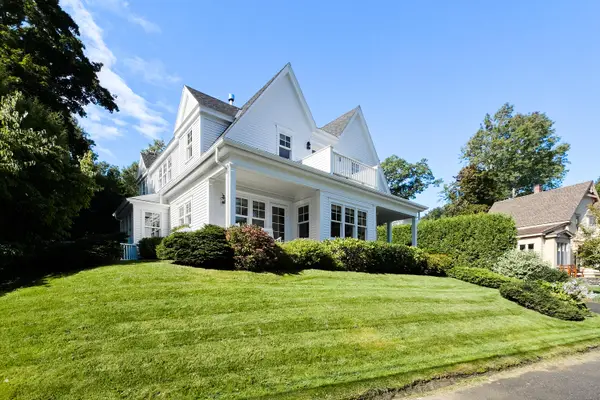 $2,850,000Active Under Contract4 beds 5 baths3,127 sq. ft.
115 Bay View Street, Camden, ME 04843
MLS# 1680138Listed by: CATES REAL ESTATE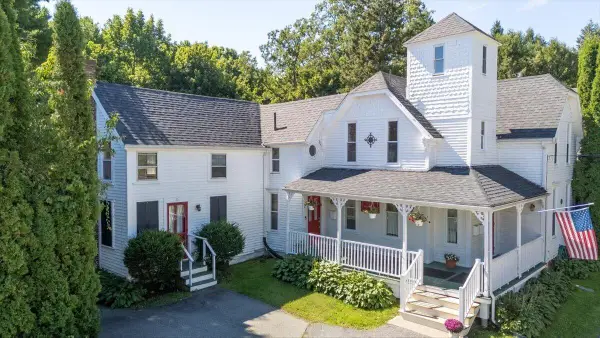 $849,000Active4 beds 4 baths2,454 sq. ft.
13 Wood Street, Camden, ME 04843
MLS# 1679965Listed by: CATES REAL ESTATE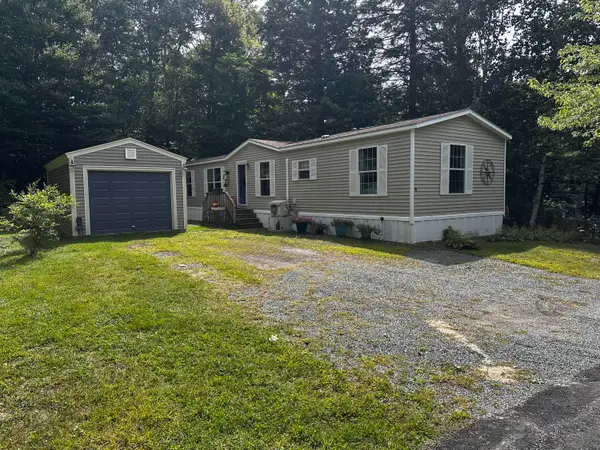 $170,000Active2 beds 2 baths1,088 sq. ft.
49 Mountainside Park, Camden, ME 04843
MLS# 1679565Listed by: RE/MAX JARET & COHN


Protect your home and budget from life's surprises with an Assurant Home Warranty, backed by a partner that supports you through every step of homeownership. Explore Plans.
© 2023 - 2026 ERA Franchise Systems LLC. All rights reserved. ERA Franchise Systems LLC fully supports the principles of the Fair Housing Act and the Equal Opportunity Act. ERA, ERA Real Estate powered, and their respective logos are registered service marks of ERA Franchise Systems LLC. Each office is independently owned and operated.