
43 Union Street, Camden, ME 04843
Local realty services provided by:ERA Dawson-Bradford Co., REALTORS
43 Union Street,Camden, ME 04843
$795,000
- 3 Beds
- 3 Baths
- 2,418 sq. ft.
- Single family
- Active
Office: legacy properties sotheby's international realty
MLS#:1677615
Source:ME_MREIS
Price summary
- Price:$795,000
- Price per sq. ft.:$328.78
About this home
In-town living at its best! Start your day with coffee on one of your thoughtfully designed decks as you take in the peaceful surroundings and plan the day ahead. The beautifully appointed kitchen, featuring a large island perfect for gathering and entertaining, flows seamlessly into the living room, creating a warm and inviting space where you'll want to spend the majority of your time. A formal dining room and comfortable sitting room complete the main level.
Upstairs, you'll find an incredible primary suite featuring a soaking tub, separate shower, and walk-in closet. Two additional nice sized bedrooms provide plenty of room for family or guests.
The detached two-car garage offers ample storage, including additional space above. Best of all, this home is just a short walk from town, where you'll find shops, restaurants, and the harbor right at your fingertips. Enjoy the convenience of in-town living while still having a wonderful place to call home.
Contact an agent
Home facts
- Year built:1900
- Listing ID #:1677615
- Updated:September 04, 2026 at 04:15 PM
Rooms and interior
- Bedrooms:3
- Total bathrooms:3
- Full bathrooms:2
- Half bathrooms:1
- Rooms Total:7
- Flooring:Laminate, Tile, Wood
- Kitchen Description:Dishwasher, Gas Range, Microwave, Refrigerator
- Bedroom Description:Primary Bedroom w/Bath
- Basement Description:Full, Interior Entry, Sump Pump, Unfinished
- Living area:2,418 sq. ft.
Heating and cooling
- Heating:Baseboard, Electric, Heat Pump, Heating, Oil
Structure and exterior
- Roof:Pitched, Shingle
- Year built:1900
- Building area:2,418 sq. ft.
- Lot area:0.28 Acres
- Lot Features:Intown, Level, Near Golf Course, Near Public Beach, Near Shopping, Open Lot
- Architectural Style:New Englander
- Construction Materials:Clapboard, Wood Frame, Wood Siding
- Foundation Description:Poured Concrete, Stone
Utilities
- Water:Public
- Sewer:Public Sewer
Finances and disclosures
- Price:$795,000
- Price per sq. ft.:$328.78
- Tax amount:$7,482 (2025)
Features and amenities
- Appliances:Dishwasher, Dryer, Gas Range, Microwave, Refrigerator, Washer
- Laundry features:Dryer, Main Level, Washer
- Amenities:Walk-In Closet(s)
Parking
- Parking description:1 - 4 Spaces, Detached, Paved
- Garage:Yes
- Garage spaces:2
 MREIS Multiple Listing Service™ systemListing data is derived in whole or in part from the Maine IDX & is for consumers' personal, noncommercial use only. Dimensions are approximate and not guaranteed. All data should be independently verified. © 2026 Maine Real Estate Information System, Inc. All Rights Reserved
New listings near 43 Union Street
- Coming Soon
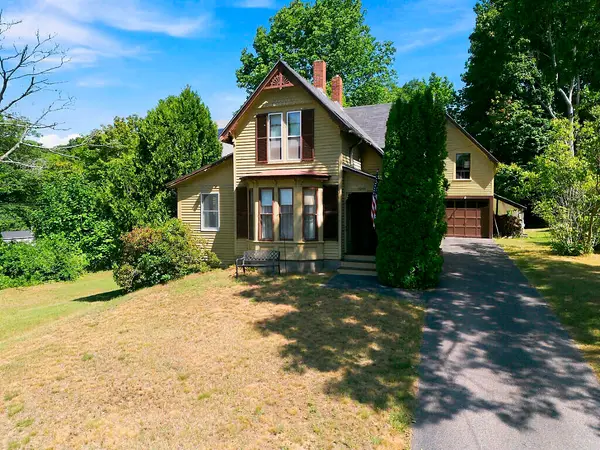 $585,000Coming Soon3 beds 2 baths1,601 sq. ft.
83 Washington Street, Camden, ME 04843
MLS# 1678394Listed by: CAMDEN COAST REAL ESTATE - New
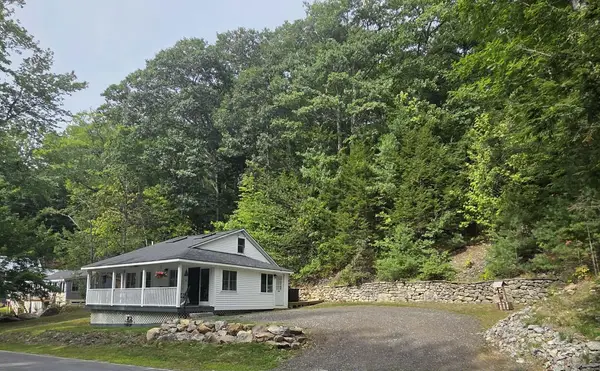 $399,000Active1 beds 1 baths869 sq. ft.
379 Hosmer Pond Road, Camden, ME 04843
MLS# 1679050Listed by: COLDWELL BANKER REALTY - New
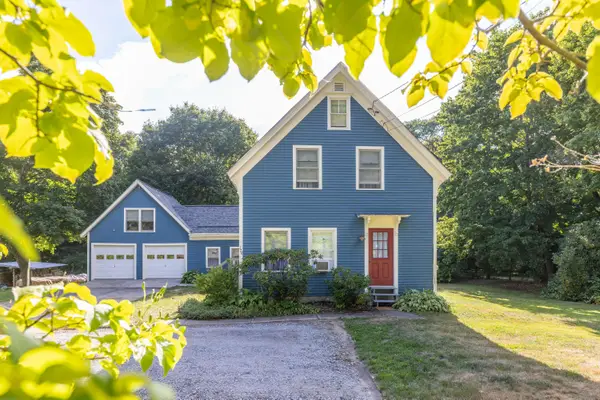 $675,000Active4 beds 3 baths2,200 sq. ft.
170 Mountain Street, Camden, ME 04843
MLS# 1677579Listed by: CAMDEN COAST REAL ESTATE - New
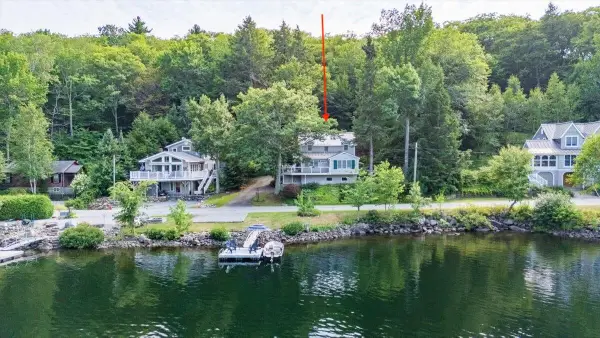 $1,225,000Active3 beds 2 baths1,444 sq. ft.
60 Beaucaire Avenue, Camden, ME 04843
MLS# 1677580Listed by: CAMDEN COAST REAL ESTATE 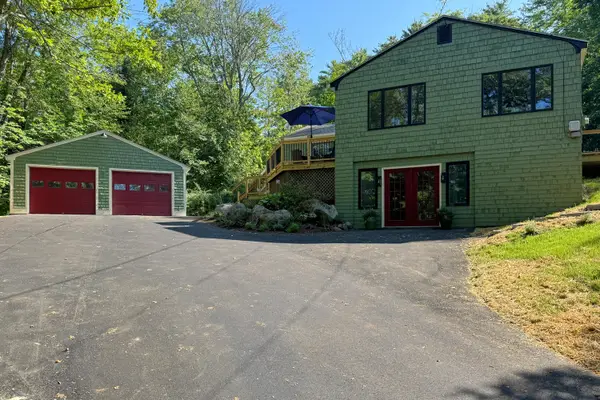 $684,900Active3 beds 4 baths2,212 sq. ft.
227 Mechanic Street, Camden, ME 04843
MLS# 1677224Listed by: CATES REAL ESTATE $179,900Pending2 beds 2 baths1,071 sq. ft.
10 Mountainside Park, Camden, ME 04843
MLS# 1676747Listed by: MAINE COUNTRY AND COAST REAL ESTATE $725,000Active35.95 Acres
450 Molyneaux Road, Camden, ME 04843
MLS# 1676566Listed by: TRUE NORTH REALTY, INC.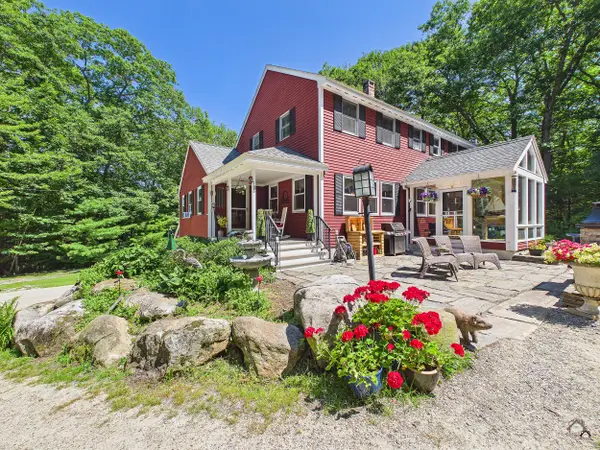 $950,000Pending4 beds 4 baths3,994 sq. ft.
106 Beaucaire Avenue, Camden, ME 04843
MLS# 1676024Listed by: LAER $739,000Active3 beds 2 baths1,704 sq. ft.
15 Grove Street, Camden, ME 04843
MLS# 1676056Listed by: CATES REAL ESTATE


Protect your home and budget from life's surprises with an Assurant Home Warranty, backed by a partner that supports you through every step of homeownership. Explore Plans.
© 2023 - 2026 ERA Franchise Systems LLC. All rights reserved. ERA Franchise Systems LLC fully supports the principles of the Fair Housing Act and the Equal Opportunity Act. ERA, ERA Real Estate powered, and their respective logos are registered service marks of ERA Franchise Systems LLC. Each office is independently owned and operated.