
20 Ledgewood Lane, Cape Elizabeth, ME 04107
Local realty services provided by:ERA Dawson-Bradford Co., REALTORS
20 Ledgewood Lane,Cape Elizabeth, ME 04107
$1,295,000
- 3 Beds
- 3 Baths
- 2,501 sq. ft.
- Single family
- Active
Office: portside real estate group
MLS#:1682621
Source:ME_MREIS
Price summary
- Price:$1,295,000
- Price per sq. ft.:$517.79
About this home
Set at the end of a quiet dead-end street, this classic three-bedroom home is surrounded by mature trees and gardens, with neighborhood access to Broad Cove Beach and a wooded connection through to Shore Acres and Trundy Point. It's the kind of location where the coastline and nature trails become part of the everyday. Inside, the house is clean and timeless, with hardwood floors, a bright updated kitchen and a layout that gives everyone just enough room to spread out. The living room centers around a fireplace, while the light-filled sunroom might be the room that steals the show, with vaulted ceilings, skylights and walls of windows looking into the trees. Upstairs, three bedrooms offer comfortable space for family and guests. With two-and-a-half baths throughout, the home feels comfortable exactly as it is, while leaving plenty of opportunity to make it distinctly your own. Outside, established gardens soften the landscape, while a tucked-away treehouse feels right at home among the trees. The wooded setting gives the property a sense of privacy that can be hard to find in a neighborhood. Wander down to Broad Cove, cut through the woods toward Shore Acres and Trundy Point, or simply stay home and enjoy a house that feels beautifully connected to its surroundings....
Contact an agent
Home facts
- Year built:1965
- Listing ID #:1682621
- Updated:October 05, 2026 at 10:22 AM
Rooms and interior
- Bedrooms:3
- Total bathrooms:3
- Full bathrooms:2
- Half bathrooms:1
- Rooms Total:8
- Flooring:Tile, Vinyl, Wood
- Kitchen Description:Dishwasher, Gas Range, Microwave, Refrigerator
- Bedroom Description:Primary Bedroom w/Bath
- Basement Description:Daylight, Finished, Full, Interior Entry
- Living area:2,501 sq. ft.
Heating and cooling
- Heating:Baseboard, Heating, Hot Water, Propane
Structure and exterior
- Roof:Shingle
- Year built:1965
- Building area:2,501 sq. ft.
- Lot area:0.53 Acres
- Lot Features:Landscaped, Neighborhood
- Architectural Style:Garrison
- Construction Materials:Vinyl Siding, Wood Frame
- Exterior Features:Deck
Utilities
- Water:Public
- Sewer:Public Sewer
Finances and disclosures
- Price:$1,295,000
- Price per sq. ft.:$517.79
- Tax amount:$13,711 (2027)
Features and amenities
- Appliances:Dishwasher, Dryer, Gas Range, Microwave, Refrigerator, Washer
- Laundry features:Dryer, Main Level, Washer
- Amenities:Storage, Walk-In Closet(s)
Parking
- Parking description:1 - 4 Spaces, Attached Garage, Inside Entrance, Paved
- Garage:Yes
- Garage spaces:1
 MREIS Multiple Listing Service™ systemListing data is derived in whole or in part from the Maine IDX & is for consumers' personal, noncommercial use only. Dimensions are approximate and not guaranteed. All data should be independently verified. © 2026 Maine Real Estate Information System, Inc. All Rights Reserved
New listings near 20 Ledgewood Lane
- New
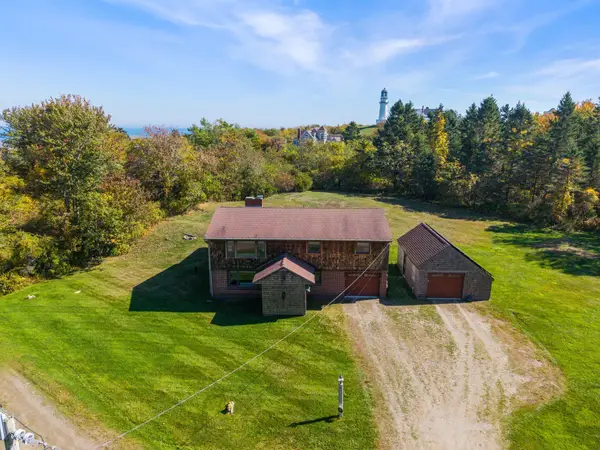 $1,475,000Active3 beds 2 baths2,004 sq. ft.
17 Brook Road, Cape Elizabeth, ME 04107
MLS# 1682960Listed by: GARDNER REAL ESTATE GROUP 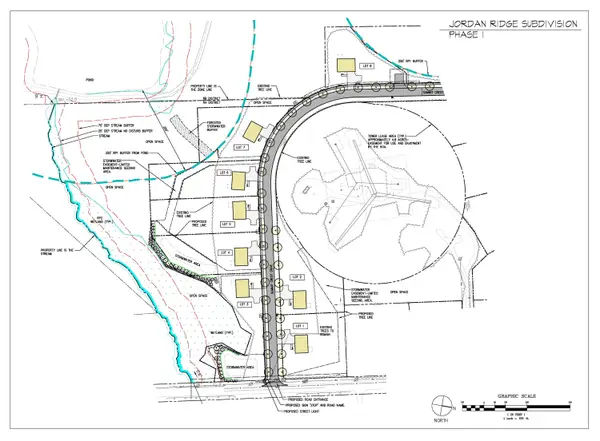 $450,000Pending0.72 Acres
Lot 7 Jordan Ridge Subdivision, Cape Elizabeth, ME 04107
MLS# 1682706Listed by: RE/MAX OCEANSIDE- $450,000Pending0.72 Acres
Lot 7 Jordan Ridge Subdivision, Cape Elizabeth, ME 04107
MLS# 1682706Listed by: RE/MAX OCEANSIDE - New
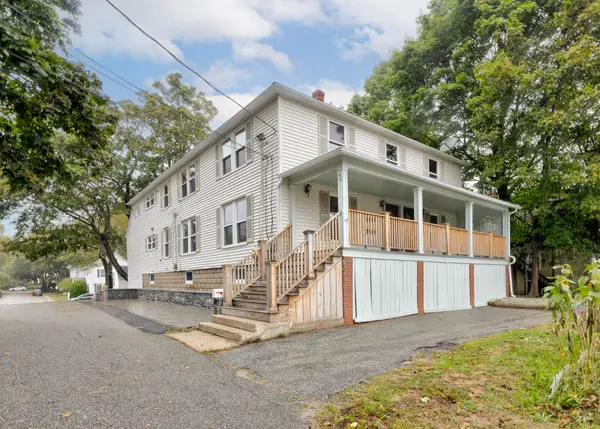 $1,100,000Active-- beds 4 baths3,072 sq. ft.
44 Warren Avenue, Cape Elizabeth, ME 04107
MLS# 1682710Listed by: TOWN & SHORE REAL ESTATE - New
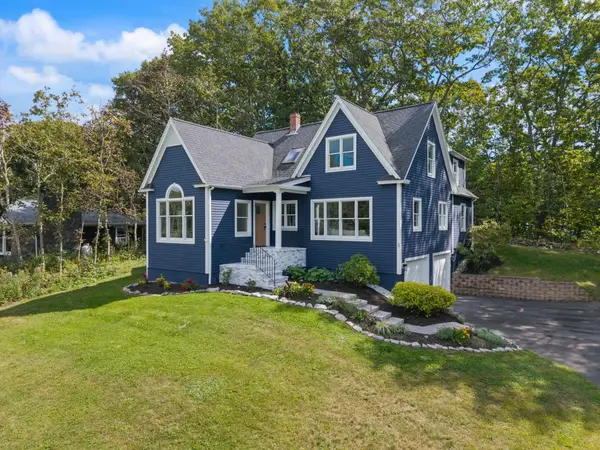 $850,000Active3 beds 3 baths2,133 sq. ft.
3 Pheasant Hill Road, Cape Elizabeth, ME 04107
MLS# 1682659Listed by: MAINE REAL ESTATE CO - New
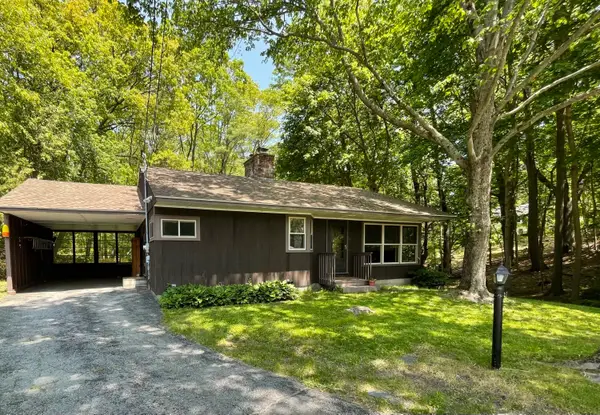 $535,000Active3 beds 2 baths1,925 sq. ft.
17 Oakwood Road, Cape Elizabeth, ME 04107
MLS# 1682309Listed by: KELLER WILLIAMS REALTY - New
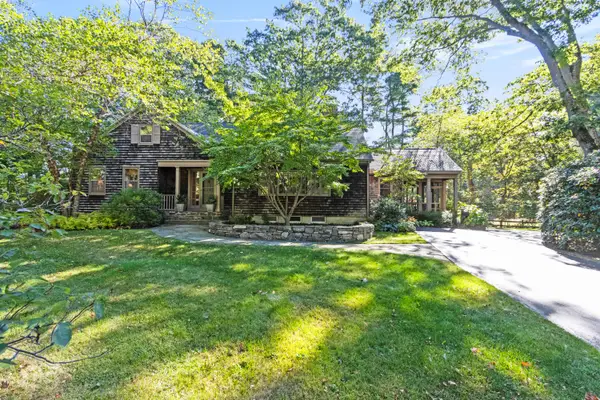 $1,750,000Active5 beds 4 baths3,632 sq. ft.
26 Oakhurst Road, Cape Elizabeth, ME 04107
MLS# 1682005Listed by: BETTER HOMES AND GARDENS REAL ESTATE/THE MASIELLO GROUP - New
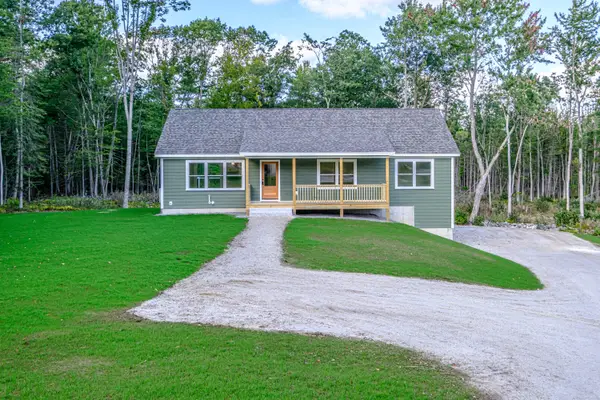 $525,000Active3 beds 2 baths1,680 sq. ft.
43 Farms Edge Road, Bridgton, ME 04009
MLS# 1681968Listed by: THE LAKES REAL ESTATE - New
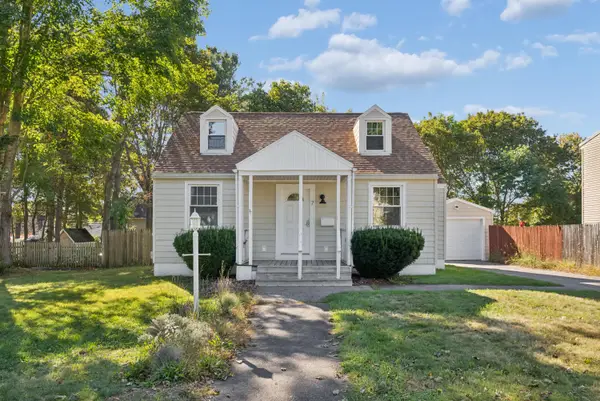 $565,000Active3 beds 1 baths1,356 sq. ft.
7 Farm Hill Road, Cape Elizabeth, ME 04107
MLS# 1681925Listed by: PORTSIDE REAL ESTATE GROUP


Protect your home and budget from life's surprises with an Assurant Home Warranty, backed by a partner that supports you through every step of homeownership. Explore Plans.
© 2023 - 2026 ERA Franchise Systems LLC. All rights reserved. ERA Franchise Systems LLC fully supports the principles of the Fair Housing Act and the Equal Opportunity Act. ERA, ERA Real Estate powered, and their respective logos are registered service marks of ERA Franchise Systems LLC. Each office is independently owned and operated.