
26 Oakhurst Road, Cape Elizabeth, ME 04107
Local realty services provided by:ERA Dawson-Bradford Co., REALTORS
26 Oakhurst Road,Cape Elizabeth, ME 04107
$1,750,000
- 5 Beds
- 4 Baths
- 3,632 sq. ft.
- Single family
- Coming Soon
Office: better homes and gardens real estate/the masiello group
MLS#:1682005
Source:ME_MREIS
Price summary
- Price:$1,750,000
- Price per sq. ft.:$481.83
About this home
Built in 1949, this distinctive New Englander in Cape Elizabeth's highly desirable Oakhurst neighborhood combines historic character with modern coastal living. Thoroughly renovated and updated, the property offers deeded beach rights through Casino Beach (CCBA). Set on a beautifully landscaped corner lot framed by large, mature oak trees, the property offers an inviting sense of privacy and connection to the outdoors. A detached three-car garage—originally a horse stable serving a nearby parsonage—adds a unique piece of local history and exceptional storage. The renovated kitchen serves as the heart of the home, featuring a large center island, built-in dining banquette, gas fireplace, and walk-in pantry with abundant storage. The adjacent renovated dining room displays custom wallpaper and new French doors opening to an expansive new back deck, while the double living room offers a cozy wood-burning fireplace. A new mudroom with direct laundry access connects to a new powder room. The classic paneled den offers versatile use as an office, library, or 5th bedroom. The renovated 1st-floor suite serves as a primary or guest bedroom with customized closets, wood accents, and an updated bath. Upstairs, you will find three renovated and painted bedrooms, a renovated full bath, new stair runner, a dedicated office, and an upstairs craft space with new lighting and wallpaper. Expandable attic space offers further potential. The finished basement adds living space with a bath, working fireplace, shiplap detailing, alongside an unfinished area ideal for a workshop or gym. Outdoor living is highlighted by an added screened porch, large back deck, outdoor shower, fire pit, and an invisible fence for pets. With 5 bedrooms, 3.5 baths, flexible office spaces, and a 3-car garage, 26 Oakhurst Road offers an exceptional coastal lifestyle just 15 minutes from downtown Portland....
Contact an agent
Home facts
- Year built:1949
- Subdivision & Development:Cape Cottage Beach Association
- Listing ID #:1682005
- Updated:September 26, 2026 at 10:50 AM
Rooms and interior
- Bedrooms:5
- Total bathrooms:4
- Full bathrooms:3
- Half bathrooms:1
- Rooms Total:10
- Flooring:Carpet, Hardwood, Tile
- Bathrooms Description:Bathtub, Shower
- Kitchen Description:Dishwasher, Disposal, Gas Range, Microwave, Refrigerator
- Bedroom Description:1st Floor Bedroom, 1st Floor Primary Bedroom w/Bath
- Basement Description:Doghouse, Finished, Full, Interior Entry, Unfinished, Walk-Out Access
- Living area:3,632 sq. ft.
Heating and cooling
- Heating:Baseboard, Gas Natural, Heating, Hot Water
Structure and exterior
- Roof:Shingle
- Year built:1949
- Building area:3,632 sq. ft.
- Lot area:0.75 Acres
- Lot Features:Corner Lot, Landscaped, Level, Near Public Beach, Near Shopping, Neighborhood, Sidewalks
- Architectural Style:New Englander
- Construction Materials:Shingle Siding, Wood Frame, Wood Siding
- Exterior Features:Deck, Porch-Screened
- Foundation Description:Poured Concrete
Utilities
- Water:Public
- Sewer:Public Sewer
Finances and disclosures
- Price:$1,750,000
- Price per sq. ft.:$481.83
- Tax amount:$13,772 (2025)
Features and amenities
- Appliances:Dishwasher, Disposal, Dryer, Gas Range, Microwave, Refrigerator, Washer
- Laundry features:Dryer, Main Level, Washer
- Amenities:Storage
Parking
- Parking description:1 - 4 Spaces, Detached, Paved
- Garage:Yes
- Garage spaces:3
 MREIS Multiple Listing Service™ systemListing data is derived in whole or in part from the Maine IDX & is for consumers' personal, noncommercial use only. Dimensions are approximate and not guaranteed. All data should be independently verified. © 2026 Maine Real Estate Information System, Inc. All Rights Reserved
New listings near 26 Oakhurst Road
- Coming Soon
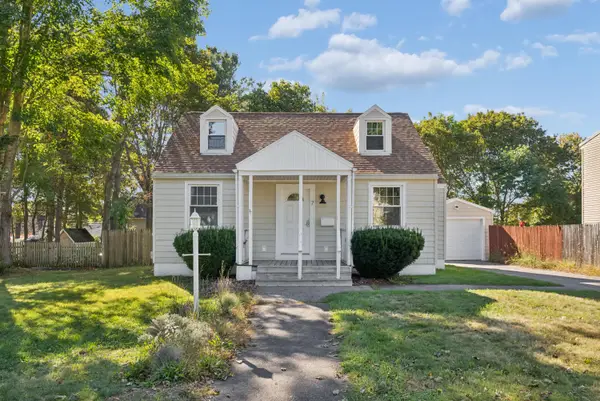 $565,000Coming Soon3 beds 1 baths1,356 sq. ft.
7 Farm Hill Road, Cape Elizabeth, ME 04107
MLS# 1681925Listed by: PORTSIDE REAL ESTATE GROUP 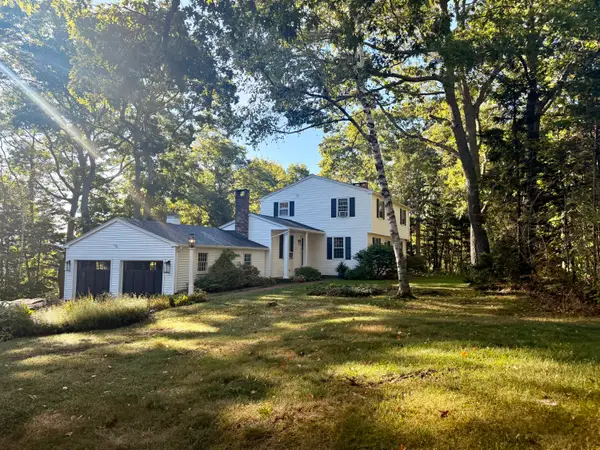 $1,250,000Pending4 beds 4 baths2,885 sq. ft.
2 Spoondrift Lane, Cape Elizabeth, ME 04107
MLS# 1682084Listed by: WAYPOINT BROKERS COLLECTIVE- New
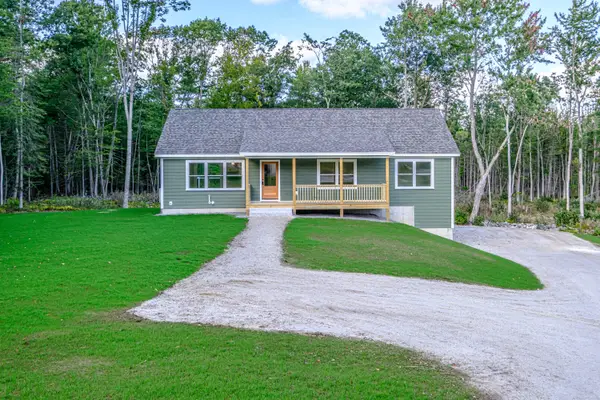 $525,000Active3 beds 2 baths1,680 sq. ft.
43 Farms Edge Road, Bridgton, ME 04009
MLS# 1681968Listed by: THE LAKES REAL ESTATE - New
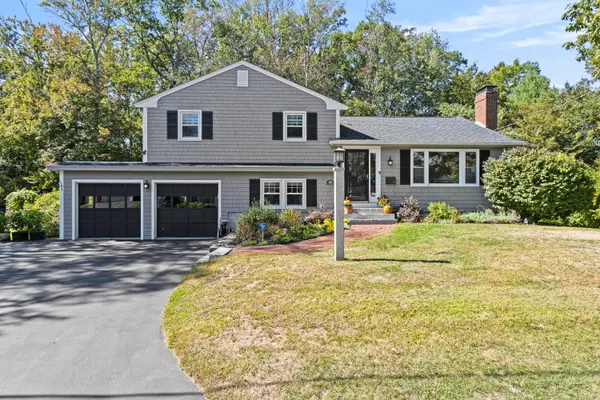 $850,000Active5 beds 2 baths2,756 sq. ft.
22 Tall Pine Road, Cape Elizabeth, ME 04107
MLS# 1681844Listed by: BETTER HOMES AND GARDENS REAL ESTATE/THE MASIELLO GROUP - New
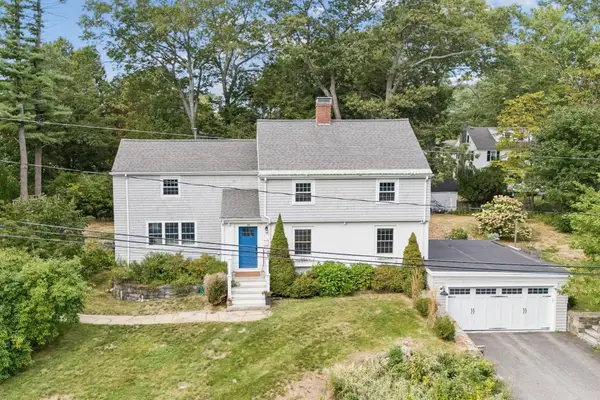 $1,500,000Active4 beds 4 baths2,556 sq. ft.
19 Rocky Hill Road, Cape Elizabeth, ME 04107
MLS# 1681524Listed by: PORTSIDE REAL ESTATE GROUP - New
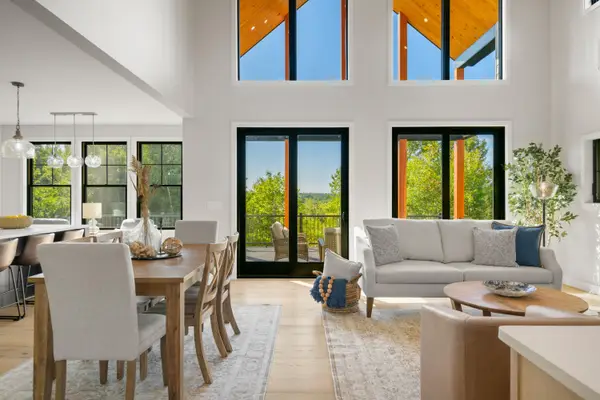 $2,950,000Active4 beds 5 baths3,937 sq. ft.
80 Wells Road, Cape Elizabeth, ME 04107
MLS# 1681430Listed by: LEGACY PROPERTIES SOTHEBY'S INTERNATIONAL REALTY - New
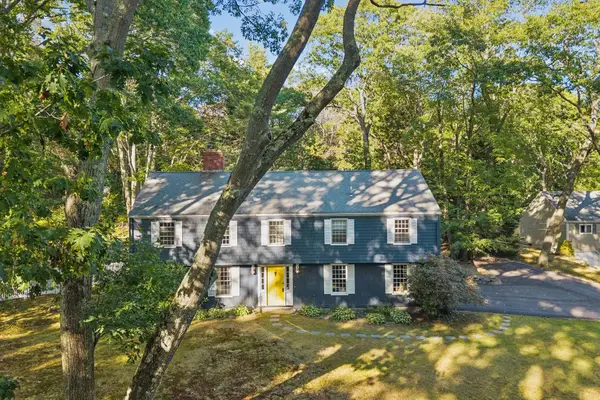 $899,000Active4 beds 2 baths2,116 sq. ft.
18 Broad Cove Road, Cape Elizabeth, ME 04107
MLS# 1681271Listed by: WAYPOINT BROKERS COLLECTIVE - New
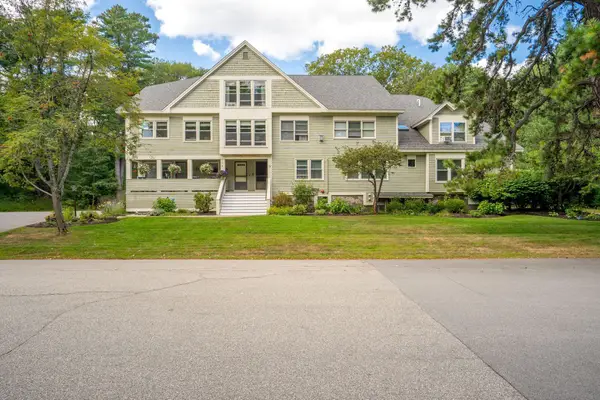 $475,000Active2 beds 1 baths1,517 sq. ft.
51 Woodland Road #7, Cape Elizabeth, ME 04107
MLS# 1681040Listed by: THE MAINE REAL ESTATE EXPERIENCE 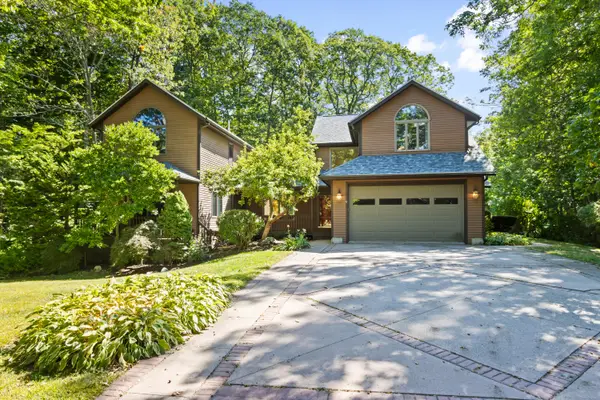 $1,295,000Pending4 beds 4 baths3,294 sq. ft.
2 Robinhood Road, Cape Elizabeth, ME 04107
MLS# 1680874Listed by: MESERVIER & ASSOCIATES


Protect your home and budget from life's surprises with an Assurant Home Warranty, backed by a partner that supports you through every step of homeownership. Explore Plans.
© 2023 - 2026 ERA Franchise Systems LLC. All rights reserved. ERA Franchise Systems LLC fully supports the principles of the Fair Housing Act and the Equal Opportunity Act. ERA, ERA Real Estate powered, and their respective logos are registered service marks of ERA Franchise Systems LLC. Each office is independently owned and operated.