
3 Pheasant Hill Road, Cape Elizabeth, ME 04107
Local realty services provided by:ERA Dawson-Bradford Co., REALTORS
3 Pheasant Hill Road,Cape Elizabeth, ME 04107
$850,000
- 3 Beds
- 3 Baths
- 2,133 sq. ft.
- Single family
- Active
Office: maine real estate co
MLS#:1682659
Source:ME_MREIS
Price summary
- Price:$850,000
- Price per sq. ft.:$398.5
About this home
Golf course views. A striking renovation. Overlooking the first hole and clubhouse at Purpoodock Club, this extensively renovated Cape Elizabeth home brings a distinctive golf course perspective to classic Cape architecture. Scenic views, fresh finishes and a new cedar deck create a compelling connection between the home and its surroundings. Inside, the completely new kitchen sets the tone with sage green cabinetry, stone countertops, stainless steel appliances and warm metallic accents. Peninsula seating draws the kitchen into the adjoining living space, keeping conversation connected while providing room to prepare, serve and gather. Natural light, pale flooring and crisp walls carry a cohesive palette through the main level, while a gas fireplace anchors the dining room with warmth and architectural presence. Renovated bathrooms, new flooring, modern lighting and fresh interior and exterior paint extend the transformation throughout the home. Across approximately 2,133 square feet, multiple living areas balance open connections with distinct spaces for dining, conversation and daily routines. Upstairs, the spacious primary suite includes an ensuite bath, double vanity, skylight and generous closet storage. First floor laundry, two full baths and a half bath add practical ease, while a two car garage and full unfinished basement provide substantial storage. Outdoors, the new cedar deck creates a natural setting for open air dining, with refreshed landscaping completing the grounds. The golf course outlook gives this property its signature sense of place, complemented by a Cape Elizabeth location within reach of Crescent Beach, Kettle Cove, Two Lights and Fort Williams Park. Downtown Portland and the Old Port extend the possibilities with restaurants, shops and waterfront destinations. A renewed Cape with a view that defines the experience. Seller holds a Maine real estate license....
Contact an agent
Home facts
- Year built:1995
- Listing ID #:1682659
- Updated:October 05, 2026 at 07:55 PM
Rooms and interior
- Bedrooms:3
- Total bathrooms:3
- Full bathrooms:2
- Half bathrooms:1
- Rooms Total:9
- Flooring:Luxury Vinyl, Wood
- Bathrooms Description:Bathtub, Shower
- Kitchen Description:Dishwasher, Electric Range, Microwave, Pantry, Refrigerator
- Bedroom Description:1st Floor Bedroom, Primary Bedroom w/Bath
- Basement Description:Full, Interior Entry, Unfinished
- Living area:2,133 sq. ft.
Heating and cooling
- Heating:Baseboard, Heating, Oil, Propane, Zoned
Structure and exterior
- Roof:Shingle
- Year built:1995
- Building area:2,133 sq. ft.
- Lot area:0.28 Acres
- Lot Features:Cul-De-Sac, Landscaped, Near Country Club, Near Golf Course, Near Public Beach, Near Shopping, Neighborhood, Open Lot, Subdivided
- Architectural Style:Cape Cod
- Construction Materials:Clapboard, Wood Frame
- Exterior Features:Deck
- Foundation Description:Poured Concrete
Utilities
- Water:Public
- Sewer:Private Sewer, Septic Design Available, Septic Tank
Finances and disclosures
- Price:$850,000
- Price per sq. ft.:$398.5
- Tax amount:$7,322 (2025)
Features and amenities
- Appliances:Dishwasher, Dryer, Electric Range, Microwave, Refrigerator, Washer
- Laundry features:Dryer, Main Level, Washer, Washer Hookup
- Amenities:Storage, Walk-In Closet(s)
Parking
- Parking description:5 - 10 Spaces, Garage Door Opener, Off street, On Site, Paved
- Garage:Yes
- Garage spaces:2
 MREIS Multiple Listing Service™ systemListing data is derived in whole or in part from the Maine IDX & is for consumers' personal, noncommercial use only. Dimensions are approximate and not guaranteed. All data should be independently verified. © 2026 Maine Real Estate Information System, Inc. All Rights Reserved
New listings near 3 Pheasant Hill Road
- Coming Soon
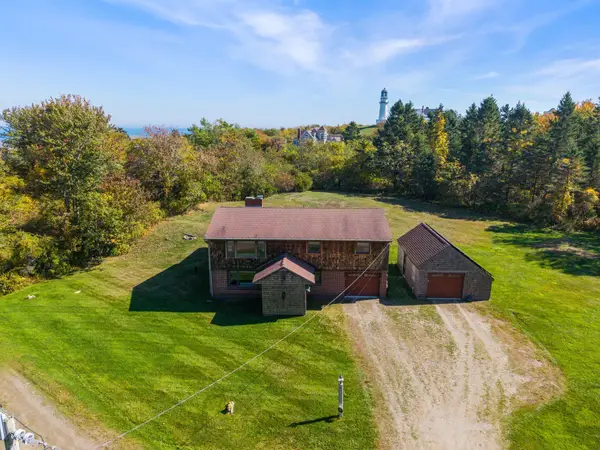
 $900,000Coming Soon3 beds 4 baths2,797 sq. ft.
12 Locksley Road, Cape Elizabeth, ME 04107
MLS# 1683115Listed by: TOWN & SHORE REAL ESTATE - New
 $1,475,000Active3 beds 2 baths2,004 sq. ft.
17 Brook Road, Cape Elizabeth, ME 04107
MLS# 1682960Listed by: GARDNER REAL ESTATE GROUP 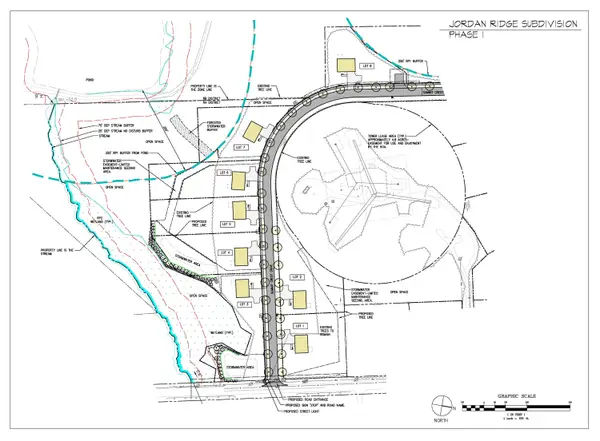 $450,000Pending0.72 Acres
Lot 7 Jordan Ridge Subdivision, Cape Elizabeth, ME 04107
MLS# 1682706Listed by: RE/MAX OCEANSIDE- $450,000Pending0.72 Acres
Lot 7 Jordan Ridge Subdivision, Cape Elizabeth, ME 04107
MLS# 1682706Listed by: RE/MAX OCEANSIDE - New
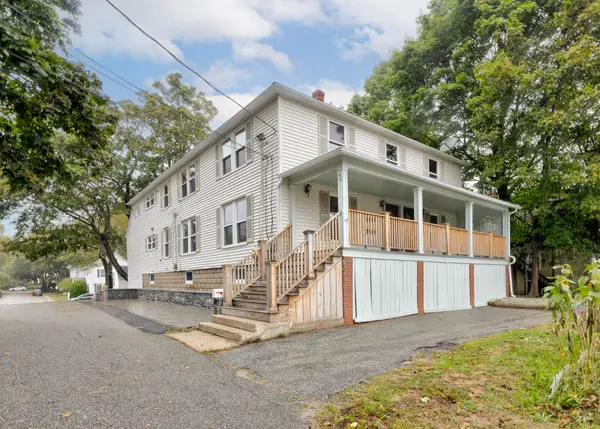 $1,100,000Active-- beds 4 baths3,072 sq. ft.
44 Warren Avenue, Cape Elizabeth, ME 04107
MLS# 1682710Listed by: TOWN & SHORE REAL ESTATE - New
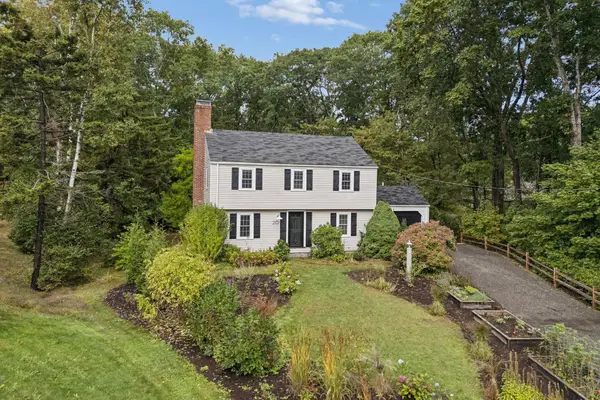 $1,295,000Active3 beds 3 baths2,501 sq. ft.
20 Ledgewood Lane, Cape Elizabeth, ME 04107
MLS# 1682621Listed by: PORTSIDE REAL ESTATE GROUP - New
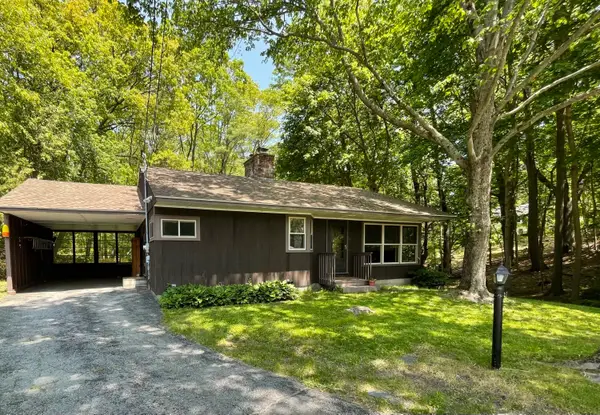 $535,000Active3 beds 2 baths1,925 sq. ft.
17 Oakwood Road, Cape Elizabeth, ME 04107
MLS# 1682309Listed by: KELLER WILLIAMS REALTY 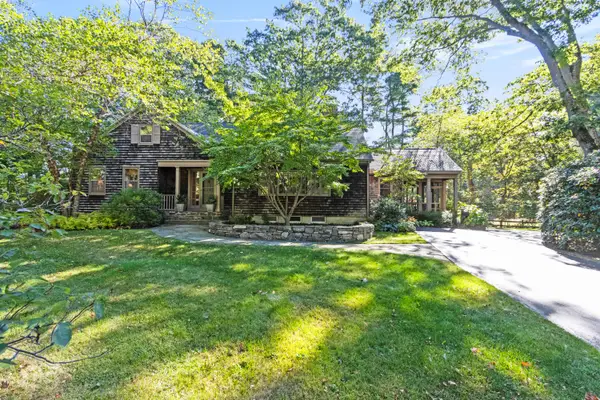 $1,750,000Pending5 beds 4 baths3,632 sq. ft.
26 Oakhurst Road, Cape Elizabeth, ME 04107
MLS# 1682005Listed by: BETTER HOMES AND GARDENS REAL ESTATE/THE MASIELLO GROUP- New
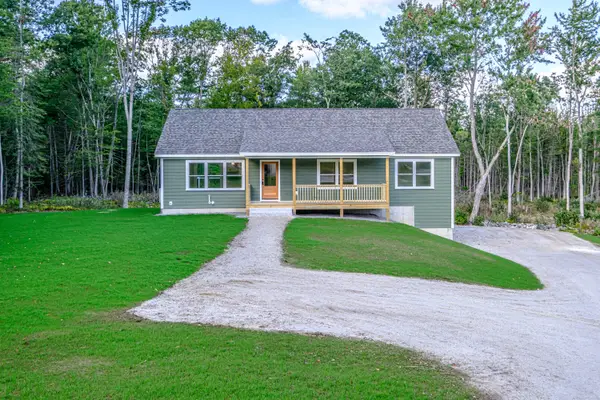 $525,000Active3 beds 2 baths1,680 sq. ft.
43 Farms Edge Road, Bridgton, ME 04009
MLS# 1681968Listed by: THE LAKES REAL ESTATE


Protect your home and budget from life's surprises with an Assurant Home Warranty, backed by a partner that supports you through every step of homeownership. Explore Plans.
© 2023 - 2026 ERA Franchise Systems LLC. All rights reserved. ERA Franchise Systems LLC fully supports the principles of the Fair Housing Act and the Equal Opportunity Act. ERA, ERA Real Estate powered, and their respective logos are registered service marks of ERA Franchise Systems LLC. Each office is independently owned and operated.