
48 Maxwell Woods Drive #3, Cape Elizabeth, ME 04107
Local realty services provided by:ERA Dawson-Bradford Co., REALTORS
48 Maxwell Woods Drive #3,Cape Elizabeth, ME 04107
$1,350,000
- 3 Beds
- 3 Baths
- 3,062 sq. ft.
- Condominium
- Active
Office: real broker
MLS#:1673547
Source:ME_MREIS
Price summary
- Price:$1,350,000
- Price per sq. ft.:$440.89
About this home
Experience the ease of condominium living without sacrificing the space, quality and sophistication of a luxury Cape Elizabeth home. Only four years old, this thoughtfully customized Maxwell Woods residence offers over 3,000 sq. ft. of beautifully finished living space, extensive upgrades beyond the builder's original specifications, and association fees under 500 per month.
The expanded floor plan includes a dedicated laundry room and additional finished walkout living space. At the heart of the home is a chef's kitchen featuring a Wolf Professional 36-inch gas range, Miele dishwasher, GE Café wall oven, French-door refrigerator, custom quartz countertops, oversized island, instant hot water and Hubbardton Forge lighting.
Open-concept living and dining areas are filled with natural light from oversized windows, cathedral ceilings and skylights. A propane fireplace, in-ceiling surround sound, sunroom and screened porch create inviting spaces for relaxing and entertaining.
The primary suite features a customized walk-in closet and spa-inspired bath with heated tile floors, quartzite double vanity and custom tiled shower.
The daylight walkout lower level adds exceptional versatility with a spacious family room, large third bedroom with adjoining full bath, flex room and access to a paver patio.
Professional landscaping features perennial gardens, drip irrigation and custom paver walkways. Maxwell Woods offers low-maintenance living, an active and attentive association board, and remarkably low monthly fees.
Just steps away, Cape Elizabeth's Greenbelt Trail System offers miles of scenic walking trails, while beaches, golf, restaurants and downtown Portland are minutes away.
Meticulously maintained and extensively upgraded, this exceptional residence delivers the space and finishes of a luxury home with the simplicity of the Maxwell Woods lifestyle....
Contact an agent
Home facts
- Year built:2020
- Subdivision & Development:Maxwell Woods
- Listing ID #:1673547
- Updated:September 26, 2026 at 10:50 AM
Rooms and interior
- Bedrooms:3
- Total bathrooms:3
- Full bathrooms:3
- Rooms Total:9
- Flooring:Tile, Wood
- Kitchen Description:Dishwasher, Disposal, Gas Range, Pantry, Refrigerator
- Bedroom Description:1st Floor Bedroom, 1st Floor Primary Bedroom w/Bath, Primary Bedroom w/Bath
- Basement Description:Daylight, Finished, Full, Interior Entry, Walk-Out Access
- Living area:3,062 sq. ft.
Heating and cooling
- Cooling:Central Air
- Heating:Forced Air, Heating, Propane, Zoned
- Central air:Yes
Structure and exterior
- Roof:Shingle
- Year built:2020
- Building area:3,062 sq. ft.
- Lot area:8 Acres
- Lot Features:Abuts Conservation, Landscaped, Level, Near Country Club, Near Golf Course, Near Public Beach, Near Shopping, Near Town, Neighborhood, Open Lot, Wooded
- Architectural Style:Cottage
- Construction Materials:Vinyl Siding, Wood Frame
- Exterior Features:Porch-Screened
- Foundation Description:Poured Concrete
Utilities
- Water:Public
- Sewer:Public Sewer
Finances and disclosures
- Price:$1,350,000
- Price per sq. ft.:$440.89
- Tax amount:$10,484 (2024)
Features and amenities
- Appliances:Dishwasher, Disposal, ENERGY STAR Qualified Appliances, Gas Range, Refrigerator
- Laundry features:Main Level, Washer Hookup
- Amenities:Storage, Walk-In Closet(s)
Parking
- Parking description:1 - 4 Spaces, Garage Door Opener, Inside Entrance, Paved
- Garage:Yes
- Garage spaces:2
 MREIS Multiple Listing Service™ systemListing data is derived in whole or in part from the Maine IDX & is for consumers' personal, noncommercial use only. Dimensions are approximate and not guaranteed. All data should be independently verified. © 2026 Maine Real Estate Information System, Inc. All Rights Reserved
New listings near 48 Maxwell Woods Drive #3
- Coming Soon
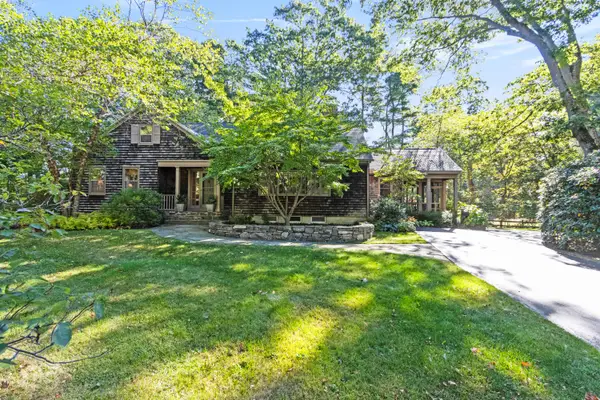 $1,750,000Coming Soon5 beds 4 baths3,632 sq. ft.
26 Oakhurst Road, Cape Elizabeth, ME 04107
MLS# 1682005Listed by: BETTER HOMES AND GARDENS REAL ESTATE/THE MASIELLO GROUP - Coming Soon
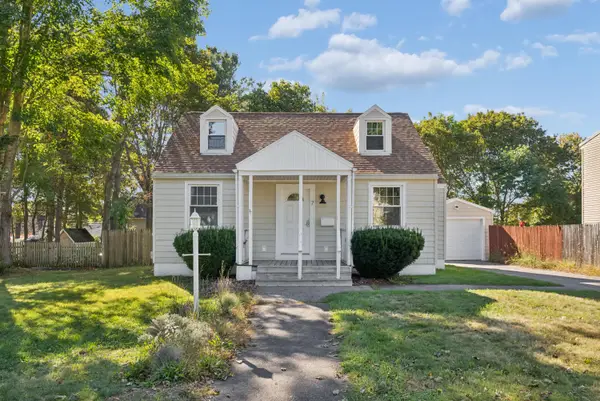 $565,000Coming Soon3 beds 1 baths1,356 sq. ft.
7 Farm Hill Road, Cape Elizabeth, ME 04107
MLS# 1681925Listed by: PORTSIDE REAL ESTATE GROUP 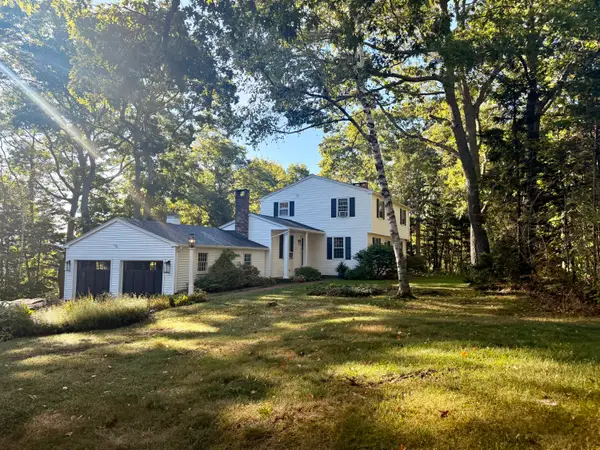 $1,250,000Pending4 beds 4 baths2,885 sq. ft.
2 Spoondrift Lane, Cape Elizabeth, ME 04107
MLS# 1682084Listed by: WAYPOINT BROKERS COLLECTIVE- New
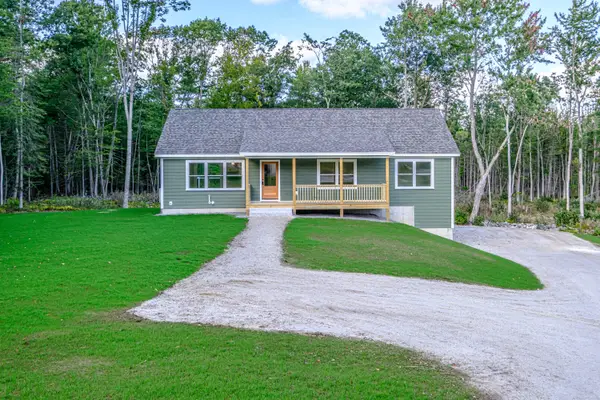 $525,000Active3 beds 2 baths1,680 sq. ft.
43 Farms Edge Road, Bridgton, ME 04009
MLS# 1681968Listed by: THE LAKES REAL ESTATE - New
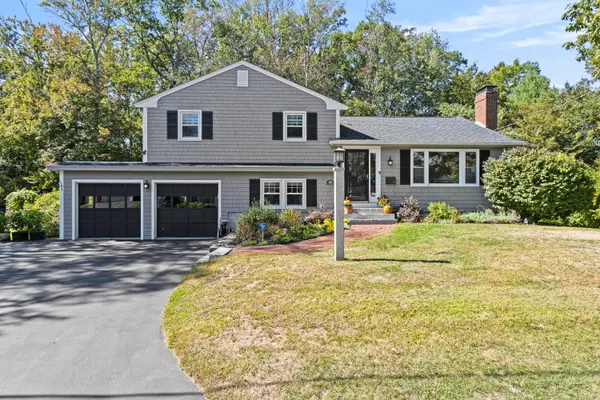 $850,000Active5 beds 2 baths2,756 sq. ft.
22 Tall Pine Road, Cape Elizabeth, ME 04107
MLS# 1681844Listed by: BETTER HOMES AND GARDENS REAL ESTATE/THE MASIELLO GROUP - New
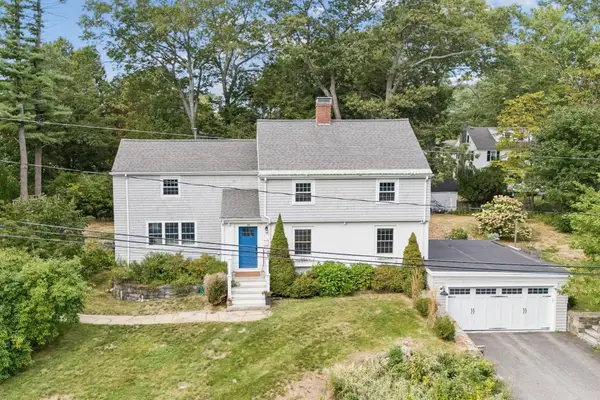 $1,500,000Active4 beds 4 baths2,556 sq. ft.
19 Rocky Hill Road, Cape Elizabeth, ME 04107
MLS# 1681524Listed by: PORTSIDE REAL ESTATE GROUP - New
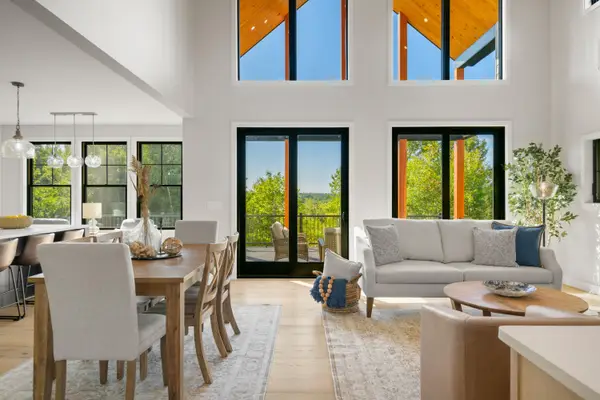 $2,950,000Active4 beds 5 baths3,937 sq. ft.
80 Wells Road, Cape Elizabeth, ME 04107
MLS# 1681430Listed by: LEGACY PROPERTIES SOTHEBY'S INTERNATIONAL REALTY - New
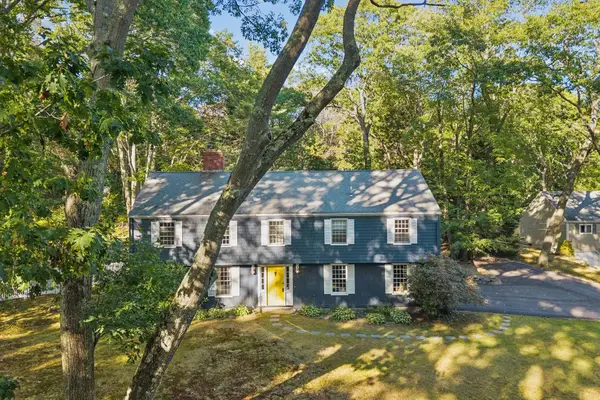 $899,000Active4 beds 2 baths2,116 sq. ft.
18 Broad Cove Road, Cape Elizabeth, ME 04107
MLS# 1681271Listed by: WAYPOINT BROKERS COLLECTIVE - New
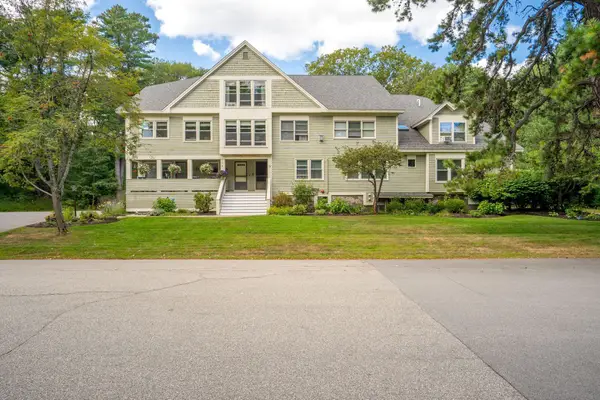 $475,000Active2 beds 1 baths1,517 sq. ft.
51 Woodland Road #7, Cape Elizabeth, ME 04107
MLS# 1681040Listed by: THE MAINE REAL ESTATE EXPERIENCE 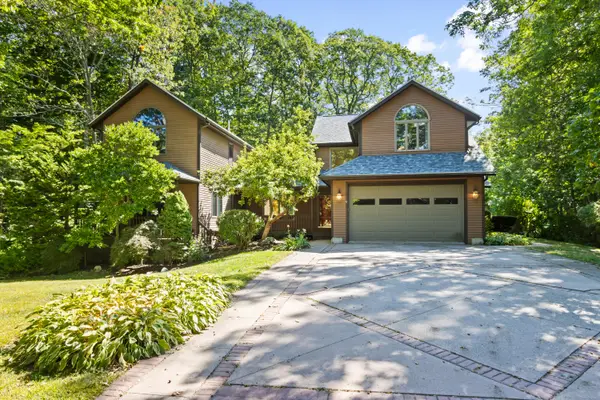 $1,295,000Pending4 beds 4 baths3,294 sq. ft.
2 Robinhood Road, Cape Elizabeth, ME 04107
MLS# 1680874Listed by: MESERVIER & ASSOCIATES


Protect your home and budget from life's surprises with an Assurant Home Warranty, backed by a partner that supports you through every step of homeownership. Explore Plans.
© 2023 - 2026 ERA Franchise Systems LLC. All rights reserved. ERA Franchise Systems LLC fully supports the principles of the Fair Housing Act and the Equal Opportunity Act. ERA, ERA Real Estate powered, and their respective logos are registered service marks of ERA Franchise Systems LLC. Each office is independently owned and operated.