
5 Hemlock Hill Road, Cape Elizabeth, ME 04107
Local realty services provided by:ERA Dawson-Bradford Co., REALTORS
5 Hemlock Hill Road,Cape Elizabeth, ME 04107
$940,000
- 3 Beds
- 3 Baths
- - sq. ft.
- Single family
- Closed
Office: elevate maine realty
MLS#:1673185
Source:ME_MREIS
Price summary
- Price:$940,000
About this home
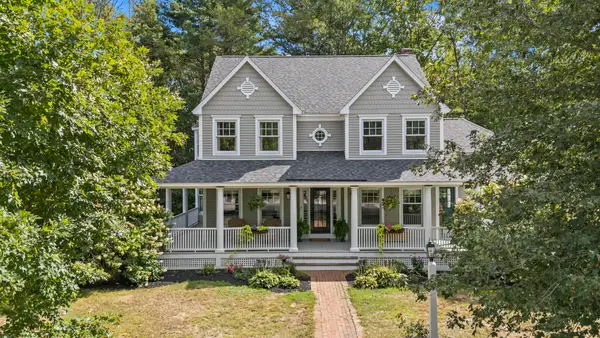
Welcome to 5 Hemlock Hill Road, a beautiful, move-in-ready home tucked away on a quiet cul-de-sac in one of Cape Elizabeth's established neighborhoods. Recently refreshed with new interior paint, this thoughtfully updated 2,700± square-foot residence blends quality craftsmanship with modern finishes and functional living spaces. Filled with natural light from oversized windows and featuring hardwood floors throughout. The home offers three bedrooms, two and a half bathrooms, a dedicated home office wired for Fidium Fiber internet, a 2-car tandem garage, and a private, wooded backyard with lawn space. The well-appointed kitchen features high-end finishes and flows seamlessly into the living and dining areas, creating an ideal layout for both everyday living and entertaining. The spacious primary suite includes an en-suite bath and two oversized walk-in closets, providing a comfortable private retreat. Outdoor enthusiasts will appreciate direct access to the Cape Elizabeth Land Trust trail system, with trails leading toward Fort Williams Park and Portland Head Light, while local favorites including Rosemont Market, David's 388, Le Lùco, and Scratch Baking Co. Beautiful area beaches and downtown Portland are just five miles away. Offering move-in-ready convenience, quality updates, abundant natural light, and a location close to trails, beaches, dining, and Portland, 5 Hemlock Hill Road presents an exceptional opportunity to experience the very best of Cape Elizabeth living....
Contact an agent
Home facts
- Year built:1987
- Listing ID #:1673185
- Updated:September 22, 2026 at 06:48 AM
Rooms and interior
- Bedrooms:3
- Total bathrooms:3
- Full bathrooms:2
- Half bathrooms:1
- Rooms Total:8
- Flooring:Tile, Wood
- Kitchen Description:Dishwasher, Electric Range, Microwave, Refrigerator
- Bedroom Description:Primary Bedroom w/Bath
- Basement Description:Daylight, Finished, Interior Entry, Walk-Out Access
Heating and cooling
- Heating:Baseboard, Electric, Heating, Radiant
Structure and exterior
- Roof:Shingle
- Year built:1987
- Lot Features:Cul-De-Sac, Landscaped, Near Golf Course, Near Public Beach, Neighborhood
- Architectural Style:Colonial
- Construction Materials:Wood Frame, Wood Siding
- Exterior Features:Deck
- Foundation Description:Poured Concrete
Utilities
- Water:Public
- Sewer:Public Sewer
Finances and disclosures
- Price:$940,000
- Tax amount:$7,996 (2025)
Features and amenities
- Appliances:Dishwasher, Dryer, Electric Range, Microwave, Refrigerator, Washer
- Laundry features:Dryer, Washer
- Amenities:Storage, Walk-In Closet(s)
Parking
- Parking description:5 - 10 Spaces, Inside Entrance, Paved, Tandem
- Garage:Yes
- Garage spaces:2
 MREIS Multiple Listing Service™ systemListing data is derived in whole or in part from the Maine IDX & is for consumers' personal, noncommercial use only. Dimensions are approximate and not guaranteed. All data should be independently verified. © 2026 Maine Real Estate Information System, Inc. All Rights Reserved
New listings near 5 Hemlock Hill Road
- Coming Soon
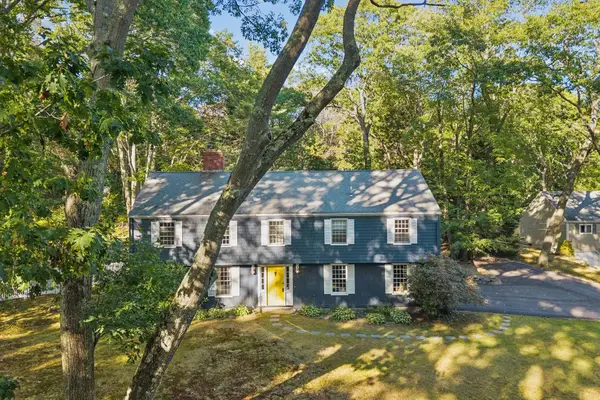 $899,000Coming Soon4 beds 2 baths2,116 sq. ft.
18 Broad Cove Road, Cape Elizabeth, ME 04107
MLS# 1681271Listed by: WAYPOINT BROKERS COLLECTIVE - New
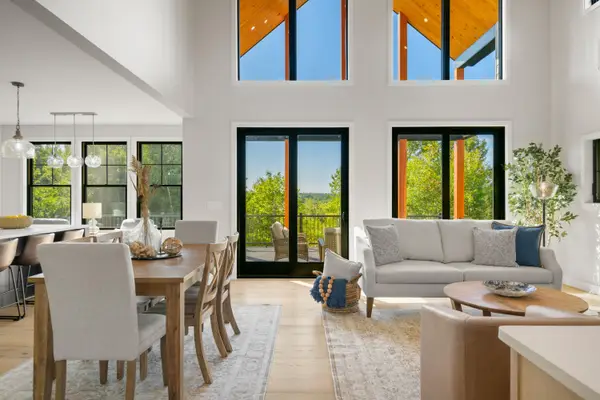 $2,950,000Active4 beds 5 baths5,597 sq. ft.
80 Wells Road, Cape Elizabeth, ME 04107
MLS# 1681430Listed by: LEGACY PROPERTIES SOTHEBY'S INTERNATIONAL REALTY - New
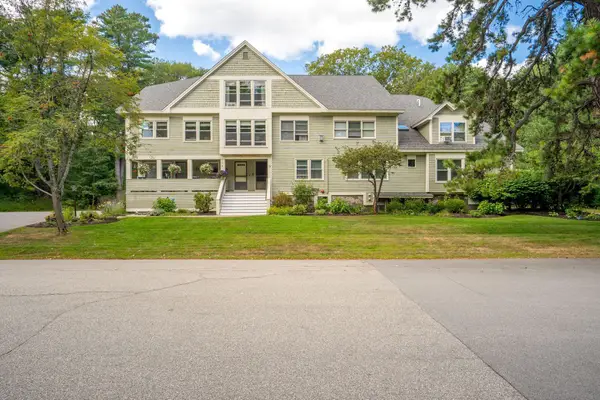 $475,000Active2 beds 1 baths1,517 sq. ft.
51 Woodland Road #7, Cape Elizabeth, ME 04107
MLS# 1681040Listed by: THE MAINE REAL ESTATE EXPERIENCE 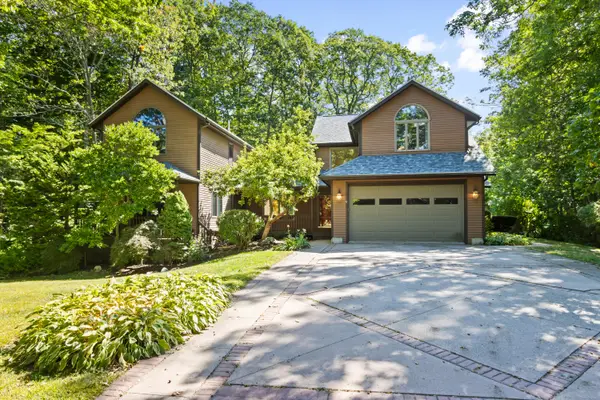 $1,295,000Pending4 beds 4 baths3,294 sq. ft.
2 Robinhood Road, Cape Elizabeth, ME 04107
MLS# 1680874Listed by: MESERVIER & ASSOCIATES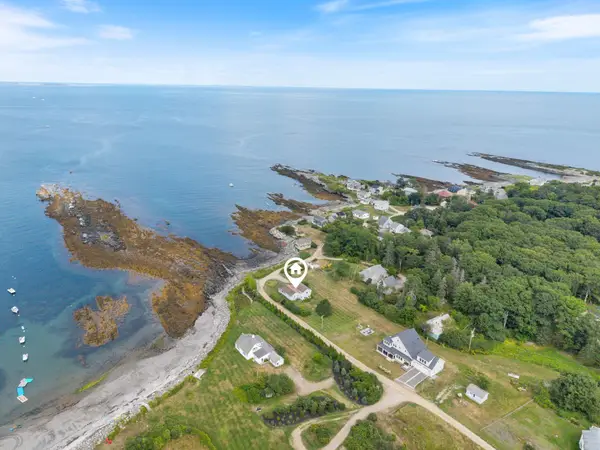 $3,600,000Active2 beds 2 baths1,403 sq. ft.
25-1 Peabbles Cove Road, Cape Elizabeth, ME 04107
MLS# 1676322Listed by: RE/MAX OCEANSIDE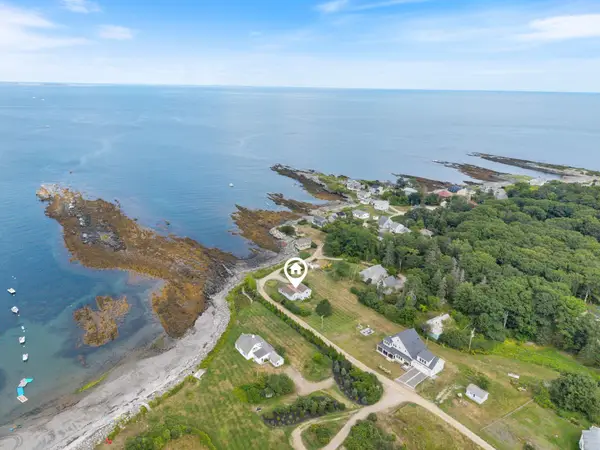 $1,800,000Active2 beds 2 baths1,403 sq. ft.
25 Peabbles Cove Road, Cape Elizabeth, ME 04107
MLS# 1676323Listed by: RE/MAX OCEANSIDE- New
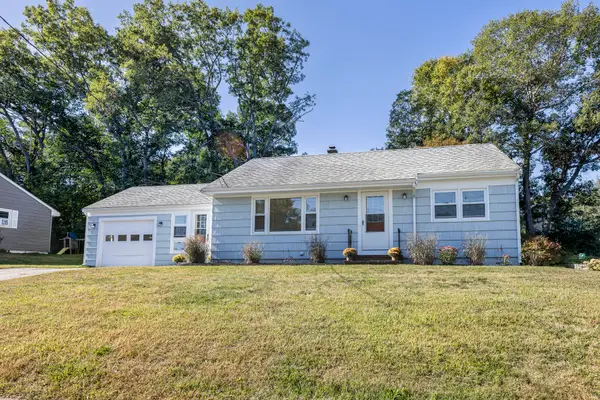 $535,000Active2 beds 1 baths1,100 sq. ft.
10 Pleasant Avenue, Cape Elizabeth, ME 04107
MLS# 1680785Listed by: RE/MAX OCEANSIDE - New
 $549,000Active6 beds 2 baths1,562 sq. ft.
4 Farm Hill Road, Cape Elizabeth, ME 04107
MLS# 1680626Listed by: RE/MAX OCEANSIDE - New
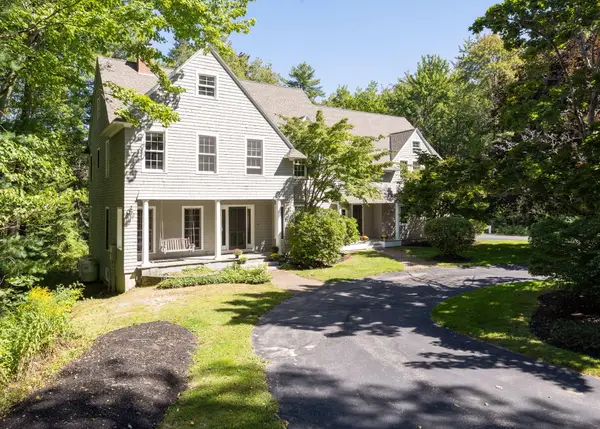 $1,395,000Active4 beds 3 baths4,281 sq. ft.
2 Rock Crest Drive, Cape Elizabeth, ME 04107
MLS# 1680511Listed by: TOWN & SHORE REAL ESTATE - New
 $1,395,000Active4 beds 3 baths2,988 sq. ft.
6 Meadowview Lane, Cape Elizabeth, ME 04107
MLS# 1680439Listed by: KELLER WILLIAMS REALTY


Protect your home and budget from life's surprises with an Assurant Home Warranty, backed by a partner that supports you through every step of homeownership. Explore Plans.
© 2023 - 2026 ERA Franchise Systems LLC. All rights reserved. ERA Franchise Systems LLC fully supports the principles of the Fair Housing Act and the Equal Opportunity Act. ERA, ERA Real Estate powered, and their respective logos are registered service marks of ERA Franchise Systems LLC. Each office is independently owned and operated.