
510 Spurwink Avenue, Cape Elizabeth, ME 04107
Local realty services provided by:ERA Dawson-Bradford Co., REALTORS
510 Spurwink Avenue,Cape Elizabeth, ME 04107
$2,995,000
- 4 Beds
- 5 Baths
- 4,534 sq. ft.
- Single family
- Active
Office: regency realty group
MLS#:1676990
Source:ME_MREIS
Price summary
- Price:$2,995,000
- Price per sq. ft.:$660.56
About this home
Nestled in the heart of Cape Elizabeth, this exceptional custom-built home offers a rare blend of privacy, natural beauty, and refined coastal living. Set on a secluded over 1 acre of land with no immediate neighbors, it directly abuts the Runaway Farm Nature Preserve, creating a peaceful setting surrounded by protected land, trails, and abundant wildlife. Offering approximately 4,669 finished square feet across three levels, the home includes four bedrooms, four and a half bathrooms. Designed for both everyday living and entertaining, the layout features expansive gathering spaces, a dedicated office, and a finished lower level ideal for recreation, fitness, media, or guest use. The primary suite provides a private retreat with a walk-in closet and well-appointed bath, while additional bedrooms and large windows throughout fill the home with natural light. Just minutes from Crescent Beach State Park, downtown Portland, and local amenities, the location balances convenience with a quiet, nature-rich setting. Surrounded by conservation land and nearby trail systems, this property presents a rare opportunity to enjoy a newly built home in one of Southern Maine's most desirable coastal communities where modern design and an exceptional natural environment come together....
Contact an agent
Home facts
- Year built:2026
- Listing ID #:1676990
- Updated:October 05, 2026 at 10:22 AM
Rooms and interior
- Bedrooms:4
- Total bathrooms:5
- Full bathrooms:4
- Half bathrooms:1
- Rooms Total:13
- Flooring:Ceramic Tile, Engineered Hardwood, Luxury Vinyl
- Bathrooms Description:Bathtub
- Kitchen Description:Dishwasher, Gas Range, Pantry, Refrigerator, Wall Oven
- Bedroom Description:Primary Bedroom w/Bath
- Basement Description:Finished, Full, Interior Entry, Walk-Out Access
- Living area:4,534 sq. ft.
Heating and cooling
- Cooling:Central Air
- Heating:Baseboard, Heating, Hot Water, Propane
- Central air:Yes
Structure and exterior
- Roof:Shingle
- Year built:2026
- Building area:4,534 sq. ft.
- Lot area:1 Acres
- Lot Features:Abuts Conservation, Level, Near Country Club, Near Golf Course, Near Public Beach, Near Town, Open Lot
- Architectural Style:Contemporary
- Construction Materials:Composition, Vinyl Siding, Wood Frame
- Exterior Features:Deck, Patio, Porch
- Foundation Description:Poured Concrete
Utilities
- Water:Public
- Sewer:Private Sewer
Finances and disclosures
- Price:$2,995,000
- Price per sq. ft.:$660.56
- Tax amount:$1 (2026)
Features and amenities
- Appliances:Dishwasher, Gas Range, Refrigerator, Wall Oven
- Laundry features:Upper Level
- Amenities:Walk-In Closet(s)
Parking
- Parking description:1 - 4 Spaces, Attached Garage, Garage Door Opener, Inside Entrance, On Site, Paved
- Garage:Yes
- Garage spaces:3
 MREIS Multiple Listing Service™ systemListing data is derived in whole or in part from the Maine IDX & is for consumers' personal, noncommercial use only. Dimensions are approximate and not guaranteed. All data should be independently verified. © 2026 Maine Real Estate Information System, Inc. All Rights Reserved
New listings near 510 Spurwink Avenue
- New
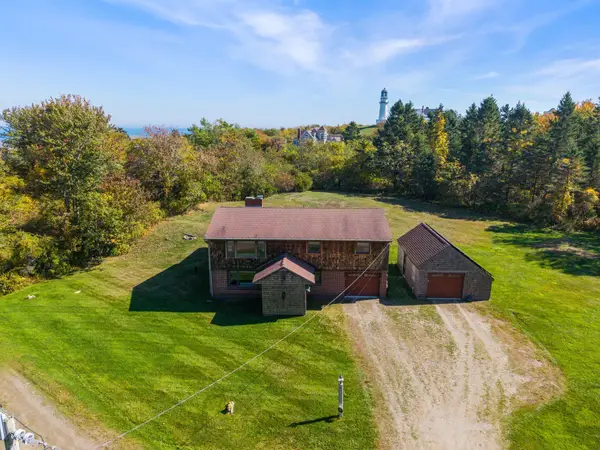 $1,475,000Active3 beds 2 baths2,004 sq. ft.
17 Brook Road, Cape Elizabeth, ME 04107
MLS# 1682960Listed by: GARDNER REAL ESTATE GROUP 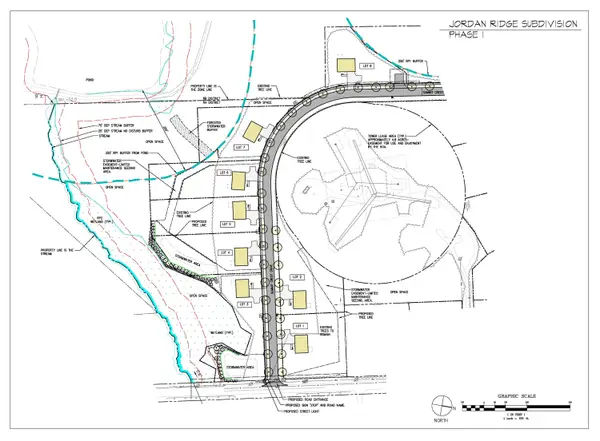 $450,000Pending0.72 Acres
Lot 7 Jordan Ridge Subdivision, Cape Elizabeth, ME 04107
MLS# 1682706Listed by: RE/MAX OCEANSIDE- $450,000Pending0.72 Acres
Lot 7 Jordan Ridge Subdivision, Cape Elizabeth, ME 04107
MLS# 1682706Listed by: RE/MAX OCEANSIDE - New
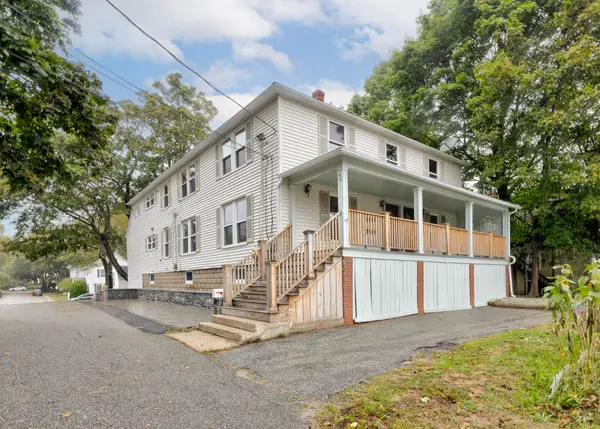 $1,100,000Active-- beds 4 baths3,072 sq. ft.
44 Warren Avenue, Cape Elizabeth, ME 04107
MLS# 1682710Listed by: TOWN & SHORE REAL ESTATE - New
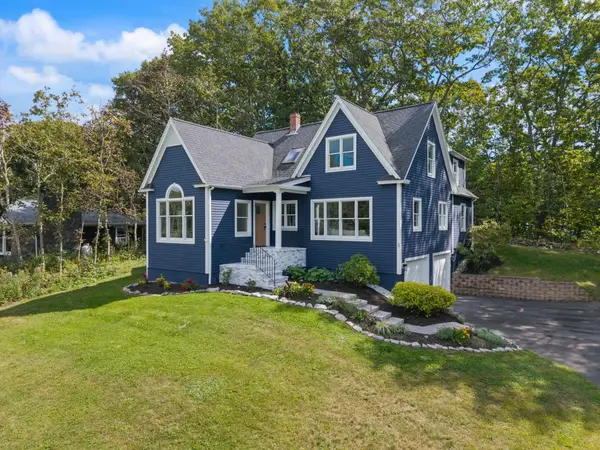 $850,000Active3 beds 3 baths2,133 sq. ft.
3 Pheasant Hill Road, Cape Elizabeth, ME 04107
MLS# 1682659Listed by: MAINE REAL ESTATE CO - New
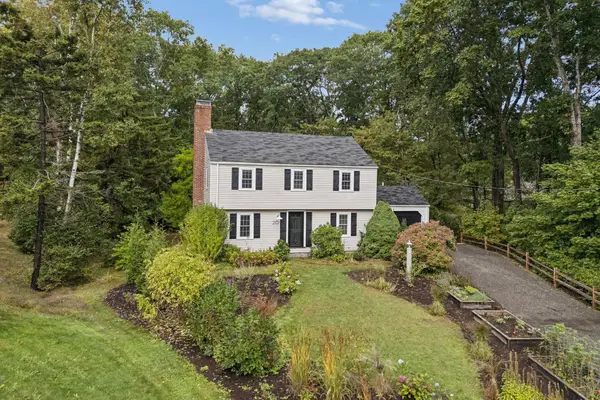 $1,295,000Active3 beds 3 baths2,501 sq. ft.
20 Ledgewood Lane, Cape Elizabeth, ME 04107
MLS# 1682621Listed by: PORTSIDE REAL ESTATE GROUP - New
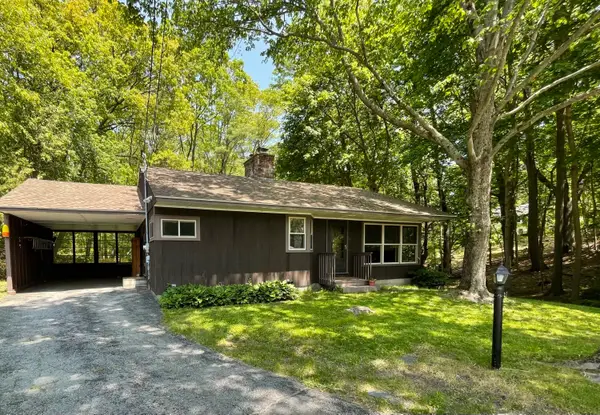 $535,000Active3 beds 2 baths1,925 sq. ft.
17 Oakwood Road, Cape Elizabeth, ME 04107
MLS# 1682309Listed by: KELLER WILLIAMS REALTY - New
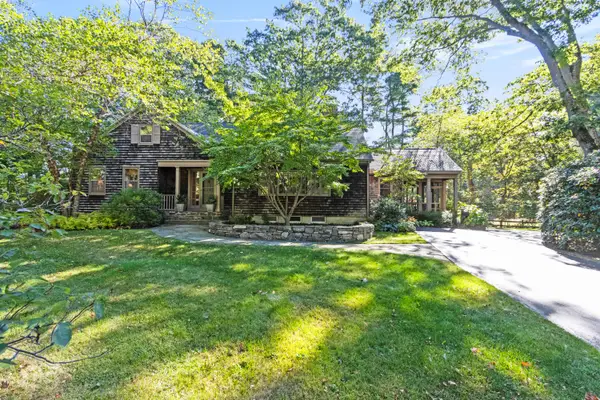 $1,750,000Active5 beds 4 baths3,632 sq. ft.
26 Oakhurst Road, Cape Elizabeth, ME 04107
MLS# 1682005Listed by: BETTER HOMES AND GARDENS REAL ESTATE/THE MASIELLO GROUP - New
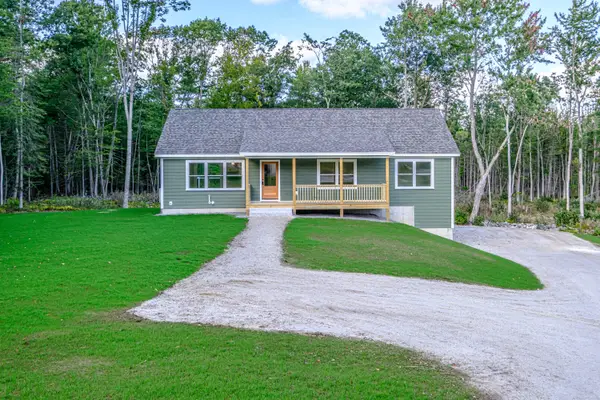 $525,000Active3 beds 2 baths1,680 sq. ft.
43 Farms Edge Road, Bridgton, ME 04009
MLS# 1681968Listed by: THE LAKES REAL ESTATE - New
 $565,000Active3 beds 1 baths1,356 sq. ft.
7 Farm Hill Road, Cape Elizabeth, ME 04107
MLS# 1681925Listed by: PORTSIDE REAL ESTATE GROUP


Protect your home and budget from life's surprises with an Assurant Home Warranty, backed by a partner that supports you through every step of homeownership. Explore Plans.
© 2023 - 2026 ERA Franchise Systems LLC. All rights reserved. ERA Franchise Systems LLC fully supports the principles of the Fair Housing Act and the Equal Opportunity Act. ERA, ERA Real Estate powered, and their respective logos are registered service marks of ERA Franchise Systems LLC. Each office is independently owned and operated.