
8 Zoes Way, Cape Neddick, ME 03902
Local realty services provided by:ERA Dawson-Bradford Co., REALTORS
8 Zoes Way,York, ME 03902
$1,450,000
- 4 Beds
- 4 Baths
- 2,928 sq. ft.
- Single family
- Active
Office: century 21 atlantic realty
MLS#:1686266
Source:ME_MREIS
Price summary
- Price:$1,450,000
- Price per sq. ft.:$495.22
About this home
Be in your new home at 8 Zoe's Way in Cape Neddick this Spring or sooner! Construction is well, this house is fully drywalled and awaiting your final touches. This home and its well laid out floor plan are sure to please. The 2st floor features a Great Room with fireplace, Kitchen with Cabico cabinets arriving soon, a real pantry with cabinets and counters, a mudroom as you enter from the garage, and that oh so important 1st floor office. On the second floor you will find the primary with ensuite bathroom and walk in closet, another bedroom with ensuite bathroom and walk in closet, then two more more bedrooms that have a shared bathroom. And of course the laundry room is on the second floor where it should be.... Looking for more? The basement is walk out and has plenty of finished space while still maintaining adequate storage. Come see what is going on at The Ledges at Gulf Hill. Just a short distance from Ogunquit center in the village of Cape Neddick, part of York Maine. Surround by over 130 acres of conservation land and just minutes to some of the worlds most gorgeous beaches. This is the place to be. * Taxes TBD...
Contact an agent
Home facts
- Year built:2026
- Subdivision & Development:Gulf Hill Homeowners Association
- Listing ID #:1686266
- Updated:October 30, 2026 at 09:50 PM
Rooms and interior
- Bedrooms:4
- Total bathrooms:4
- Full bathrooms:3
- Half bathrooms:1
- Rooms Total:10
- Flooring:Engineered Hardwood, Hardwood, Tile
- Bathrooms Description:Shower
- Kitchen Description:Dishwasher, Gas Range, Pantry, Refrigerator
- Bedroom Description:Primary Bedroom w/Bath
- Basement Description:Finished, Full, Interior Entry, Walk-Out Access
- Living area:2,928 sq. ft.
Heating and cooling
- Cooling:Central Air
- Heating:Forced Air, Heating, Propane, Zoned
- Central air:Yes
Structure and exterior
- Roof:Composition, Shingle
- Year built:2026
- Building area:2,928 sq. ft.
- Lot area:1.3 Acres
- Lot Features:Landscaped, Near Country Club, Near Golf Course, Near Public Beach, Near Shopping, Near Town, Subdivided
- Architectural Style:Farmhouse, Modern
- Construction Materials:Clapboard, Shingle Siding, Wood Frame, Wood Siding
- Exterior Features:Deck, Porch
- Foundation Description:Poured Concrete
Utilities
- Water:Public
- Sewer:Aerobic Septic, Septic Design Available
Finances and disclosures
- Price:$1,450,000
- Price per sq. ft.:$495.22
- Tax amount:$8,500 (2026)
Features and amenities
- Appliances:Dishwasher, ENERGY STAR Qualified Appliances, Gas Range, Refrigerator
- Laundry features:Upper Level
Parking
- Parking description:1 - 4 Spaces, Attached Garage, Garage Door Opener, Inside Entrance, Paved
- Garage:Yes
- Garage spaces:2
 MREIS Multiple Listing Service™ systemListing data is derived in whole or in part from the Maine IDX & is for consumers' personal, noncommercial use only. Dimensions are approximate and not guaranteed. All data should be independently verified. © 2026 Maine Real Estate Information System, Inc. All Rights Reserved
New listings near 8 Zoes Way
- New
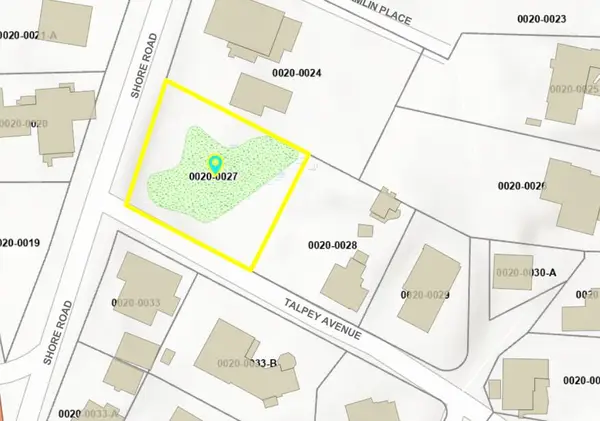 $1,025,000Active0.32 Acres
11 Shore Road, York, ME 03902
MLS# 1686248Listed by: RIVERS BY THE SEA - New
 $2,750,000Active5 beds 4 baths2,964 sq. ft.
29 Nubble Road #A, York, ME 03909
MLS# 1685867Listed by: KELLER WILLIAMS COASTAL AND LAKES & MOUNTAINS REALTY - New
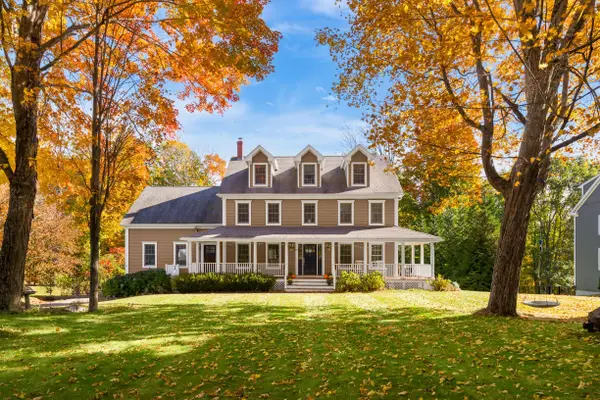 $1,495,000Active6 beds 5 baths5,102 sq. ft.
81 Ridge Road, York, ME 03909
MLS# 1685287Listed by: ANNE ERWIN SOTHEBY'S INTERNATIONAL REALTY - Open Sat, 12 to 2pmNew
 $2,495,000Active4 beds 3 baths3,684 sq. ft.
361 Long Beach Avenue, York, ME 03909
MLS# 1685070Listed by: ANCHOR REAL ESTATE 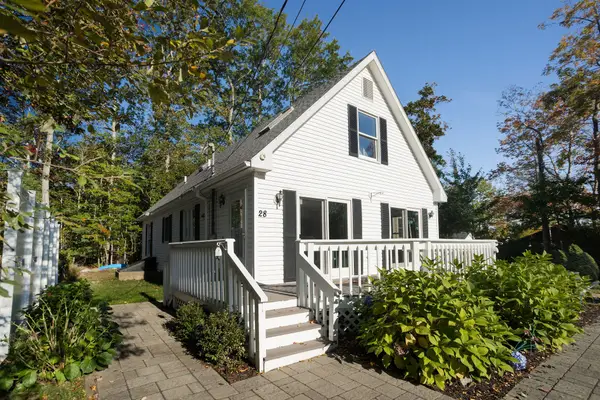 $899,000Pending4 beds 2 baths1,512 sq. ft.
28 Eastern Avenue, York, ME 03909
MLS# 1684293Listed by: KELLER WILLIAMS COASTAL AND LAKES & MOUNTAINS REALTY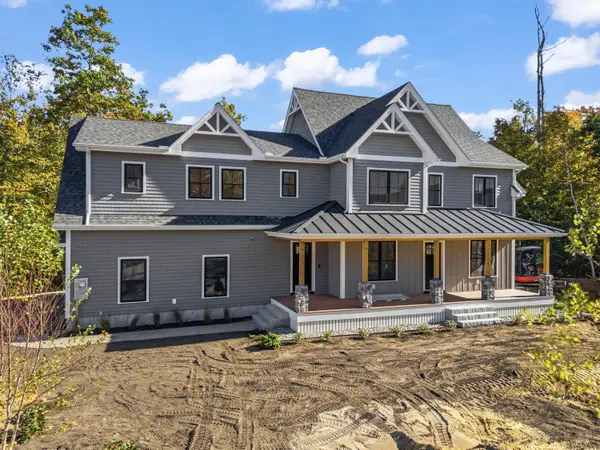 $1,595,000Active4 beds 4 baths2,847 sq. ft.
12 Driftwood Lane, York, ME 03909
MLS# 1684052Listed by: ANCHOR REAL ESTATE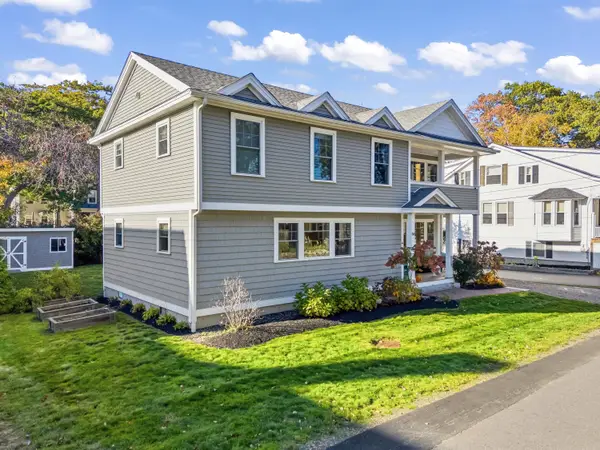 $1,599,000Pending5 beds 3 baths2,408 sq. ft.
68 Freeman Street, York, ME 03909
MLS# 1683988Listed by: 207 PRIME PROPERTIES, LLC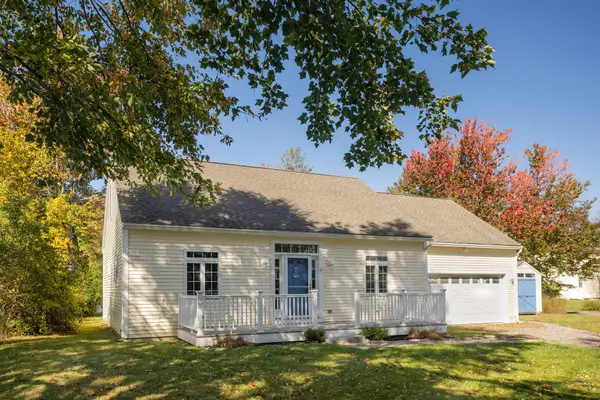 $699,000Pending2 beds 2 baths1,020 sq. ft.
6 Eastern Avenue, York, ME 03909
MLS# 1683713Listed by: KELLER WILLIAMS COASTAL AND LAKES & MOUNTAINS REALTY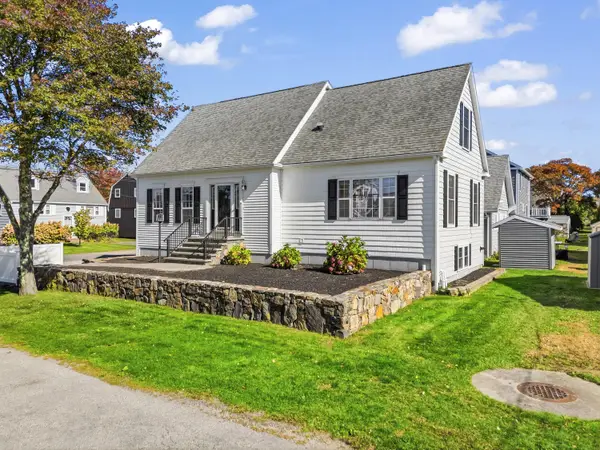 $925,000Active Under Contract3 beds 3 baths1,972 sq. ft.
1 Nicole Road, York, ME 03909
MLS# 1683599Listed by: KELLER WILLIAMS COASTAL AND LAKES & MOUNTAINS REALTY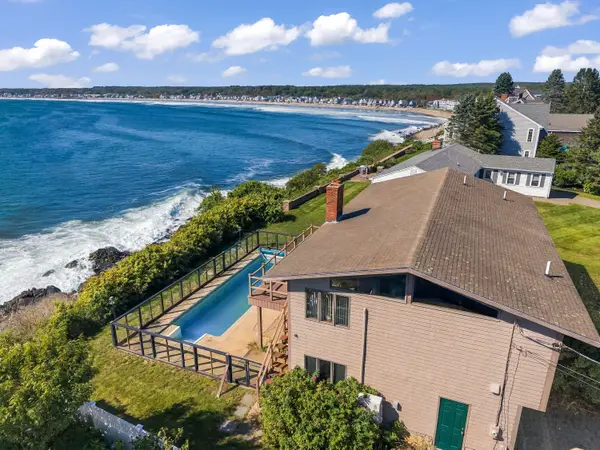 $2,750,000Pending3 beds 3 baths2,124 sq. ft.
59 Nubble Road, York, ME 03909
MLS# 1683204Listed by: KELLER WILLIAMS COASTAL AND LAKES & MOUNTAINS REALTY


Protect your home and budget from life's surprises with an Assurant Home Warranty, backed by a partner that supports you through every step of homeownership. Explore Plans.
© 2023 - 2026 ERA Franchise Systems LLC. All rights reserved. ERA Franchise Systems LLC fully supports the principles of the Fair Housing Act and the Equal Opportunity Act. ERA, ERA Real Estate powered, and their respective logos are registered service marks of ERA Franchise Systems LLC. Each office is independently owned and operated.