
11 Vaughn Street, Caribou, ME 04736
Local realty services provided by:ERA Dawson-Bradford Co., REALTORS
11 Vaughn Street,Caribou, ME 04736
$185,000
- 4 Beds
- 1 Baths
- 1,686 sq. ft.
- Single family
- Active
Office: big bear real estate company
MLS#:1672547
Source:ME_MREIS
Price summary
- Price:$185,000
- Price per sq. ft.:$109.73
About this home
Freshly updated and ready to impress, this four-bedroom, one-bath home brings together classic character and the kind of big-ticket improvements buyers love to see. Natural light and the home's comfortable flow make the space feel welcoming from the moment you enter. There is room here to spread out without feeling like you are heating a gymnasium.
With 1,686 square feet, the layout gives you flexibility for bedrooms, guests, hobbies, or a home office that finally escapes the kitchen table. Refinished hardwood floors add warmth and polish, while the updated kitchen and refreshed bathroom keep daily living feeling easy and current. Behind the scenes, the work has been done where it counts: a new roof, heat pumps, a hot water boiler, heat pump water heater, plumbing improvements, and updated electrical that includes switches, outlets, breakers, and light fixtures. In other words, the to-do list just got a whole lot shorter.
The location keeps you close to everyday essentials and a few fun extras too. Sincock Dog Park is practically around the corner, Collins Pond Park adds another nearby green space, and the Nylander Museum brings a little local culture into the mix. When errands call, Sleeper's Market and Hannaford are both conveniently nearby, making grocery runs refreshingly painless.
For buyers who want a home with substance, style, and updates already in place, this one deserves a spot at the top of the list. Come take a look and schedule your private showing today....
Contact an agent
Home facts
- Year built:1934
- Listing ID #:1672547
- Updated:October 20, 2026 at 10:48 AM
Rooms and interior
- Bedrooms:4
- Total bathrooms:1
- Full bathrooms:1
- Rooms Total:6
- Flooring:Hardwood, Laminate, Vinyl, Wood
- Bathrooms Description:Bathtub
- Kitchen Description:Dishwasher, Electric Range, Microwave, Refrigerator
- Bedroom Description:1st Floor Bedroom
- Basement Description:Full, Interior Entry, Unfinished, Walk-Out Access
- Living area:1,686 sq. ft.
Heating and cooling
- Heating:Baseboard, Electric, Heat Pump, Heating, Oil
Structure and exterior
- Roof:Pitched, Shingle
- Year built:1934
- Building area:1,686 sq. ft.
- Lot area:0.17 Acres
- Lot Features:Intown, Level, Near Shopping, Open Lot
- Construction Materials:Shingle Siding, Wood Frame, Wood Siding
- Exterior Features:Deck, Porch
- Foundation Description:Poured Concrete
- Levels:Multi Level
Utilities
- Water:Public
- Sewer:Public Sewer
Finances and disclosures
- Price:$185,000
- Price per sq. ft.:$109.73
- Tax amount:$2,666 (2024)
Features and amenities
- Appliances:Dishwasher, Dryer, Electric Range, Microwave, Refrigerator, Washer
- Laundry features:Dryer, Washer
Parking
- Parking description:1 - 4 Spaces, Detached, Gravel
- Garage:Yes
- Garage spaces:1
 MREIS Multiple Listing Service™ systemListing data is derived in whole or in part from the Maine IDX & is for consumers' personal, noncommercial use only. Dimensions are approximate and not guaranteed. All data should be independently verified. © 2026 Maine Real Estate Information System, Inc. All Rights Reserved
New listings near 11 Vaughn Street
- New
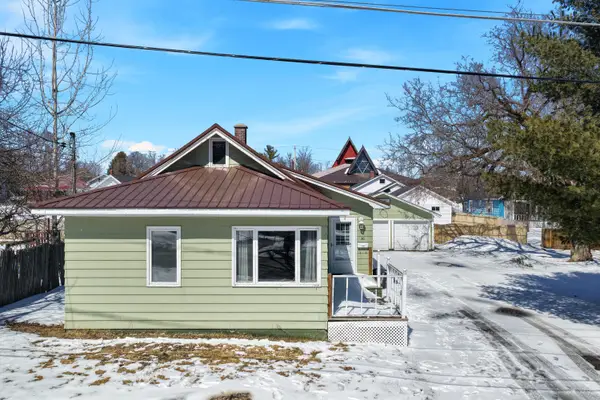 $169,900Active2 beds 2 baths1,182 sq. ft.
30 Washington Street, Caribou, ME 04736
MLS# 1684550Listed by: NEXTHOME DISCOVER - New
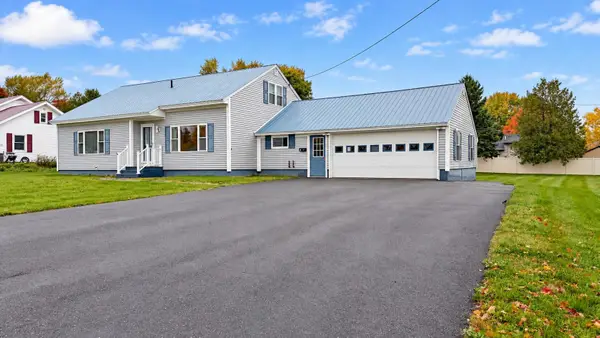 $235,000Active3 beds 3 baths1,828 sq. ft.
71 Garden Circle, Caribou, ME 04736
MLS# 1683969Listed by: PROGRESSIVE REALTY  $68,000Pending3 beds 2 baths1,366 sq. ft.
17 Washington Street, Caribou, ME 04736
MLS# 1682629Listed by: KELLER WILLIAMS REALTY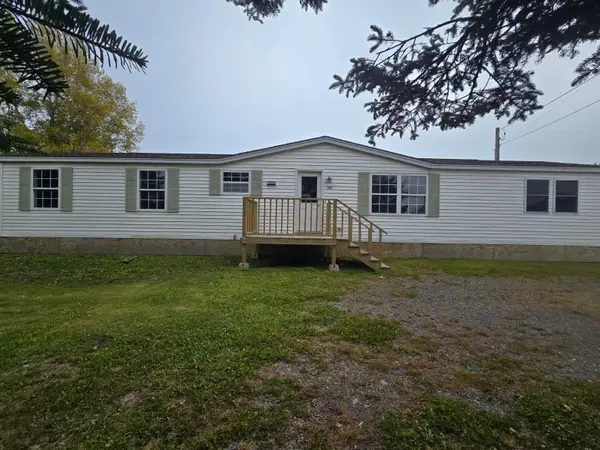 $149,900Active3 beds 2 baths1,056 sq. ft.
715 Van Buren Road, Caribou, ME 04736
MLS# 1682557Listed by: NEXTHOME DISCOVER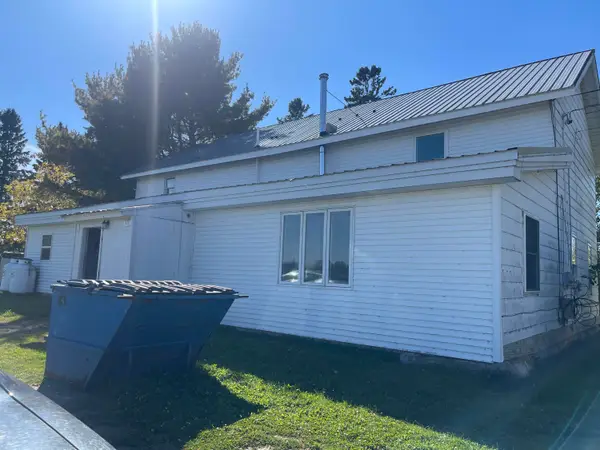 $131,000Active-- beds 4 baths3,600 sq. ft.
9 Albair Road, Caribou, ME 04736
MLS# 1682423Listed by: BERNARD-COURY REALTY $272,500Active3 beds 2 baths1,918 sq. ft.
781 Main Street, Caribou, ME 04736
MLS# 1681355Listed by: PROGRESSIVE REALTY $325,000Active5 beds 2 baths2,960 sq. ft.
10 Jefferson Street, Caribou, ME 04736
MLS# 1681283Listed by: RE/MAX COUNTY $235,300Active3 beds 2 baths1,764 sq. ft.
716 Access Highway Road, Caribou, ME 04736
MLS# 1680925Listed by: PROGRESSIVE REALTY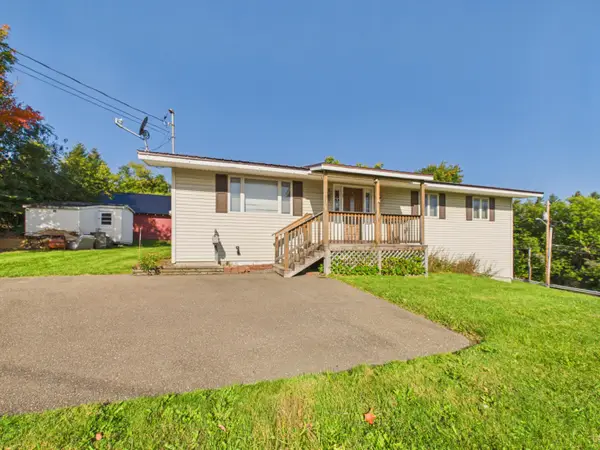 $169,000Pending3 beds 1 baths1,164 sq. ft.
3 Maple Avenue, Caribou, ME 04736
MLS# 1680875Listed by: KIEFFER REAL ESTATE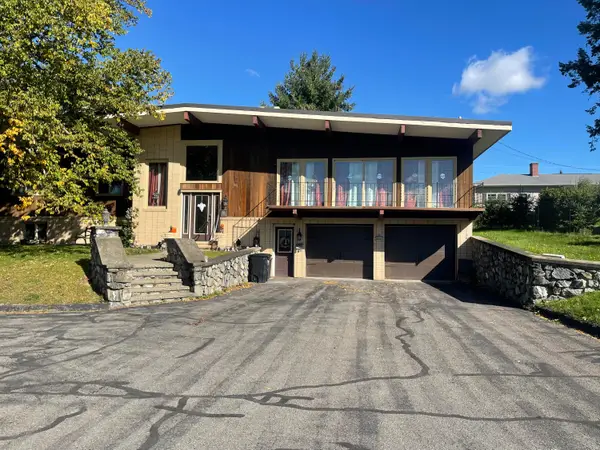 $335,000Active4 beds 3 baths3,410 sq. ft.
7 Home Farm Road, Caribou, ME 04736
MLS# 1680496Listed by: BERNARD-COURY REALTY


Protect your home and budget from life's surprises with an Assurant Home Warranty, backed by a partner that supports you through every step of homeownership. Explore Plans.
© 2023 - 2026 ERA Franchise Systems LLC. All rights reserved. ERA Franchise Systems LLC fully supports the principles of the Fair Housing Act and the Equal Opportunity Act. ERA, ERA Real Estate powered, and their respective logos are registered service marks of ERA Franchise Systems LLC. Each office is independently owned and operated.