
128 Ogren Road, Caribou, ME 04736
Local realty services provided by:ERA Dawson-Bradford Co., REALTORS
Office: progressive realty
MLS#:1678095
Source:ME_MREIS
Price summary
- Price:$329,000
- Price per sq. ft.:$155.78
About this home
MOTIVATED SELLER!! Welcome To 128 Ogren Road! This 2-3 Bedroom Property (2 Bedroom Septic Design Plan) Has A Rural, Country Feel But Only 5 Minutes to Downtown Caribou!! There Is Plenty Of Space To Accommodate Any Needs You May Have Or Desire! The First Floor Offers An Expansive Living Room WIth Great Entertaining Potential And A Pellet Stove As An Optional Heat Source, A Large Kitchen W/Convenient Island For Meal Prepping, Dining Room Area Handy To The Kitchen; As Well As A Bonus Room/Office (Currently Used As A 1st Floor Bedroom) And Full Bath! The 2nd Floor Features A Large Landing Area Which Could Be Used For A Variety Of Purposes Whether It Be A Bonus Room, Den, Home Office, Or Let It Serve Any Other Purpose That Suits Your Needs! 2 Additional Bedrooms, Each With Their Own Full Bath Round Out The Upper Level, Including The Primary Bedroom With A Large Walk-In Closet! Storage Is No Issue With This Property, With Plenty Of Closet Space Throughout The Home, As Well As Plenty Of Storage For Those Outdoor Tools and Toys! The Attached Garage Provides Direct Access Into The Home - No Carrying In Groceries In The Rain. For Outdoor Enthusiasts, A Separate 3 Car Garage Is Also Available To Store Any And All Of Your Outdoor Toys And Equipment - Did We Mention ATV/Snowmobile Trail Access Is Available Just Down The Road, Appx. 1000 feet From Your New Driveway - Ideal Location For All ATV/Snowmobile Riders, As Well As Hunters!! Looking For An Investment Property? With The Close Proximity To The Network Of Expansive Trails in Aroostook County, This Property Is Large Enough To Accommodate Large Groups And Provide Access To Trails Without Having To Trailer Any Machines! All Of This On 6.2 Acres, Providing Plenty Of Space To Enjoy The Great Outdoors Of Northern Maine! Schedule Your Showing Today!...
Contact an agent
Home facts
- Year built:1993
- Listing ID #:1678095
- Updated:October 20, 2026 at 10:48 AM
Rooms and interior
- Bedrooms:2
- Total bathrooms:3
- Full bathrooms:3
- Rooms Total:6
- Flooring:Carpet, Hardwood, Vinyl
- Bathrooms Description:Bathtub, Shower
- Kitchen Description:Electric Range, Refrigerator
- Bedroom Description:1st Floor Bedroom, Primary Bedroom w/Bath
- Basement Description:Crawl Space, Dirt Floor, Sump Pump
- Living area:2,112 sq. ft.
Heating and cooling
- Heating:Baseboard, Heating, Oil, Pellet Stove, Pellets
Structure and exterior
- Roof:Metal
- Year built:1993
- Building area:2,112 sq. ft.
- Lot area:6.2 Acres
- Lot Features:Agricultural, Level, Near Golf Course, Near Shopping, Near Town, Rolling Slope, Rural, Wooded
- Construction Materials:Vinyl Siding, Wood Frame
- Foundation Description:Poured Concrete
- Levels:Multi Level
Utilities
- Water:Private, Well
- Sewer:Private Sewer
Finances and disclosures
- Price:$329,000
- Price per sq. ft.:$155.78
- Tax amount:$3,443 (2025)
Features and amenities
- Appliances:Dryer, Electric Range, Refrigerator, Washer
- Laundry features:Dryer, Washer, Washer Hookup
- Amenities:Storage
Parking
- Parking description:1 - 4 Spaces, Attached Garage, Garage Door Opener, Gravel, Inside Entrance
- Garage:Yes
- Garage spaces:2
 MREIS Multiple Listing Service™ systemListing data is derived in whole or in part from the Maine IDX & is for consumers' personal, noncommercial use only. Dimensions are approximate and not guaranteed. All data should be independently verified. © 2026 Maine Real Estate Information System, Inc. All Rights Reserved
New listings near 128 Ogren Road
- New
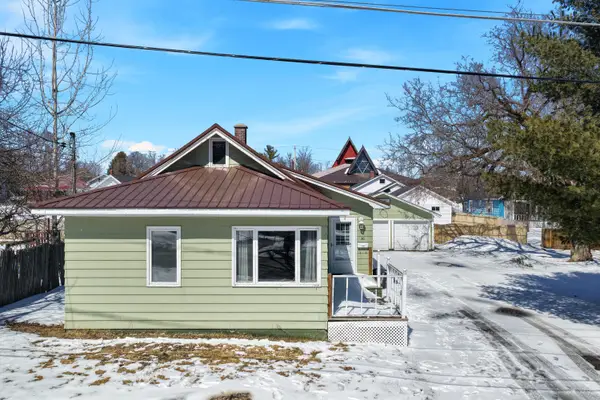 $169,900Active2 beds 2 baths1,182 sq. ft.
30 Washington Street, Caribou, ME 04736
MLS# 1684550Listed by: NEXTHOME DISCOVER - New
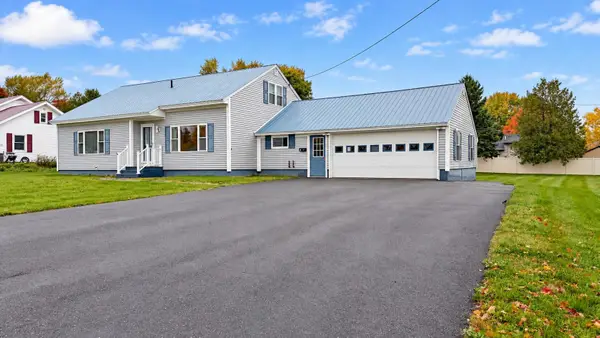 $235,000Active3 beds 3 baths1,828 sq. ft.
71 Garden Circle, Caribou, ME 04736
MLS# 1683969Listed by: PROGRESSIVE REALTY  $68,000Pending3 beds 2 baths1,366 sq. ft.
17 Washington Street, Caribou, ME 04736
MLS# 1682629Listed by: KELLER WILLIAMS REALTY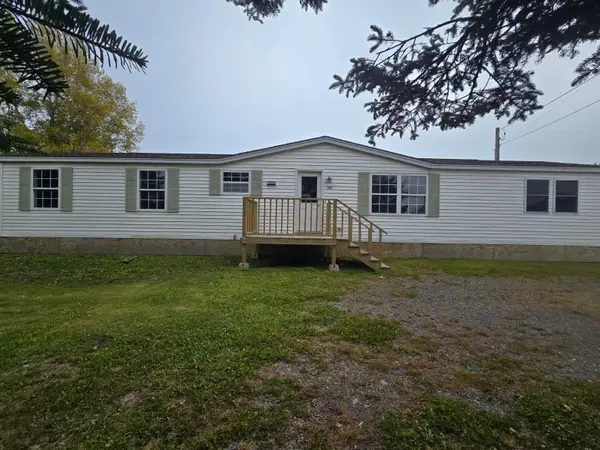 $149,900Active3 beds 2 baths1,056 sq. ft.
715 Van Buren Road, Caribou, ME 04736
MLS# 1682557Listed by: NEXTHOME DISCOVER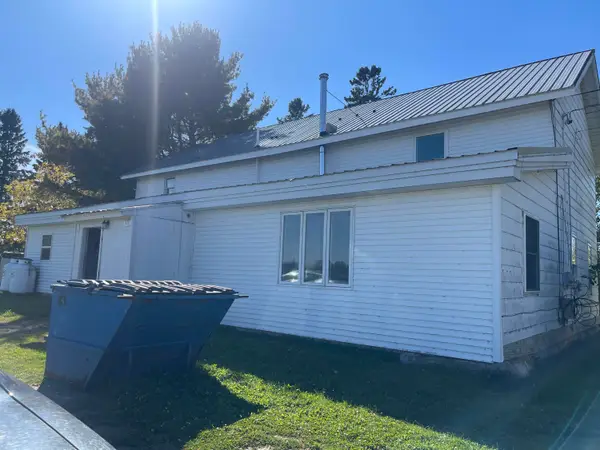 $131,000Active-- beds 4 baths3,600 sq. ft.
9 Albair Road, Caribou, ME 04736
MLS# 1682423Listed by: BERNARD-COURY REALTY $272,500Active3 beds 2 baths1,918 sq. ft.
781 Main Street, Caribou, ME 04736
MLS# 1681355Listed by: PROGRESSIVE REALTY $325,000Active5 beds 2 baths2,960 sq. ft.
10 Jefferson Street, Caribou, ME 04736
MLS# 1681283Listed by: RE/MAX COUNTY $235,300Active3 beds 2 baths1,764 sq. ft.
716 Access Highway Road, Caribou, ME 04736
MLS# 1680925Listed by: PROGRESSIVE REALTY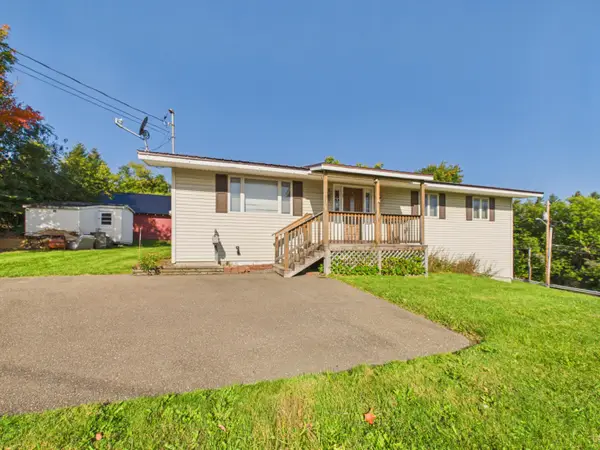 $169,000Pending3 beds 1 baths1,164 sq. ft.
3 Maple Avenue, Caribou, ME 04736
MLS# 1680875Listed by: KIEFFER REAL ESTATE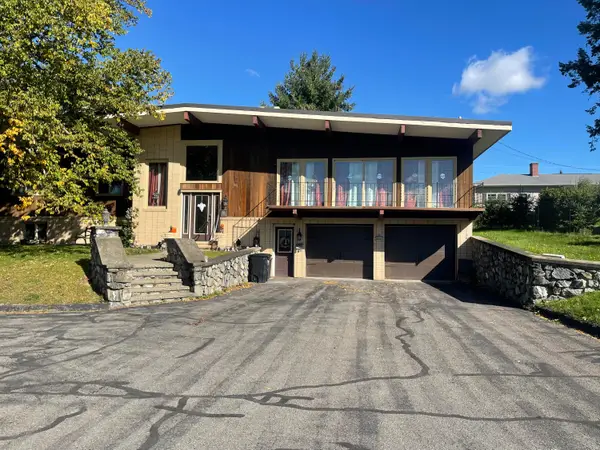 $335,000Active4 beds 3 baths3,410 sq. ft.
7 Home Farm Road, Caribou, ME 04736
MLS# 1680496Listed by: BERNARD-COURY REALTY


Protect your home and budget from life's surprises with an Assurant Home Warranty, backed by a partner that supports you through every step of homeownership. Explore Plans.
© 2023 - 2026 ERA Franchise Systems LLC. All rights reserved. ERA Franchise Systems LLC fully supports the principles of the Fair Housing Act and the Equal Opportunity Act. ERA, ERA Real Estate powered, and their respective logos are registered service marks of ERA Franchise Systems LLC. Each office is independently owned and operated.