
24 Glenn Street, Caribou, ME 04736
Local realty services provided by:ERA Dawson-Bradford Co., REALTORS
Office: progressive realty
MLS#:1678654
Source:ME_MREIS
Price summary
- Price:$125,000
- Price per sq. ft.:$71.23
About this home
New Listing! Affordable 3 Bedroom Cape filled with charm and character, just waiting for your personal touches! Step inside to find beautiful hardwood floors, classic old-fashioned woodwork, and a welcoming living room featuring a cozy fireplace. The home offers comfortable living space with plenty of potential to make it your own. Situated on a nice-sized lot in a convenient location, you'll enjoy being within walking distance to shopping, dining, schools, and other local amenities. Whether you're looking for your first home, an investment opportunity, or a property you can update to fit your style, this charming Cape is full of possibilities. Affordable, conveniently located, and packed with character—come see everything this home has to offer!
Contact an agent
Home facts
- Year built:1925
- Listing ID #:1678654
- Updated:October 20, 2026 at 10:48 AM
Rooms and interior
- Bedrooms:3
- Total bathrooms:2
- Full bathrooms:1
- Half bathrooms:1
- Rooms Total:7
- Flooring:Hardwood
- Kitchen Description:Refrigerator
- Basement Description:Full, Interior Entry, Unfinished
- Living area:1,755 sq. ft.
Heating and cooling
- Heating:Forced Air, Heating, Oil
Structure and exterior
- Roof:Metal
- Year built:1925
- Building area:1,755 sq. ft.
- Lot area:0.3 Acres
- Lot Features:Interior Lot, Neighborhood, Rolling Slope
- Architectural Style:Cape Cod
- Construction Materials:Vinyl Siding, Wood Frame
- Exterior Features:Porch
- Foundation Description:Poured Concrete
Utilities
- Water:Public
- Sewer:Public Sewer
Finances and disclosures
- Price:$125,000
- Price per sq. ft.:$71.23
- Tax amount:$3,186 (2025)
Features and amenities
- Appliances:Refrigerator
- Amenities:Storage
Parking
- Parking description:1 - 4 Spaces, Gravel
 MREIS Multiple Listing Service™ systemListing data is derived in whole or in part from the Maine IDX & is for consumers' personal, noncommercial use only. Dimensions are approximate and not guaranteed. All data should be independently verified. © 2026 Maine Real Estate Information System, Inc. All Rights Reserved
New listings near 24 Glenn Street
- New
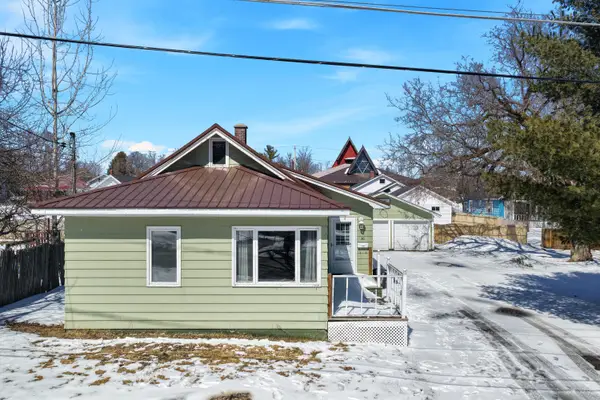 $169,900Active2 beds 2 baths1,182 sq. ft.
30 Washington Street, Caribou, ME 04736
MLS# 1684550Listed by: NEXTHOME DISCOVER - New
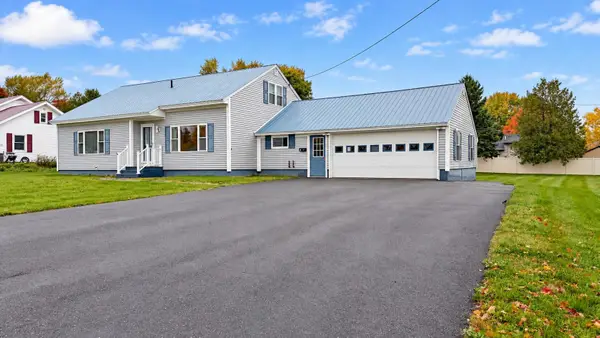 $235,000Active3 beds 3 baths1,828 sq. ft.
71 Garden Circle, Caribou, ME 04736
MLS# 1683969Listed by: PROGRESSIVE REALTY  $68,000Pending3 beds 2 baths1,366 sq. ft.
17 Washington Street, Caribou, ME 04736
MLS# 1682629Listed by: KELLER WILLIAMS REALTY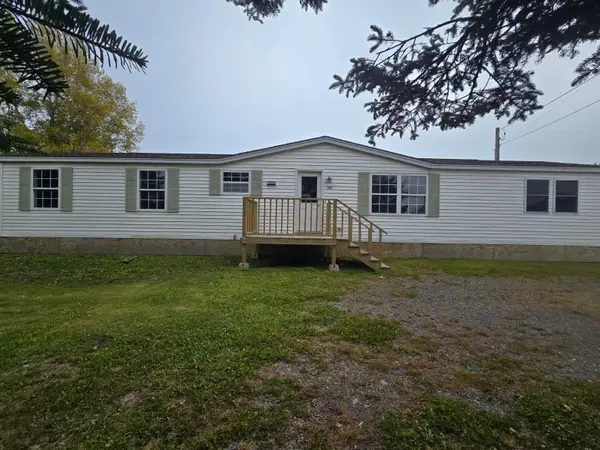 $149,900Active3 beds 2 baths1,056 sq. ft.
715 Van Buren Road, Caribou, ME 04736
MLS# 1682557Listed by: NEXTHOME DISCOVER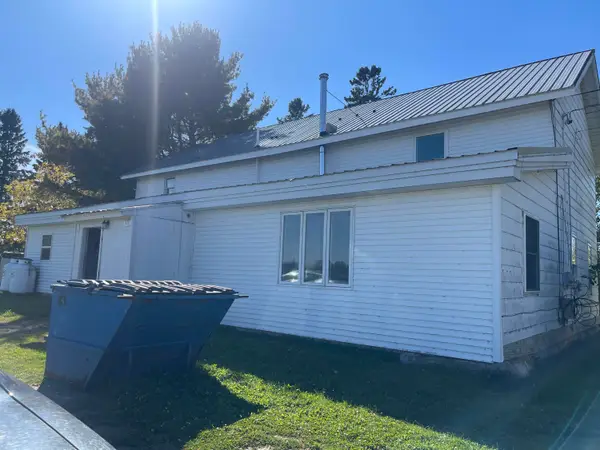 $131,000Active-- beds 4 baths3,600 sq. ft.
9 Albair Road, Caribou, ME 04736
MLS# 1682423Listed by: BERNARD-COURY REALTY $272,500Active3 beds 2 baths1,918 sq. ft.
781 Main Street, Caribou, ME 04736
MLS# 1681355Listed by: PROGRESSIVE REALTY $325,000Active5 beds 2 baths2,960 sq. ft.
10 Jefferson Street, Caribou, ME 04736
MLS# 1681283Listed by: RE/MAX COUNTY $235,300Active3 beds 2 baths1,764 sq. ft.
716 Access Highway Road, Caribou, ME 04736
MLS# 1680925Listed by: PROGRESSIVE REALTY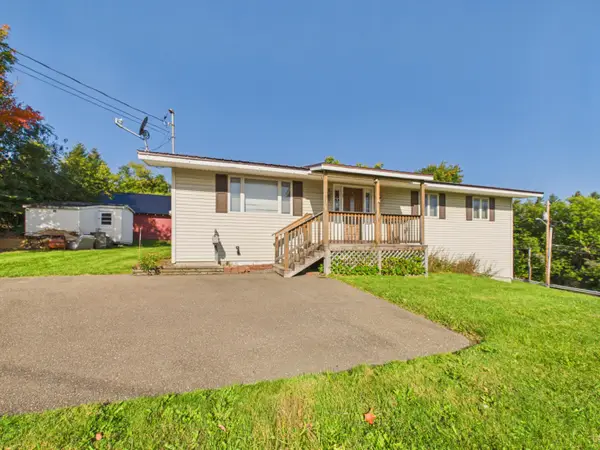 $169,000Pending3 beds 1 baths1,164 sq. ft.
3 Maple Avenue, Caribou, ME 04736
MLS# 1680875Listed by: KIEFFER REAL ESTATE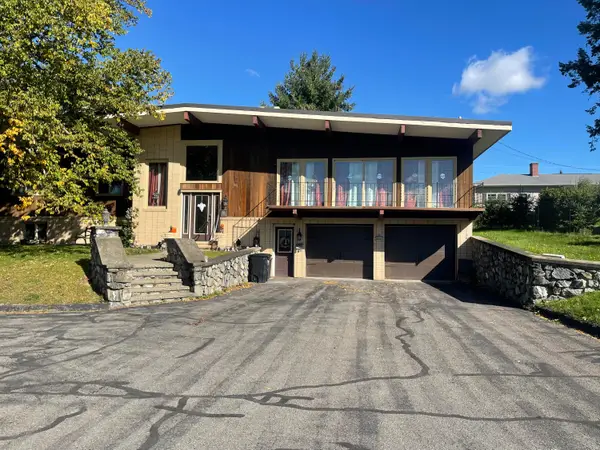 $335,000Active4 beds 3 baths3,410 sq. ft.
7 Home Farm Road, Caribou, ME 04736
MLS# 1680496Listed by: BERNARD-COURY REALTY


Protect your home and budget from life's surprises with an Assurant Home Warranty, backed by a partner that supports you through every step of homeownership. Explore Plans.
© 2023 - 2026 ERA Franchise Systems LLC. All rights reserved. ERA Franchise Systems LLC fully supports the principles of the Fair Housing Act and the Equal Opportunity Act. ERA, ERA Real Estate powered, and their respective logos are registered service marks of ERA Franchise Systems LLC. Each office is independently owned and operated.