
265 Washburn Street, Caribou, ME 04736
Local realty services provided by:ERA Dawson-Bradford Co., REALTORS
Office: progressive realty
MLS#:1678788
Source:ME_MREIS
Price summary
- Price:$275,000
- Price per sq. ft.:$214.84
About this home
Welcome to this spacious 4-bedroom, 2-bath, two-story home offering plenty of room both inside and out! Built in 1949 and solid as a rock, this well-built home combines classic construction with comfortable, efficient living. The main level features a large kitchen with plenty of workspace and storage, along with a walk-in pantry that provides even more room for everyday essentials. The dining area flows nicely into the open living room, creating a comfortable space for entertaining or relaxing. Also located on the first floor is the primary bedroom with its own full bath, along with a convenient laundry room. Upstairs you'll find three additional bedrooms and another full bath, providing lots of space for family, guests, a home office, or hobbies. Heating is efficient with a forced hot air system along with two heat pumps for added comfort throughout the seasons. An attached one-car garage adds convenience, while the separate storage shed offers additional space for lawn equipment, tools, and outdoor gear. Situated on approximately 1 acre, this property offers a nice amount of outdoor space while still being close to town and everyday amenities. Spacious, sturdy, and full of potential, this home is ready for its next owner to make it their own!...
Contact an agent
Home facts
- Year built:1949
- Listing ID #:1678788
- Updated:October 20, 2026 at 10:47 AM
Rooms and interior
- Bedrooms:4
- Total bathrooms:2
- Full bathrooms:2
- Rooms Total:7
- Flooring:Carpet, Laminate
- Bathrooms Description:Shower
- Kitchen Description:Dishwasher, Electric Range, Pantry, Refrigerator
- Bedroom Description:1st Floor Bedroom, 1st Floor Primary Bedroom w/Bath
- Basement Description:Full, Interior Entry, Unfinished
- Living area:1,280 sq. ft.
Heating and cooling
- Heating:Forced Air, Heat Pump, Heating, Oil, Wood, Wood Stove
Structure and exterior
- Roof:Shingle
- Year built:1949
- Building area:1,280 sq. ft.
- Lot area:1 Acres
- Lot Features:Near Golf Course, Near Shopping, Near Town, Rolling Slope
- Construction Materials:Vinyl Siding, Wood Frame
- Exterior Features:Deck, Porch
- Foundation Description:Poured Concrete
Utilities
- Water:Private
- Sewer:Private Sewer
Finances and disclosures
- Price:$275,000
- Price per sq. ft.:$214.84
- Tax amount:$3,496 (2025)
Features and amenities
- Appliances:Dishwasher, Dryer, Electric Range, Refrigerator, Washer
- Laundry features:Dryer, Main Level, Washer
- Amenities:Storage
Parking
- Parking description:5 - 10 Spaces, Attached Garage, Paved
- Garage:Yes
- Garage spaces:1
 MREIS Multiple Listing Service™ systemListing data is derived in whole or in part from the Maine IDX & is for consumers' personal, noncommercial use only. Dimensions are approximate and not guaranteed. All data should be independently verified. © 2026 Maine Real Estate Information System, Inc. All Rights Reserved
New listings near 265 Washburn Street
- New
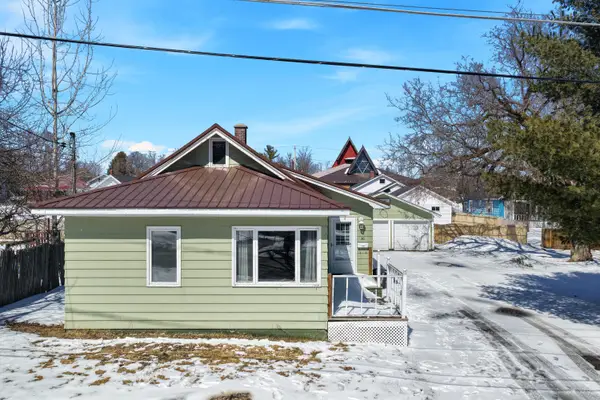 $169,900Active2 beds 2 baths1,182 sq. ft.
30 Washington Street, Caribou, ME 04736
MLS# 1684550Listed by: NEXTHOME DISCOVER - New
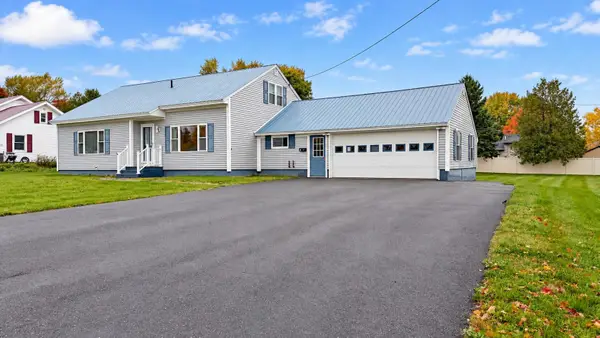 $235,000Active3 beds 3 baths1,828 sq. ft.
71 Garden Circle, Caribou, ME 04736
MLS# 1683969Listed by: PROGRESSIVE REALTY  $68,000Pending3 beds 2 baths1,366 sq. ft.
17 Washington Street, Caribou, ME 04736
MLS# 1682629Listed by: KELLER WILLIAMS REALTY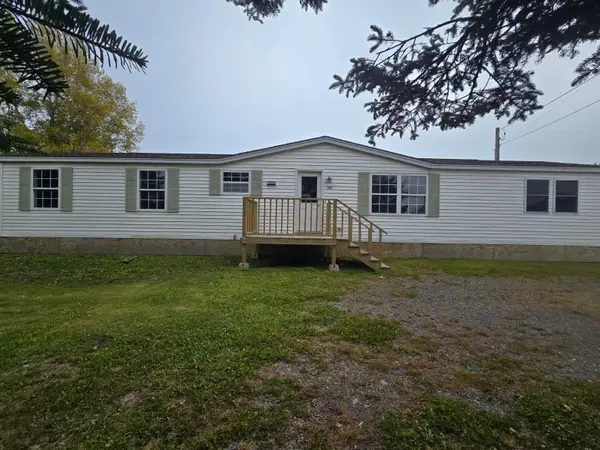 $149,900Active3 beds 2 baths1,056 sq. ft.
715 Van Buren Road, Caribou, ME 04736
MLS# 1682557Listed by: NEXTHOME DISCOVER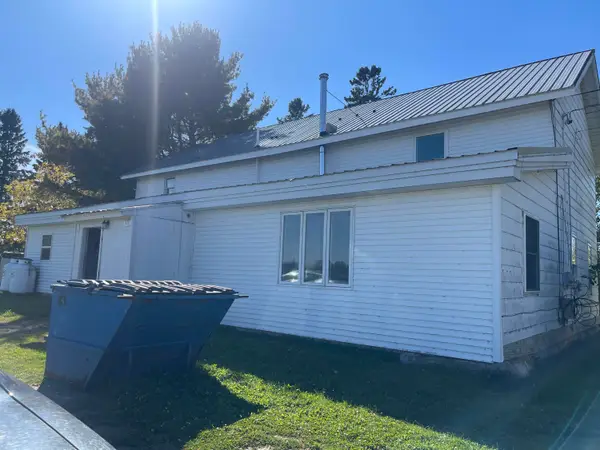 $131,000Active-- beds 4 baths3,600 sq. ft.
9 Albair Road, Caribou, ME 04736
MLS# 1682423Listed by: BERNARD-COURY REALTY $272,500Active3 beds 2 baths1,918 sq. ft.
781 Main Street, Caribou, ME 04736
MLS# 1681355Listed by: PROGRESSIVE REALTY $325,000Active5 beds 2 baths2,960 sq. ft.
10 Jefferson Street, Caribou, ME 04736
MLS# 1681283Listed by: RE/MAX COUNTY $235,300Active3 beds 2 baths1,764 sq. ft.
716 Access Highway Road, Caribou, ME 04736
MLS# 1680925Listed by: PROGRESSIVE REALTY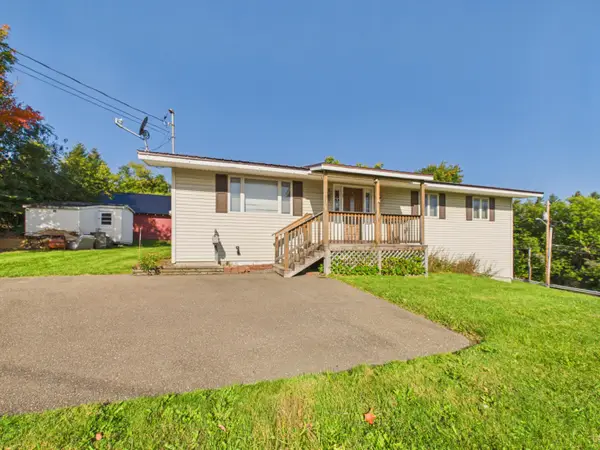 $169,000Pending3 beds 1 baths1,164 sq. ft.
3 Maple Avenue, Caribou, ME 04736
MLS# 1680875Listed by: KIEFFER REAL ESTATE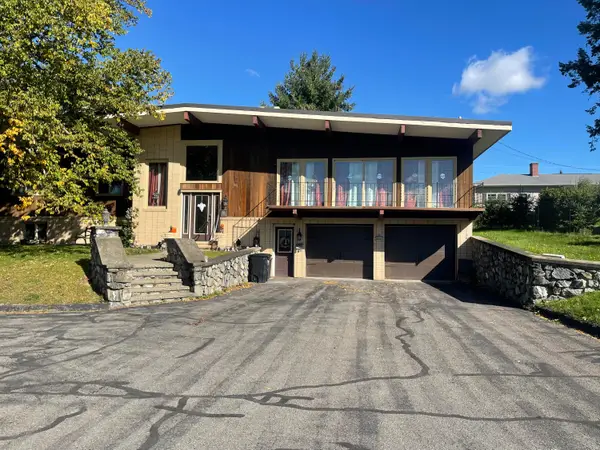 $335,000Active4 beds 3 baths3,410 sq. ft.
7 Home Farm Road, Caribou, ME 04736
MLS# 1680496Listed by: BERNARD-COURY REALTY


Protect your home and budget from life's surprises with an Assurant Home Warranty, backed by a partner that supports you through every step of homeownership. Explore Plans.
© 2023 - 2026 ERA Franchise Systems LLC. All rights reserved. ERA Franchise Systems LLC fully supports the principles of the Fair Housing Act and the Equal Opportunity Act. ERA, ERA Real Estate powered, and their respective logos are registered service marks of ERA Franchise Systems LLC. Each office is independently owned and operated.