
40 Paris Snow Drive, Caribou, ME 04736
Local realty services provided by:ERA Dawson-Bradford Co., REALTORS
40 Paris Snow Drive,Caribou, ME 04736
$179,900
- 3 Beds
- 1 Baths
- 1,075 sq. ft.
- Single family
- Pending
Listed by: daniel castle courtney castle
Office: nexthome discover
MLS#:1663746
Source:ME_MREIS
Price summary
- Price:$179,900
- Price per sq. ft.:$167.35
About this home
40 Paris Snow Drive offers a clean, comfortable layout with tasteful updates throughout. This 3-bedroom, 1-bath home sits on a cleared, open lot with vinyl siding, a shingle roof, and many updates completed since 2020. Electric baseboard heat and an electric heat pump provide low-maintenance heating and cooling options year-round. The home has a bright, refreshed feel while still being practical and easy to maintain. Located within Caribou, the property offers a convenient commute to in-town amenities, schools, shopping, dining, and area services. Be sure to view the 3D tour and floor plans to get a better feel for the layout and space this home has to offer.
Contact an agent
Home facts
- Year built:1955
- Listing ID #:1663746
- Updated:May 29, 2026 at 07:41 AM
Rooms and interior
- Bedrooms:3
- Total bathrooms:1
- Full bathrooms:1
- Rooms Total:5
- Flooring:Laminate
- Basement Description:Full, Unfinished
- Living area:1,075 sq. ft.
Heating and cooling
- Heating:Baseboard, Electric, Heat Pump
Structure and exterior
- Year built:1955
- Building area:1,075 sq. ft.
- Lot area:0.23 Acres
- Lot Features:Intown, Level, Neighborhood, Open
- Architectural Style:Ranch
- Construction Materials:Vinyl Siding, Wood Frame
- Foundation Description:Poured Concrete
Utilities
- Water:Public
- Sewer:Public Sewer
Finances and disclosures
- Price:$179,900
- Price per sq. ft.:$167.35
- Tax amount:$1,988 (2024)
Parking
- Parking description:1 - 4 Spaces, Off street, Paved
 MREIS Multiple Listing Service™ systemListing data is derived in whole or in part from the Maine IDX & is for consumers' personal, noncommercial use only. Dimensions are approximate and not guaranteed. All data should be independently verified. © 2026 Maine Real Estate Information System, Inc. All Rights Reserved
New listings near 40 Paris Snow Drive
- New
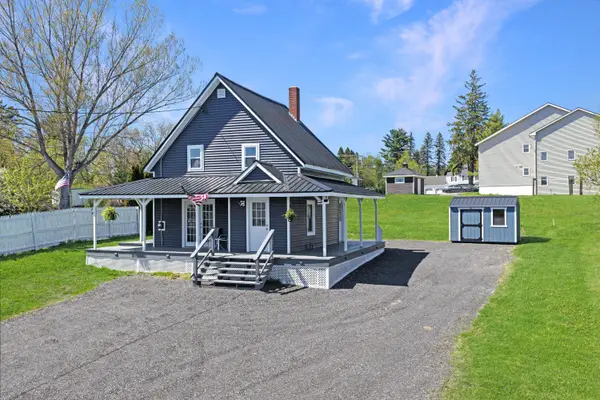 $194,900Active2 beds 1 baths900 sq. ft.
61 Washburn Street, Caribou, ME 04736
MLS# 1664431Listed by: NEXTHOME DISCOVER - New
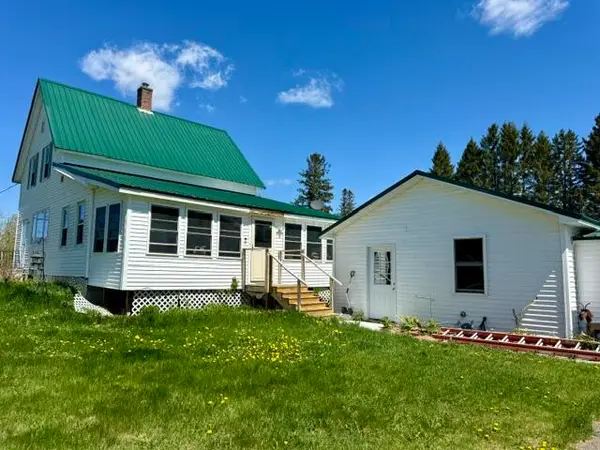 $169,000Active3 beds 1 baths1,260 sq. ft.
562 Grimes Road, Caribou, ME 04736
MLS# 1663981Listed by: CENTURY 21 QUEEN CITY REAL ESTATE - New
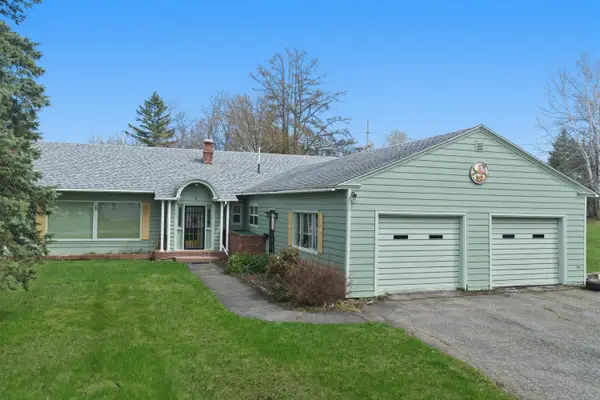 $324,900Active4 beds 3 baths3,552 sq. ft.
19 Macarthur Avenue, Caribou, ME 04736
MLS# 1662658Listed by: NEXTHOME DISCOVER - New
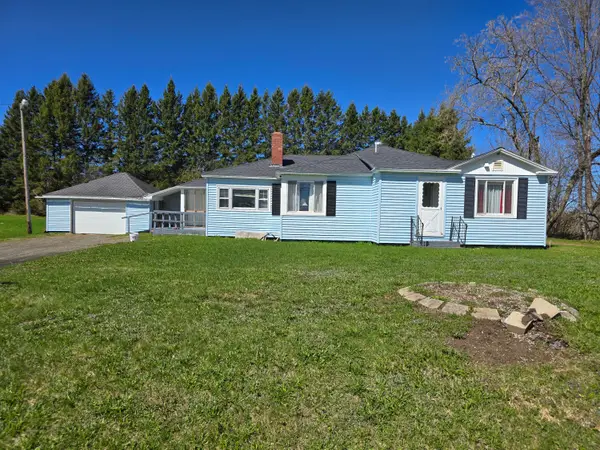 $169,900Active2 beds 1 baths1,578 sq. ft.
242 Lombard Road, Caribou, ME 04736
MLS# 1662624Listed by: NEXTHOME DISCOVER 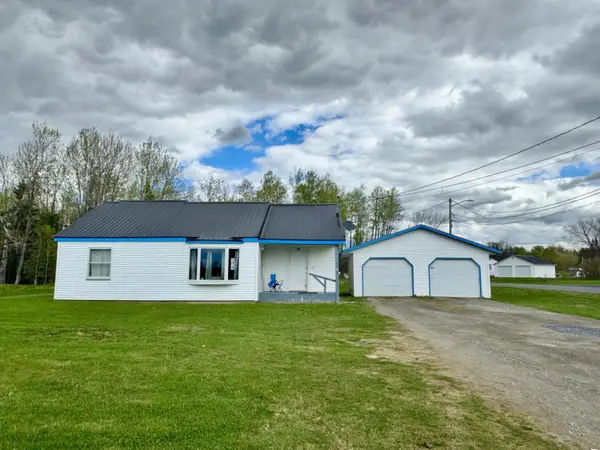 $174,900Active3 beds 2 baths1,870 sq. ft.
37 Woodland Road, Caribou, ME 04736
MLS# 1662569Listed by: AROOSTOOK REAL ESTATE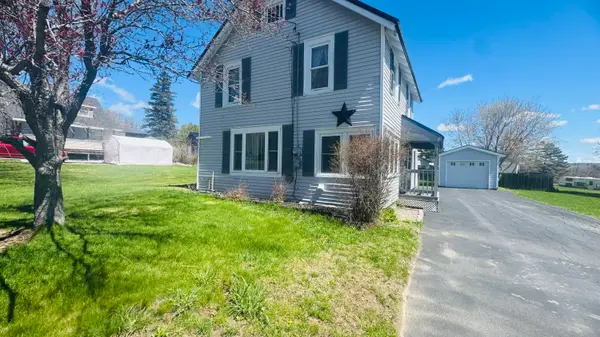 $135,000Pending2 beds 2 baths882 sq. ft.
18 Veronica Street, Caribou, ME 04736
MLS# 1662564Listed by: PROGRESSIVE REALTY $125,000Active-- beds 3 baths2,788 sq. ft.
23 Elmwood Avenue, Caribou, ME 04736
MLS# 1662472Listed by: DOBBS REALTY $119,000Active4 beds 1 baths1,152 sq. ft.
12 Patten Street, Caribou, ME 04736
MLS# 1662447Listed by: KIEFFER REAL ESTATE $349,900Active3 beds 4 baths2,885 sq. ft.
1295 Van Buren Road, Caribou, ME 04736
MLS# 1662214Listed by: NEXTHOME DISCOVER


Protect your home and budget from life's surprises with an Assurant Home Warranty, backed by a partner that supports you through every step of homeownership. Explore Plans.
© 2023 - 2026 ERA Franchise Systems LLC. All rights reserved. ERA Franchise Systems LLC fully supports the principles of the Fair Housing Act and the Equal Opportunity Act. ERA, ERA Real Estate powered, and their respective logos are registered service marks of ERA Franchise Systems LLC. Each office is independently owned and operated.