
6 Vesta Drive, Caribou, ME 04736
Local realty services provided by:ERA Dawson-Bradford Co., REALTORS
6 Vesta Drive,Caribou, ME 04736
$209,900
- 3 Beds
- 2 Baths
- 1,285 sq. ft.
- Single family
- Pending
Office: nexthome discover
MLS#:1672133
Source:ME_MREIS
Price summary
- Price:$209,900
- Price per sq. ft.:$163.35
About this home
Welcome to 6 Vesta Drive in Caribou, a well-appointed home offering a practical layout, modern updates, and comfortable living space across two levels.
The main floor features a convenient entryway with a coat closet, a spacious living room with a heat pump for efficient heating and cooling, one bedroom, a separate office, and a full bathroom. The kitchen and dining addition is a standout feature, offering modern white shaker cabinetry, granite countertops, generous workspace, and a nicely sized pantry closet.
Upstairs, you will find an additional bedroom along with a private primary suite complete with a full bathroom and walk-in closet.
The home is heated by a recent propane-fired forced-air furnace. Outside, the 0.19-acre lot includes a shaded backyard for enjoying the outdoors, while the detached one-car garage provides useful parking, storage, or workshop space.
A versatile home with updated features, flexible living areas, and a convenient in-town location. Be sure the view the floor plan and 3D Virtual Tour to truly understand the space!...
Contact an agent
Home facts
- Year built:1955
- Listing ID #:1672133
- Updated:October 20, 2026 at 08:44 AM
Rooms and interior
- Bedrooms:3
- Total bathrooms:2
- Full bathrooms:2
- Rooms Total:7
- Flooring:Laminate, Wood
- Basement Description:Full, Interior Entry, Unfinished
- Living area:1,285 sq. ft.
Heating and cooling
- Heating:Forced Air, Heating, Propane
Structure and exterior
- Roof:Metal
- Year built:1955
- Building area:1,285 sq. ft.
- Lot area:0.19 Acres
- Lot Features:Intown, Level, Open Lot, Subdivided
- Architectural Style:Cape Cod
- Construction Materials:Vinyl Siding, Wood Frame
- Foundation Description:Poured Concrete
Utilities
- Water:Public
- Sewer:Public Sewer
Finances and disclosures
- Price:$209,900
- Price per sq. ft.:$163.35
- Tax amount:$2,482 (2024)
Parking
- Parking description:1 - 4 Spaces, Detached, Gravel
- Garage:Yes
- Garage spaces:1
 MREIS Multiple Listing Service™ systemListing data is derived in whole or in part from the Maine IDX & is for consumers' personal, noncommercial use only. Dimensions are approximate and not guaranteed. All data should be independently verified. © 2026 Maine Real Estate Information System, Inc. All Rights Reserved
New listings near 6 Vesta Drive
- New
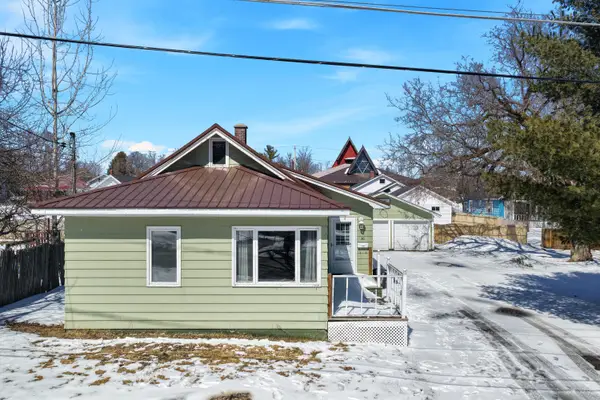 $169,900Active2 beds 2 baths1,182 sq. ft.
30 Washington Street, Caribou, ME 04736
MLS# 1684550Listed by: NEXTHOME DISCOVER - New
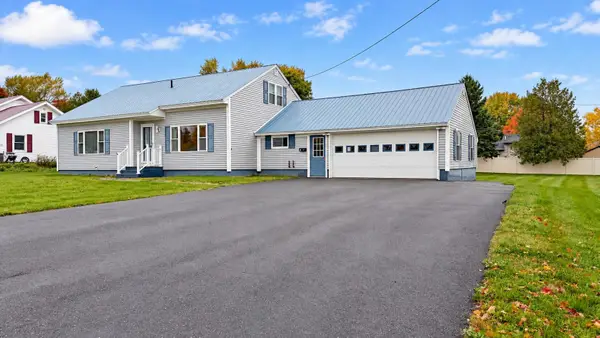 $235,000Active3 beds 3 baths1,828 sq. ft.
71 Garden Circle, Caribou, ME 04736
MLS# 1683969Listed by: PROGRESSIVE REALTY  $68,000Pending3 beds 2 baths1,366 sq. ft.
17 Washington Street, Caribou, ME 04736
MLS# 1682629Listed by: KELLER WILLIAMS REALTY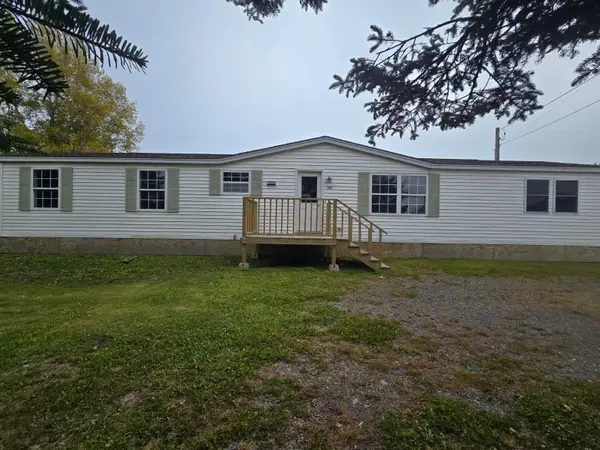 $149,900Active3 beds 2 baths1,056 sq. ft.
715 Van Buren Road, Caribou, ME 04736
MLS# 1682557Listed by: NEXTHOME DISCOVER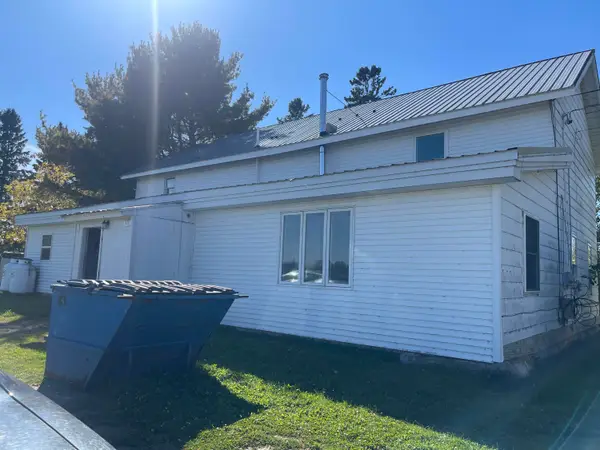 $131,000Active-- beds 4 baths3,600 sq. ft.
9 Albair Road, Caribou, ME 04736
MLS# 1682423Listed by: BERNARD-COURY REALTY $272,500Active3 beds 2 baths1,918 sq. ft.
781 Main Street, Caribou, ME 04736
MLS# 1681355Listed by: PROGRESSIVE REALTY $325,000Active5 beds 2 baths2,960 sq. ft.
10 Jefferson Street, Caribou, ME 04736
MLS# 1681283Listed by: RE/MAX COUNTY $235,300Active3 beds 2 baths1,764 sq. ft.
716 Access Highway Road, Caribou, ME 04736
MLS# 1680925Listed by: PROGRESSIVE REALTY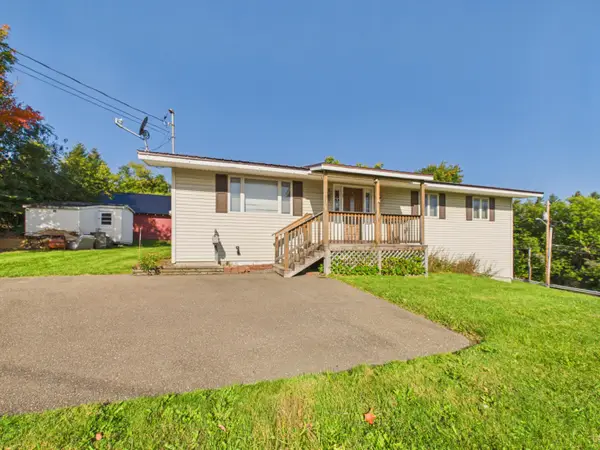 $169,000Pending3 beds 1 baths1,164 sq. ft.
3 Maple Avenue, Caribou, ME 04736
MLS# 1680875Listed by: KIEFFER REAL ESTATE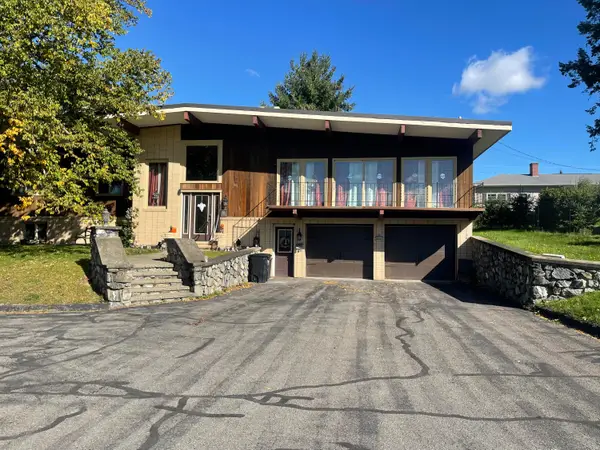 $335,000Active4 beds 3 baths3,410 sq. ft.
7 Home Farm Road, Caribou, ME 04736
MLS# 1680496Listed by: BERNARD-COURY REALTY


Protect your home and budget from life's surprises with an Assurant Home Warranty, backed by a partner that supports you through every step of homeownership. Explore Plans.
© 2023 - 2026 ERA Franchise Systems LLC. All rights reserved. ERA Franchise Systems LLC fully supports the principles of the Fair Housing Act and the Equal Opportunity Act. ERA, ERA Real Estate powered, and their respective logos are registered service marks of ERA Franchise Systems LLC. Each office is independently owned and operated.