
750 Main Street, Caribou, ME 04736
Local realty services provided by:ERA Dawson-Bradford Co., REALTORS
Office: meservier & associates
MLS#:1675717
Source:ME_MREIS
Price summary
- Price:$429,000
- Price per sq. ft.:$164.87
About this home
Beautifully Updated New England Home on 3 Acres
Nestled on 3 picturesque acres, this charming New England-style home offers the perfect blend of timeless character and modern updates. Located in a desirable in-town setting, this property provides the convenience of being close to shopping, restaurants, schools, and everyday amenities while offering the privacy and peaceful feel of a rural retreat.
Thoughtfully renovated throughout, this home is move-in ready while maintaining its classic New England charm. Major renovations include a complete remodel of the kitchen, dining room, downstairs bathroom, and guest bathroom in 2021, followed by a full renovation of the spacious primary bathroom in 2022.
Additional improvements include three new exterior doors, updated paint throughout, new light fixtures and wiring, insulation and drywall, a brand-new front walkway (2025), a new rear porch (2025), and a beautiful new patio completed in 2025-2026.
With countless upgrades too numerous to list, this home has been meticulously maintained and thoughtfully enhanced over the years. Enjoy the rare combination of an in-town location with the space and tranquility of country living. This exceptional property is full of character, beautifully updated, and ready for its next owners to call home....
Contact an agent
Home facts
- Year built:1936
- Listing ID #:1675717
- Updated:September 26, 2026 at 08:41 AM
Rooms and interior
- Bedrooms:4
- Total bathrooms:3
- Full bathrooms:2
- Half bathrooms:1
- Rooms Total:7
- Flooring:Tile, Wood
- Bathrooms Description:Bathtub, Shower
- Kitchen Description:Dishwasher, Disposal, Electric Range, Microwave, Pantry, Refrigerator
- Bedroom Description:Primary Bedroom w/Bath
- Basement Description:Full, Interior Entry, Unfinished
- Living area:2,602 sq. ft.
Heating and cooling
- Heating:Heating, Oil, Pellet Stove, Pellets, Radiator
Structure and exterior
- Roof:Shingle
- Year built:1936
- Building area:2,602 sq. ft.
- Lot area:2.99 Acres
- Lot Features:Intown, Landscaped, Level, Near Shopping, Neighborhood, Open Lot, Suburban
- Architectural Style:Farmhouse, New Englander
- Construction Materials:Shingle Siding, Wood Frame, Wood Siding
- Exterior Features:Patio
- Foundation Description:Poured Concrete
Utilities
- Water:Public, Well
- Sewer:Public Sewer
Finances and disclosures
- Price:$429,000
- Price per sq. ft.:$164.87
- Tax amount:$5,663 (2025)
Features and amenities
- Appliances:Dishwasher, Disposal, Dryer, Electric Range, Microwave, Refrigerator, Washer
- Laundry features:Dryer, Washer, Washer Hookup
- Amenities:Storage
Parking
- Parking description:5 - 10 Spaces, Attached Garage, Gravel, Inside Entrance, Paved, Storage
- Garage:Yes
- Garage spaces:2
 MREIS Multiple Listing Service™ systemListing data is derived in whole or in part from the Maine IDX & is for consumers' personal, noncommercial use only. Dimensions are approximate and not guaranteed. All data should be independently verified. © 2026 Maine Real Estate Information System, Inc. All Rights Reserved
New listings near 750 Main Street
- New
 $284,900Active3 beds 2 baths1,918 sq. ft.
781 Main Street, Caribou, ME 04736
MLS# 1681355Listed by: PROGRESSIVE REALTY - New
 $325,000Active5 beds 2 baths2,960 sq. ft.
10 Jefferson Street, Caribou, ME 04736
MLS# 1681283Listed by: RE/MAX COUNTY - New
 $265,300Active3 beds 2 baths1,764 sq. ft.
716 Access Highway Road, Caribou, ME 04736
MLS# 1680925Listed by: PROGRESSIVE REALTY 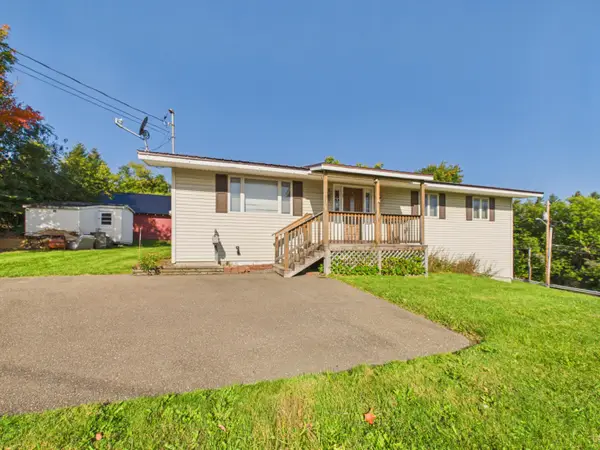 $169,000Active Under Contract3 beds 1 baths1,164 sq. ft.
3 Maple Avenue, Caribou, ME 04736
MLS# 1680875Listed by: KIEFFER REAL ESTATE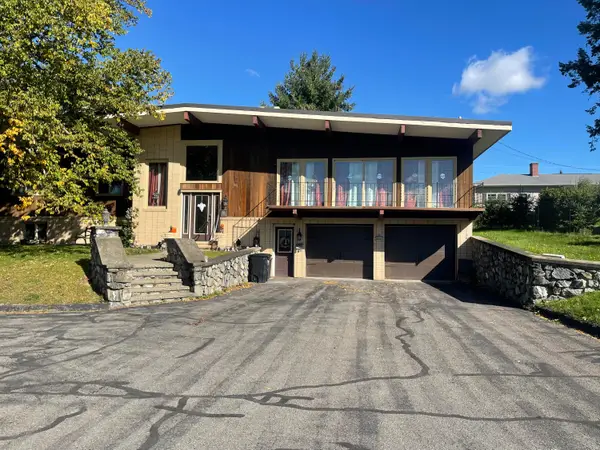 $335,000Active4 beds 3 baths3,410 sq. ft.
7 Home Farm Road, Caribou, ME 04736
MLS# 1680496Listed by: BERNARD-COURY REALTY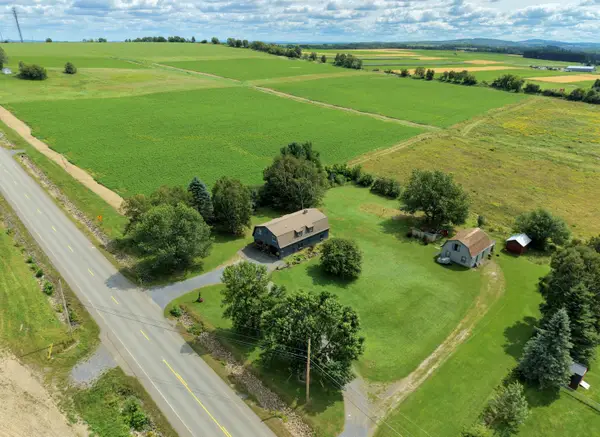 $289,900Active3 beds 2 baths2,912 sq. ft.
153 Fort Fairfield Road, Caribou, ME 04736
MLS# 1680417Listed by: PROGRESSIVE REALTY $795,000Active-- beds 5 baths3,200 sq. ft.
993 East Presque Isle Road, Caribou, ME 04736
MLS# 1680412Listed by: NEXTHOME EXPERIENCE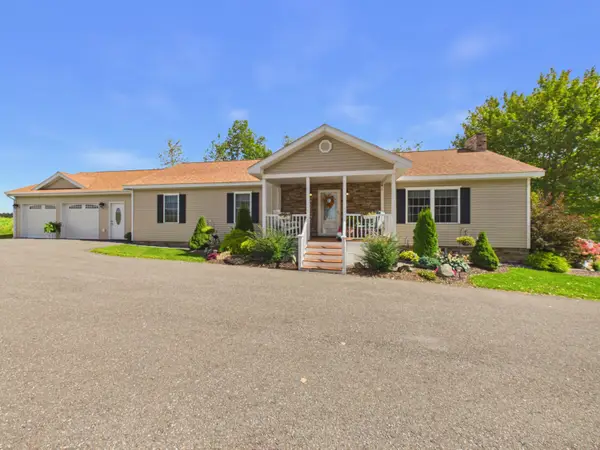 $425,000Active Under Contract3 beds 2 baths2,780 sq. ft.
991 Van Buren Road, Caribou, ME 04736
MLS# 1680269Listed by: KIEFFER REAL ESTATE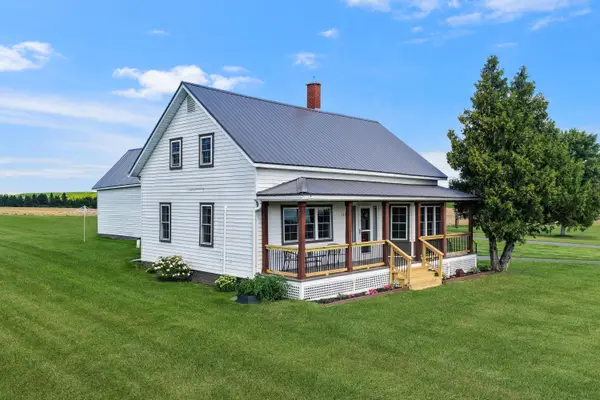 $389,000Active4 beds 2 baths1,888 sq. ft.
175 Buck Road, Caribou, ME 04736
MLS# 1679659Listed by: NEXTHOME DISCOVER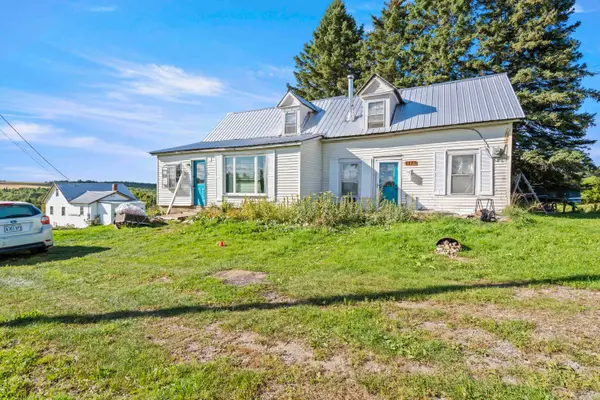 $45,000Active4 beds 3 baths1,200 sq. ft.
1177 E Presque Isle Road, Caribou, ME 04736
MLS# 1679610Listed by: SELL YOUR HOME SERVICES


Protect your home and budget from life's surprises with an Assurant Home Warranty, backed by a partner that supports you through every step of homeownership. Explore Plans.
© 2023 - 2026 ERA Franchise Systems LLC. All rights reserved. ERA Franchise Systems LLC fully supports the principles of the Fair Housing Act and the Equal Opportunity Act. ERA, ERA Real Estate powered, and their respective logos are registered service marks of ERA Franchise Systems LLC. Each office is independently owned and operated.