
1012 N Ridge Road #3, Carrabassett Valley, ME 04947
Local realty services provided by:ERA Dawson-Bradford Co., REALTORS
Office: csm real estate
MLS#:1679143
Source:ME_MREIS
Price summary
- Price:$598,000
- Price per sq. ft.:$186.88
About this home
This spacious condominium is approximately 5 miles from the Sugarloaf access road. Close to the airport, shops and restaurants. The Narrow Gauge Pathway is a non-motorized vehicle trail is also nearby. Fully furnished with quality items. The main level has an open floor plan with large kitchen, dining, living area and half bath. Bigelow Mountains view! 4 parking spaces. 2 for main level and 2 for the lower level. The top level has 3 bedrooms and 2 full baths. The primary bedroom has a full bath. Lower unit could easily be a breakaway with a kitchen, bath, living area and bedroom. Take a look at this lovely mountain condominium.
Contact an agent
Home facts
- Year built:2004
- Subdivision & Development:North Ridge Village Association
- Listing ID #:1679143
- Updated:September 06, 2026 at 10:24 AM
Rooms and interior
- Bedrooms:4
- Total bathrooms:4
- Full bathrooms:3
- Half bathrooms:1
- Rooms Total:9
- Flooring:Carpet, Hardwood, Tile
- Bathrooms Description:Bathtub
- Kitchen Description:Cooktop, Dishwasher, Gas Range, Microwave, Refrigerator
- Bedroom Description:Primary Bedroom w/Bath
- Basement Description:Daylight, Finished, Full, Interior Entry, Walk-Out Access
- Living area:3,200 sq. ft.
Heating and cooling
- Heating:Heating, Propane, Radiant
Structure and exterior
- Roof:Pitched, Shingle
- Year built:2004
- Building area:3,200 sq. ft.
- Lot Features:Near Country Club, Near Golf Course, Near Town, Neighborhood, Rolling Slope, Rural, Ski Resort
- Architectural Style:Contemporary
- Construction Materials:Vinyl Siding, Wood Frame
- Exterior Features:Deck
- Foundation Description:Poured Concrete
Utilities
- Water:Public
- Sewer:Quasi-Public
Finances and disclosures
- Price:$598,000
- Price per sq. ft.:$186.88
- Tax amount:$2,836 (2026)
Features and amenities
- Appliances:Cooktop, Dishwasher, Dryer, Gas Range, Microwave, Refrigerator, Washer
- Laundry features:Dryer, Washer
Parking
- Parking description:1 - 4 Spaces, Gravel
 MREIS Multiple Listing Service™ systemListing data is derived in whole or in part from the Maine IDX & is for consumers' personal, noncommercial use only. Dimensions are approximate and not guaranteed. All data should be independently verified. © 2026 Maine Real Estate Information System, Inc. All Rights Reserved
New listings near 1012 N Ridge Road #3
- New
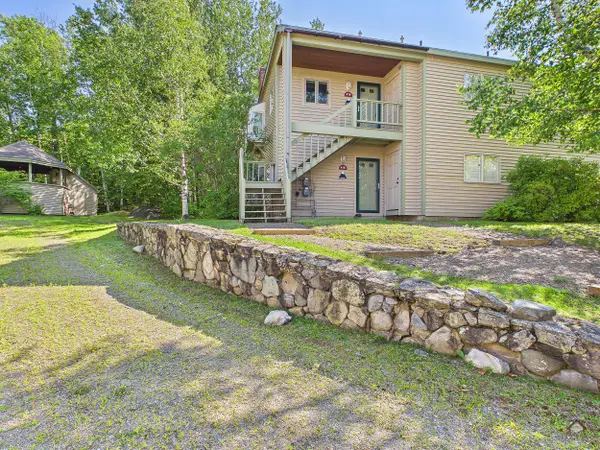
 $699,000Active3 beds 3 baths1,200 sq. ft.
6012 St John Drive #6012, Carrabassett Valley, ME 04947
MLS# 1678971Listed by: MOUNTAINSIDE REAL ESTATE - New
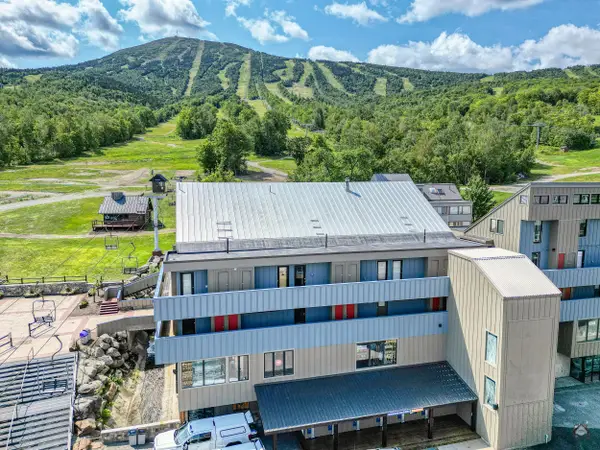
 $699,000Active3 beds 3 baths1,165 sq. ft.
419 Snowflower Court #419, Carrabassett Valley, ME 04947
MLS# 1678609Listed by: KELLER WILLIAMS REALTY - New
 $595,000Active2 beds 2 baths600 sq. ft.
3037 Main Street #3037, Carrabassett Valley, ME 04947
MLS# 1678618Listed by: KELLER WILLIAMS REALTY - New
 $489,000Active4 beds 3 baths1,868 sq. ft.
2035 Fox Hollow Road, Carrabassett Valley, ME 04947
MLS# 1678546Listed by: MOUNTAINSIDE REAL ESTATE - New
 $2,195,000Active5 beds 7 baths4,297 sq. ft.
5005 Winter Street #5005, Carrabassett Valley, ME 04947
MLS# 1678035Listed by: MOUNTAINSIDE REAL ESTATE 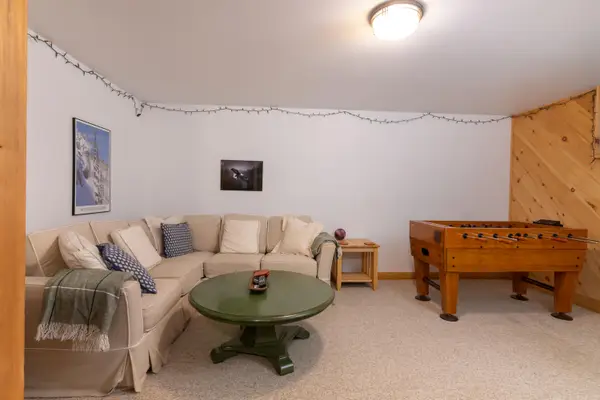 $1,495,000Pending4 beds 3 baths2,700 sq. ft.
5005 North Woods Lane #5005, Carrabassett Valley, ME 04947
MLS# 1677630Listed by: MOUNTAINSIDE REAL ESTATE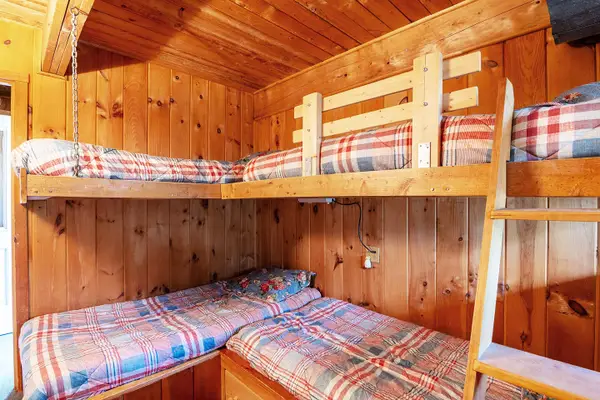 $495,000Active3 beds 3 baths1,457 sq. ft.
1004 Hazel Wood Drive, Carrabassett Valley, ME 04947
MLS# 1676998Listed by: MOUNTAINSIDE REAL ESTATE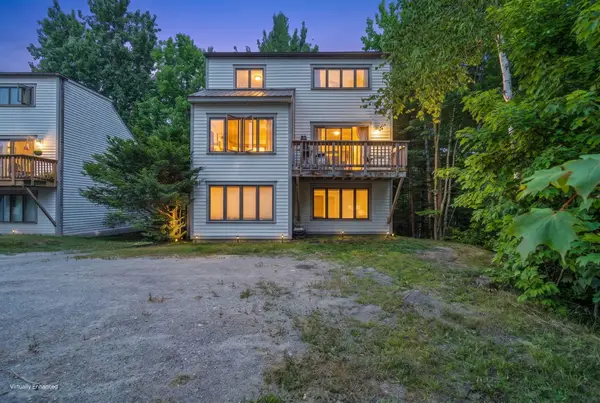 $600,000Active4 beds 2 baths1,600 sq. ft.
2023 Spaulding Mountain Court #2023, Carrabassett Valley, ME 04947
MLS# 1676666Listed by: KELLER WILLIAMS REALTY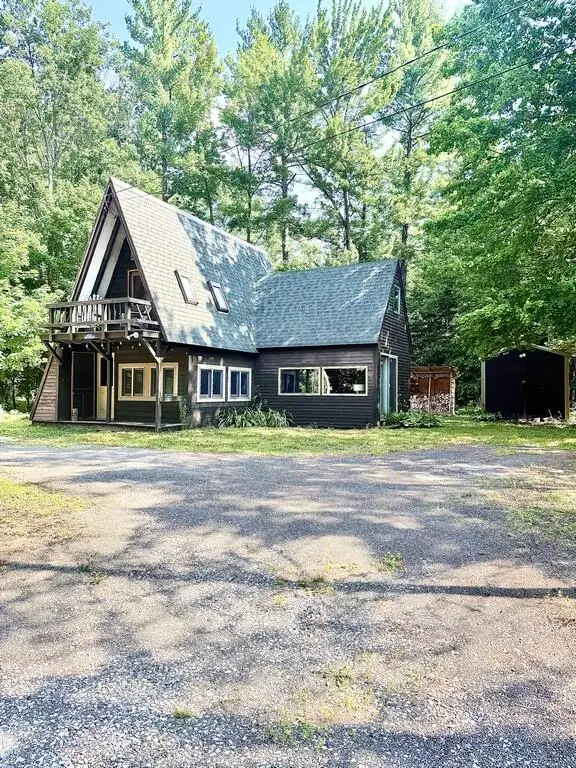 Listed by ERA$325,000Active Under Contract3 beds 1 baths1,164 sq. ft.
1032 Spring Farm Road, Carrabassett Valley, ME 04947
MLS# 1676558Listed by: ERA DAWSON-BRADFORD CO.


Protect your home and budget from life's surprises with an Assurant Home Warranty, backed by a partner that supports you through every step of homeownership. Explore Plans.
© 2023 - 2026 ERA Franchise Systems LLC. All rights reserved. ERA Franchise Systems LLC fully supports the principles of the Fair Housing Act and the Equal Opportunity Act. ERA, ERA Real Estate powered, and their respective logos are registered service marks of ERA Franchise Systems LLC. Each office is independently owned and operated.