
135 Leach Hill Road, Casco, ME 04015
Local realty services provided by:ERA Dawson-Bradford Co., REALTORS
135 Leach Hill Road,Casco, ME 04015
$1,350,000
- 2 Beds
- 2 Baths
- 1,828 sq. ft.
- Single family
- Active
Office: keller williams realty
MLS#:1675897
Source:ME_MREIS
Price summary
- Price:$1,350,000
- Price per sq. ft.:$738.51
About this home
Stunning sunset views over the presidential range and Mount Washington are just one of the attractions of this quintessential equestrian property. With approximately 38 acres of mainly fields with two 5 plus acre paddocks one with white vinyl fencing and 3 run in sheds and the second with electric fencing. An unfenced 15 acre field could be easily subdivided . Easy access to the riding trails in Jugtown forest.
The climate controlled tack room is a wonderful space to relax while enjoying the five stall barn with separate feed room. There is plenty of room for overhead hay storage but that won't be needed with the one story hay/shavings storage building located close to the barn and to the indoor riding arena. The 136 x 72 steel girded, wood framed, riding arena was built to withstand the demands of a Maine winter! Double doors on the front, rear and side along with windowed walls allows for plenty of sunlight while riding in this amazing fiber footed space! A few steps outside the arena leads to a 180'x90' rubber footed riding arena complete with stadium lighting; and only 200 yards from a small cross country course.
The charming 1900's cape style home offers stunning views from the living room and master bedroom where you can walk through the double French doors onto your multi-level deck ; relax in your hot springs spa.
The tranquil park like setting of the property is beautifully landscaped with specimen tress and flower gardens ,lovingly nurtured ovef the last 25 years, includes multiple seating areas and a granite enclosed garden with small waterfall, stream and pond feature. A cedar fence encloses your private enclave to ensure privacy and safe space for pets.
A must see if you are looking for a nature inspired magnificent view property with the amenities to enjoy your equine partners....
Contact an agent
Home facts
- Year built:1899
- Listing ID #:1675897
- Updated:September 29, 2026 at 12:55 AM
Rooms and interior
- Bedrooms:2
- Total bathrooms:2
- Full bathrooms:1
- Half bathrooms:1
- Rooms Total:8
- Flooring:Tile, Wood
- Kitchen Description:Dishwasher, Electric Range, Refrigerator
- Basement Description:Full, Interior Entry, Sump Pump, Unfinished
- Living area:1,828 sq. ft.
Heating and cooling
- Heating:Baseboard, Electric, Heat Pump, Heating, Oil
Structure and exterior
- Roof:Shingle
- Year built:1899
- Building area:1,828 sq. ft.
- Lot area:38.4 Acres
- Lot Features:Agricultural, Farm, Landscaped, Level, Near Shopping, Near Town, Open Lot, Pasture, Rolling Slope
- Architectural Style:Farmhouse
- Construction Materials:Wood Frame, Wood Siding
- Exterior Features:Deck
- Foundation Description:Stone
Utilities
- Water:Private, Well
- Sewer:Private Sewer, Septic Design Available
Finances and disclosures
- Price:$1,350,000
- Price per sq. ft.:$738.51
- Tax amount:$5,823 (2025)
Features and amenities
- Appliances:Dishwasher, Dryer, Electric Range, Refrigerator, Washer
- Laundry features:Dryer, Washer
Parking
- Parking description:5 - 10 Spaces, Paved
 MREIS Multiple Listing Service™ systemListing data is derived in whole or in part from the Maine IDX & is for consumers' personal, noncommercial use only. Dimensions are approximate and not guaranteed. All data should be independently verified. © 2026 Maine Real Estate Information System, Inc. All Rights Reserved
New listings near 135 Leach Hill Road
- New
 $319,000Active3 beds 2 baths1,300 sq. ft.
510 Roosevelt Trail, Casco, ME 04015
MLS# 1682157Listed by: DREAM HOME REALTY LLC  $650,000Pending2 beds 1 baths768 sq. ft.
30 Captain Murley Shores, Casco, ME 04015
MLS# 1681733Listed by: KLINE REALTY GROUP- New
 $375,000Active2 beds 2 baths996 sq. ft.
1642 Pine Drive, Casco, ME 04015
MLS# 1681161Listed by: SEBAGO TO THE SEA REALTY LLC  $355,000Active3 beds 2 baths1,790 sq. ft.
148 Libby Road, Casco, ME 04015
MLS# 1680963Listed by: BETTER HOMES & GARDENS REAL ESTATE/THE MASIELLO GROUP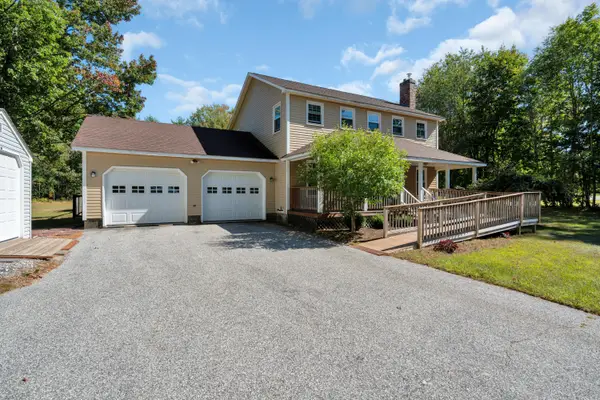 $549,000Active3 beds 3 baths1,792 sq. ft.
152 Leach Hill Road, Casco, ME 04015
MLS# 1680555Listed by: OBERG INSURANCE & REAL ESTATE AGENCY, INC.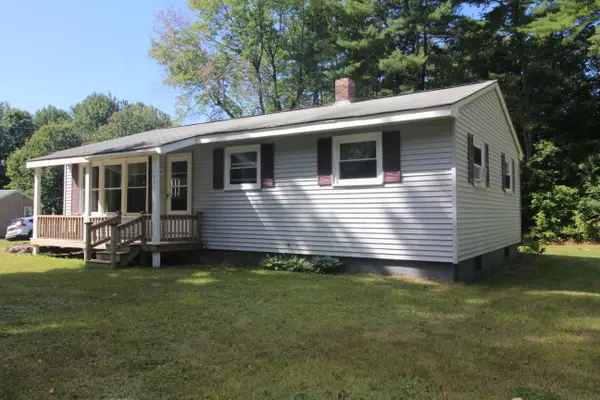 $329,000Active3 beds 1 baths1,160 sq. ft.
511 Quaker Ridge Road, Casco, ME 04015
MLS# 1680483Listed by: MAINE REAL ESTATE CHOICE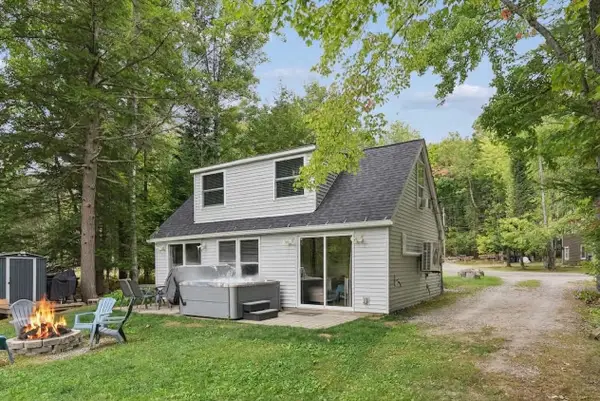 $599,000Active3 beds 1 baths1,100 sq. ft.
82 Lakeshore Drive, Casco, ME 04015
MLS# 1680305Listed by: F.O. BAILEY REAL ESTATE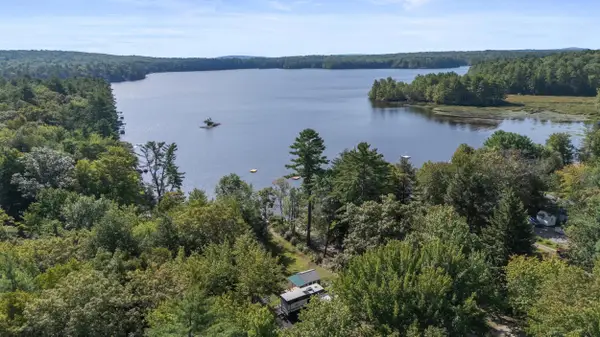 $375,000Active2 beds 1 baths270 sq. ft.
89 Thomas Pond Shore Road, Casco, ME 04015
MLS# 1680175Listed by: KLINE REALTY GROUP $130,000Active2 Acres
Lot #0 Heath Road, Casco, ME 04015
MLS# 1680197Listed by: COLDWELL BANKER REALTY $749,999Active4 beds 4 baths3,301 sq. ft.
70 Sunny Hill Road, Casco, ME 04015
MLS# 1679690Listed by: REALTY ONE GROUP NEXT LEVEL


Protect your home and budget from life's surprises with an Assurant Home Warranty, backed by a partner that supports you through every step of homeownership. Explore Plans.
© 2023 - 2026 ERA Franchise Systems LLC. All rights reserved. ERA Franchise Systems LLC fully supports the principles of the Fair Housing Act and the Equal Opportunity Act. ERA, ERA Real Estate powered, and their respective logos are registered service marks of ERA Franchise Systems LLC. Each office is independently owned and operated.