
34 Martha Road, Casco, ME 04015
Local realty services provided by:ERA Dawson-Bradford Co., REALTORS
34 Martha Road,Casco, ME 04015
$2,200,000
- 4 Beds
- 5 Baths
- 3,364 sq. ft.
- Single family
- Active
Office: re/max by the bay
MLS#:1679292
Source:ME_MREIS
Price summary
- Price:$2,200,000
- Price per sq. ft.:$653.98
About this home
A private stretch of Sebago Lake shoreline sets the scene for this custom shingle-style home, positioned on more than three acres with 260 feet of frontage in Kettle Cove. A wraparound porch welcomes you inside, where a great room with vaulted ceilings and a wood-burning fireplace anchors the main living space. The kitchen features a large center island, Thermador appliances, and a butler's pantry, with an easy connection to the home's gathering and entertaining spaces. The first-floor primary suite includes its own sunroom overlooking the wooded grounds, while three additional en suite bedrooms offer generous accommodations for family and guests. A den, mudroom, laundry room, and spacious garage complete the well-planned interior. Outside, broad lawns and stunning hardscaping provide plenty of room to gather and play, while a covered deck creates an inviting spot for grilling and outdoor dining. A scenic path leads to 260 feet of private shoreline on the sheltered waters of Kettle Cove, with ample waterfront to create your own access to Sebago Lake, including the potential for a private dock, subject to applicable approvals. Just minutes from Route 302, shops, dining, and area amenities, the property pairs a substantial waterfront setting with the ease of year-round lake living....
Contact an agent
Home facts
- Year built:2024
- Listing ID #:1679292
- Updated:September 06, 2026 at 10:23 AM
Rooms and interior
- Bedrooms:4
- Total bathrooms:5
- Full bathrooms:4
- Half bathrooms:1
- Rooms Total:11
- Flooring:Tile, Wood
- Bathrooms Description:Shower
- Kitchen Description:Cooktop, Dishwasher, Microwave, Pantry, Refrigerator, Wall Oven
- Bedroom Description:1st Floor Bedroom, 1st Floor Primary Bedroom w/Bath, Primary Bedroom w/Bath
- Basement Description:Slab
- Living area:3,364 sq. ft.
Heating and cooling
- Heating:Electric, Heat Pump, Heating, Hot Water, Propane, Radiant, Wood
Structure and exterior
- Roof:Shingle
- Year built:2024
- Building area:3,364 sq. ft.
- Lot area:3.43 Acres
- Lot Features:Landscaped, Level, Near Golf Course, Near Public Beach, Near Town, Open Lot, Rural, Wooded
- Architectural Style:Chalet, Contemporary
- Construction Materials:Shingle Siding, Wood Frame
- Exterior Features:Deck, Porch
- Levels:Multi Level
Utilities
- Water:Private, Well
- Sewer:Private Sewer, Septic Design Available, Septic Tank
Finances and disclosures
- Price:$2,200,000
- Price per sq. ft.:$653.98
- Tax amount:$5,622 (2025)
Features and amenities
- Appliances:Cooktop, Dishwasher, Dryer, Microwave, Refrigerator, Wall Oven, Washer
- Laundry features:Dryer, Main Level, Washer
- Amenities:Storage, Walk-In Closet(s)
Parking
- Parking description:11 - 20 Spaces, Attached Garage, Garage Door Opener, Gravel, Inside Entrance, On Site
- Garage:Yes
- Garage spaces:2
 MREIS Multiple Listing Service™ systemListing data is derived in whole or in part from the Maine IDX & is for consumers' personal, noncommercial use only. Dimensions are approximate and not guaranteed. All data should be independently verified. © 2026 Maine Real Estate Information System, Inc. All Rights Reserved
New listings near 34 Martha Road
- Coming Soon
 $799,000Coming Soon1 beds 1 baths1,048 sq. ft.
1 Inner Maple Cove Island Island, Casco, ME 04015
MLS# 1679461Listed by: KELLER WILLIAMS REALTY - New
 $475,000Active-- beds 2 baths1,456 sq. ft.
211 State Park Road, Casco, ME 04015
MLS# 1679486Listed by: REALTY OF MAINE - New
 $649,000Active4 beds 3 baths2,200 sq. ft.
00 Casco Heights, Casco, ME 04015
MLS# 1679269Listed by: A TEAM REALTY - New
 $549,900Active4 beds 2 baths2,295 sq. ft.
288 Mayberry Hill Road, Casco, ME 04015
MLS# 1679100Listed by: MAINE REAL ESTATE CHOICE - Open Sat, 10am to 1pmNew
 $400,000Active3 beds 1 baths1,268 sq. ft.
42 Maturo Drive, Casco, ME 04015
MLS# 1679145Listed by: RE/MAX SHORELINE  $84,500Active Under Contract1.84 Acres
4 Deerfield Lane, Casco, ME 04015
MLS# 1677233Listed by: MAINE REAL ESTATE CHOICE $325,000Pending3 beds 2 baths836 sq. ft.
1132 Sebago Woods Way, Casco, ME 04015
MLS# 1676985Listed by: SEBAGO TO THE SEA REALTY LLC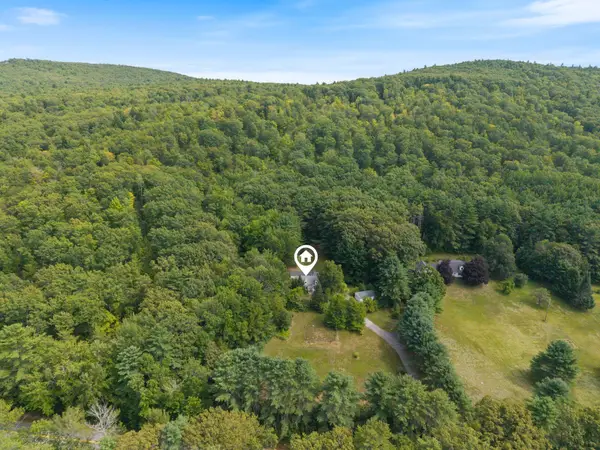 $265,000Pending4 beds 1 baths1,784 sq. ft.
4 Chickadee Lane, Casco, ME 04015
MLS# 1676960Listed by: THE MAINE REAL ESTATE GROUP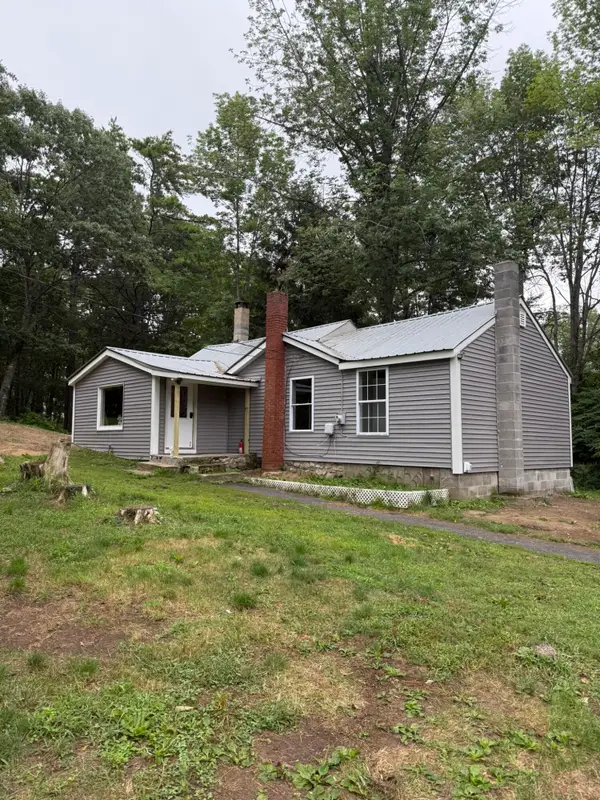 $269,900Active2 beds 1 baths928 sq. ft.
40 Hams Hill Drive, Casco, ME 04015
MLS# 1676703Listed by: MAINE REAL ESTATE CHOICE


Protect your home and budget from life's surprises with an Assurant Home Warranty, backed by a partner that supports you through every step of homeownership. Explore Plans.
© 2023 - 2026 ERA Franchise Systems LLC. All rights reserved. ERA Franchise Systems LLC fully supports the principles of the Fair Housing Act and the Equal Opportunity Act. ERA, ERA Real Estate powered, and their respective logos are registered service marks of ERA Franchise Systems LLC. Each office is independently owned and operated.