
42 Maturo Drive, Casco, ME 04015
Local realty services provided by:ERA Dawson-Bradford Co., REALTORS
Upcoming open houses
- Sat, Sep 1210:00 am - 01:00 pm
Office: re/max shoreline
MLS#:1679145
Source:ME_MREIS
Price summary
- Price:$400,000
- Price per sq. ft.:$315.46
About this home
Beautifully Updated Ranch on a Quiet Dead-End Road Nestled on a private wooded lot, this move-in-ready, three-bedroom ranch offers a host of recent updates. The brand-new kitchen shines with granite countertops, new cabinets, and crown molding. The updated bathroom features a new toilet, vanity, sink, and mirror. The open concept layout seamlessly connects the kitchen, dining, and living room, enhanced by new French doors and luxury vinyl flooring. Additional updates include fresh paint throughout the home, a new Biasi boiler and piping, a 42-gallon Viessmann indirect hot water tank, a new oil tank, electrical outlets and switches, an exterior front door, new interior solid core doors, a well pump and tank, gutters, driveway drainage, and a generator hookup. With a storage outbuilding and proximity to many lakes and ponds for public recreation, this home offers both comfort and convenience. Under 15 Minutes to Raymond, Windham, Gray, Naples, Poland, or Oxford. Be in Portland in 45 minutes, and Auburn in 30 minutes....
Contact an agent
Home facts
- Year built:1996
- Listing ID #:1679145
- Updated:September 06, 2026 at 12:17 PM
Rooms and interior
- Bedrooms:3
- Total bathrooms:1
- Full bathrooms:1
- Rooms Total:6
- Flooring:Luxury Vinyl
- Bathrooms Description:Bathtub, Shower
- Kitchen Description:Dishwasher, Electric Range, Microwave, Refrigerator
- Bedroom Description:1st Floor Bedroom
- Basement Description:Bulkhead, Finished, Full, Interior Entry
- Living area:1,268 sq. ft.
Heating and cooling
- Heating:Baseboard, Heating, Hot Water, Oil
Structure and exterior
- Roof:Shingle
- Year built:1996
- Building area:1,268 sq. ft.
- Lot area:1.15 Acres
- Lot Features:Abuts Conservation, Near Public Beach, Near Turnpike/Interstate, Neighborhood, Rolling Slope, Rural, Ski Resort, Subdivided, Wooded
- Architectural Style:Ranch
- Construction Materials:Vinyl Siding, Wood Frame
- Exterior Features:Deck
- Foundation Description:Poured Concrete
Utilities
- Water:Private, Well
- Sewer:Private Sewer, Septic Tank
Finances and disclosures
- Price:$400,000
- Price per sq. ft.:$315.46
- Tax amount:$2,590 (2025)
Features and amenities
- Appliances:Dishwasher, Electric Range, Microwave, Refrigerator
- Laundry features:Washer Hookup
- Amenities:Storage
Parking
- Parking description:1 - 4 Spaces, Gravel
 MREIS Multiple Listing Service™ systemListing data is derived in whole or in part from the Maine IDX & is for consumers' personal, noncommercial use only. Dimensions are approximate and not guaranteed. All data should be independently verified. © 2026 Maine Real Estate Information System, Inc. All Rights Reserved
New listings near 42 Maturo Drive
- Coming Soon
 $799,000Coming Soon1 beds 1 baths1,048 sq. ft.
1 Inner Maple Cove Island Island, Casco, ME 04015
MLS# 1679461Listed by: KELLER WILLIAMS REALTY - New
 $475,000Active-- beds 2 baths1,456 sq. ft.
211 State Park Road, Casco, ME 04015
MLS# 1679486Listed by: REALTY OF MAINE - New
 $649,000Active4 beds 3 baths2,200 sq. ft.
00 Casco Heights, Casco, ME 04015
MLS# 1679269Listed by: A TEAM REALTY - New
 $2,200,000Active4 beds 5 baths3,364 sq. ft.
34 Martha Road, Casco, ME 04015
MLS# 1679292Listed by: RE/MAX BY THE BAY - New
 $549,900Active4 beds 2 baths2,295 sq. ft.
288 Mayberry Hill Road, Casco, ME 04015
MLS# 1679100Listed by: MAINE REAL ESTATE CHOICE  $84,500Active Under Contract1.84 Acres
4 Deerfield Lane, Casco, ME 04015
MLS# 1677233Listed by: MAINE REAL ESTATE CHOICE $325,000Pending3 beds 2 baths836 sq. ft.
1132 Sebago Woods Way, Casco, ME 04015
MLS# 1676985Listed by: SEBAGO TO THE SEA REALTY LLC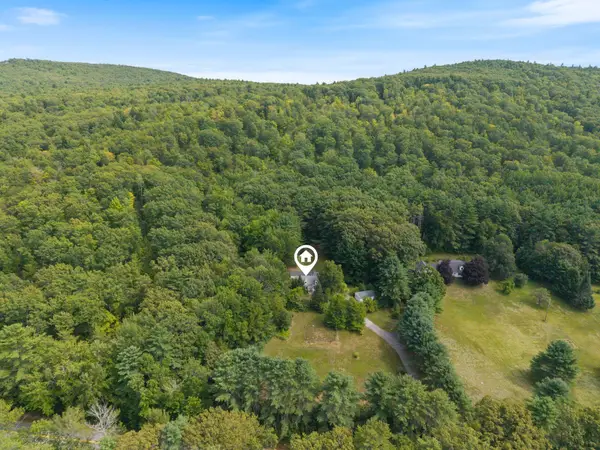 $265,000Pending4 beds 1 baths1,784 sq. ft.
4 Chickadee Lane, Casco, ME 04015
MLS# 1676960Listed by: THE MAINE REAL ESTATE GROUP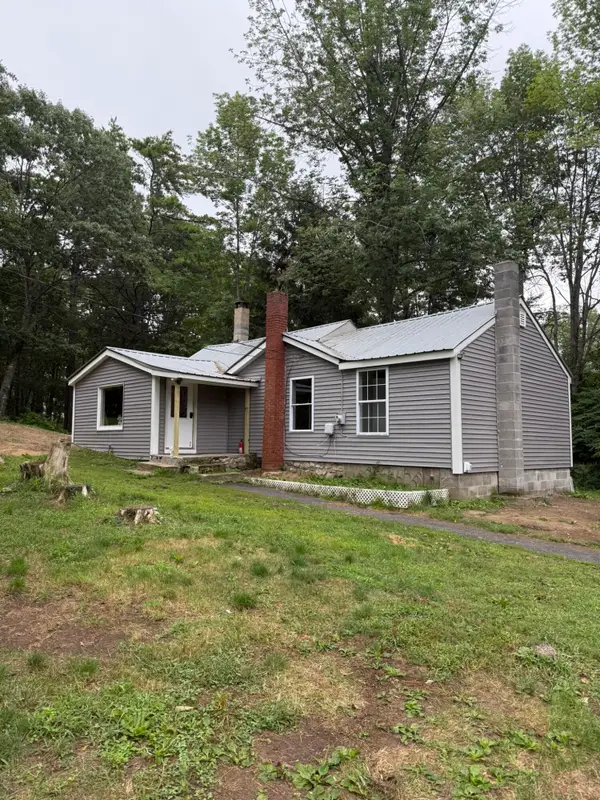 $269,900Active2 beds 1 baths928 sq. ft.
40 Hams Hill Drive, Casco, ME 04015
MLS# 1676703Listed by: MAINE REAL ESTATE CHOICE


Protect your home and budget from life's surprises with an Assurant Home Warranty, backed by a partner that supports you through every step of homeownership. Explore Plans.
© 2023 - 2026 ERA Franchise Systems LLC. All rights reserved. ERA Franchise Systems LLC fully supports the principles of the Fair Housing Act and the Equal Opportunity Act. ERA, ERA Real Estate powered, and their respective logos are registered service marks of ERA Franchise Systems LLC. Each office is independently owned and operated.