
5 Leander Lane, Casco, ME 04015
Local realty services provided by:ERA Dawson-Bradford Co., REALTORS
5 Leander Lane,Casco, ME 04015
$995,000
- 4 Beds
- 3 Baths
- 3,560 sq. ft.
- Single family
- Pending
Office: lucas real estate
MLS#:1675422
Source:ME_MREIS
Price summary
- Price:$995,000
- Price per sq. ft.:$279.49
About this home
Sebago Lake Life! Unmatched in amenities, location and year-round activities this custom built 2 owner home is in PRISTINE move-in condition. **Also includes a JD riding mower, EZGO electric golf cart, PLUS income potential via the 1 bedroom apt over the 3 car garage- amazing! Simply move in, arrange your furniture and begin enjoying Maine lake life. It's a beautiful home situated in a small association with 1445' of frontage on Sebago Lake. In the summer enjoy swimming and boating all over Sebago Lake or play a round of golf at Point Sebago golf club 1.5 miles away or also nearby try the Sebago Lake State Park hiking trails. In cooler months enjoy the backyard fire pit, ice fishing on the lake, cross country skiing or drive 30 mins to Pleasant Mountain ski resort or an hour to Sunday River ski resort. This is just a sampling of the year-round activities nearby. The huge partially finished basement provides space for a ping-pong or pool table with plenty of space for lots of rainy day fun. Truly a one-of-a-kind property not to be missed!...
Contact an agent
Home facts
- Year built:2018
- Subdivision & Development:Kettle Cove Estates
- Listing ID #:1675422
- Updated:September 26, 2026 at 08:41 AM
Rooms and interior
- Bedrooms:4
- Total bathrooms:3
- Full bathrooms:3
- Rooms Total:11
- Flooring:Tile, Wood
- Bathrooms Description:Bathtub, Shower
- Kitchen Description:Dishwasher, Gas Range, Microwave, Pantry, Refrigerator
- Bedroom Description:1st Floor Bedroom, 1st Floor Primary Bedroom w/Bath, Primary Bedroom w/Bath
- Basement Description:Daylight, Full, Interior Entry, Walk-Out Access
- Living area:3,560 sq. ft.
Heating and cooling
- Heating:Direct Vent Heater, Electric, Heat Pump, Heating, Propane
Structure and exterior
- Roof:Pitched, Shingle
- Year built:2018
- Building area:3,560 sq. ft.
- Lot area:1.88 Acres
- Lot Features:Landscaped, Near Country Club, Near Golf Course, Near Public Beach, Near Town, Neighborhood, Open Lot, Subdivided, Wooded
- Architectural Style:Ranch
- Construction Materials:Vinyl Siding, Wood Frame
- Exterior Features:Deck, Porch
- Foundation Description:Poured Concrete
Utilities
- Water:Private
- Sewer:Private Sewer
Finances and disclosures
- Price:$995,000
- Price per sq. ft.:$279.49
- Tax amount:$10,160 (2025)
Features and amenities
- Appliances:Dishwasher, Dryer, Gas Range, Microwave, Refrigerator, Washer
- Laundry features:Dryer, Main Level, Upper Level, Washer
- Amenities:In-Law Floorplan, Storage, Walk-In Closet(s)
Parking
- Parking description:5 - 10 Spaces, Attached Garage, Garage Door Opener, Inside Entrance, Off street, On Site, Paved
- Garage:Yes
- Garage spaces:3
 MREIS Multiple Listing Service™ systemListing data is derived in whole or in part from the Maine IDX & is for consumers' personal, noncommercial use only. Dimensions are approximate and not guaranteed. All data should be independently verified. © 2026 Maine Real Estate Information System, Inc. All Rights Reserved
New listings near 5 Leander Lane
- New
 $650,000Active2 beds 1 baths768 sq. ft.
30 Captain Murley Shores, Casco, ME 04015
MLS# 1681733Listed by: KLINE REALTY GROUP - New
 $375,000Active2 beds 2 baths996 sq. ft.
1642 Pine Drive, Casco, ME 04015
MLS# 1681161Listed by: SEBAGO TO THE SEA REALTY LLC - New
 $355,000Active3 beds 2 baths1,790 sq. ft.
148 Libby Road, Casco, ME 04015
MLS# 1680963Listed by: BETTER HOMES & GARDENS REAL ESTATE/THE MASIELLO GROUP 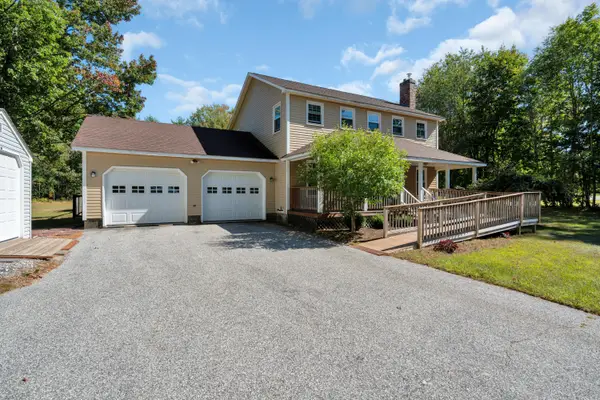 $549,000Active3 beds 3 baths1,792 sq. ft.
152 Leach Hill Road, Casco, ME 04015
MLS# 1680555Listed by: OBERG INSURANCE & REAL ESTATE AGENCY, INC.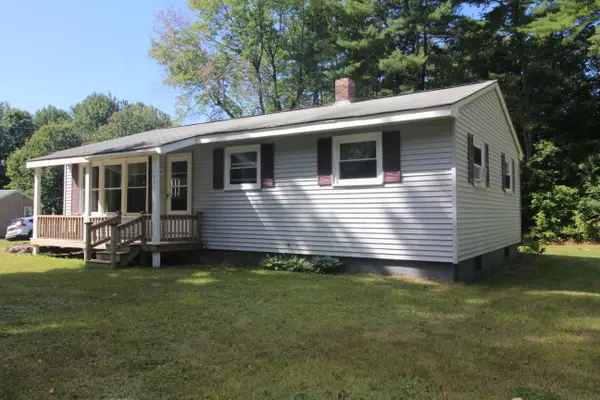 $329,000Active3 beds 1 baths1,160 sq. ft.
511 Quaker Ridge Road, Casco, ME 04015
MLS# 1680483Listed by: MAINE REAL ESTATE CHOICE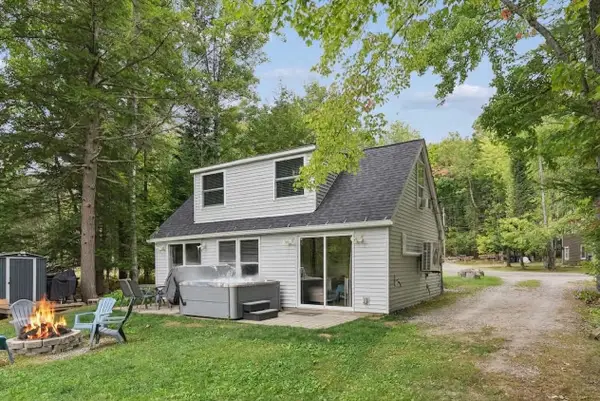 $599,000Active3 beds 1 baths1,100 sq. ft.
82 Lakeshore Drive, Casco, ME 04015
MLS# 1680305Listed by: F.O. BAILEY REAL ESTATE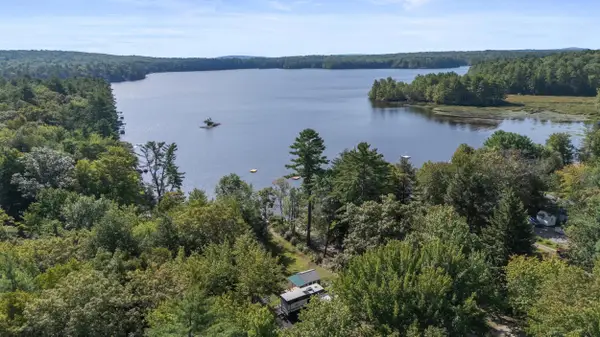 $375,000Active2 beds 1 baths270 sq. ft.
89 Thomas Pond Shore Road, Casco, ME 04015
MLS# 1680175Listed by: KLINE REALTY GROUP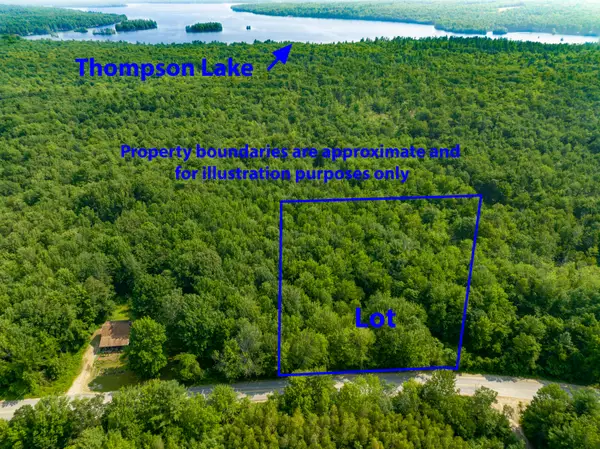 $130,000Active2 Acres
Lot #0 Heath Road, Casco, ME 04015
MLS# 1680197Listed by: COLDWELL BANKER REALTY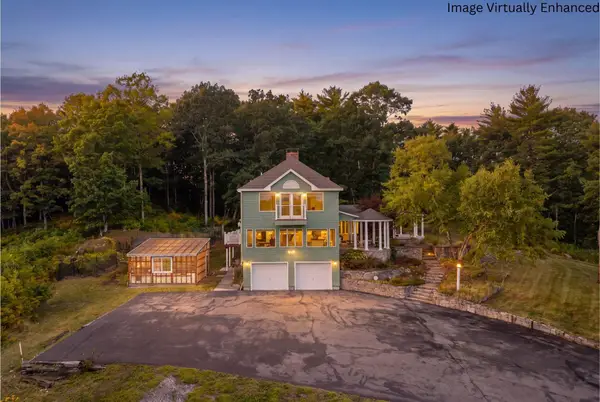 $749,999Active4 beds 4 baths3,301 sq. ft.
70 Sunny Hill Road, Casco, ME 04015
MLS# 1679690Listed by: REALTY ONE GROUP NEXT LEVEL $799,000Active0.76 Acres
0001-0011 Inner Maple Cove Island Island, Casco, ME 04015
MLS# 1679457Listed by: KELLER WILLIAMS REALTY


Protect your home and budget from life's surprises with an Assurant Home Warranty, backed by a partner that supports you through every step of homeownership. Explore Plans.
© 2023 - 2026 ERA Franchise Systems LLC. All rights reserved. ERA Franchise Systems LLC fully supports the principles of the Fair Housing Act and the Equal Opportunity Act. ERA, ERA Real Estate powered, and their respective logos are registered service marks of ERA Franchise Systems LLC. Each office is independently owned and operated.