
87 Higgins Hill Road, Casco, ME 04015
Local realty services provided by:ERA Dawson-Bradford Co., REALTORS
87 Higgins Hill Road,Casco, ME 04015
$319,900
- 1 Beds
- 1 Baths
- 614 sq. ft.
- Single family
- Active Under Contract
Office: maine real estate co
MLS#:1687773
Source:ME_MREIS
Price summary
- Price:$319,900
- Price per sq. ft.:$521.01
About this home
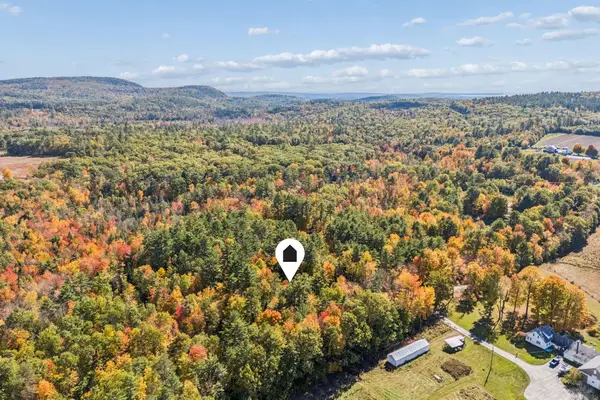
Experience the best of Maine's outdoor lifestyle with this brand-new Casco Cabin, privately situated on 2.30 acres. Designed with both comfort and adventure in mind, this property offers direct access to local snowmobile trails, making it an ideal getaway in every season. Inside, you'll find amenities that make cabin living easy, including granite countertops, a full-size refrigerator, and a dishwasher, along with washer and dryer hookups. The cabin features one bedroom plus a loft for additional sleeping space. A walkout basement provides excellent storage and a convenient place to park your snowmobiles and store your outdoor gear. Whether you're looking for a year-round retreat or a place to escape for weekends of adventure, this property delivers the charm of cabin living without sacrificing the comforts of home.
Contact an agent
Home facts
- Year built:2026
- Listing ID #:1687773
- Updated:November 19, 2026 at 05:49 PM
Rooms and interior
- Bedrooms:1
- Total bathrooms:1
- Full bathrooms:1
- Rooms Total:3
- Flooring:Wood
- Kitchen Description:Dishwasher, Electric Range, Microwave, Refrigerator
- Basement Description:Exterior Entry, Full, Walk-Out Access
- Living area:614 sq. ft.
Heating and cooling
- Heating:Electric, Heat Pump, Heating
Structure and exterior
- Roof:Metal
- Year built:2026
- Building area:614 sq. ft.
- Lot area:2.3 Acres
- Lot Features:Rural, Wooded
- Architectural Style:Camp
- Construction Materials:Wood Frame, Wood Siding
Utilities
- Water:Private, Well
- Sewer:Private Sewer, Septic Tank
Finances and disclosures
- Price:$319,900
- Price per sq. ft.:$521.01
- Tax amount:$481 (2026)
Features and amenities
- Appliances:Dishwasher, Electric Range, Microwave, Refrigerator
Parking
- Parking description:1 - 4 Spaces, Gravel
 MREIS Multiple Listing Service™ systemListing data is derived in whole or in part from the Maine IDX & is for consumers' personal, noncommercial use only. Dimensions are approximate and not guaranteed. All data should be independently verified. © 2026 Maine Real Estate Information System, Inc. All Rights Reserved
New listings near 87 Higgins Hill Road
- New
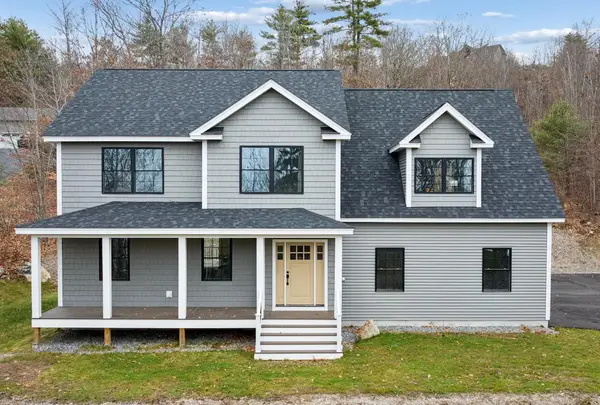 $649,900Active4 beds 3 baths2,429 sq. ft.
101 Mitchell Road, Casco, ME 04015
MLS# 1687727Listed by: RE/MAX BY THE BAY - New
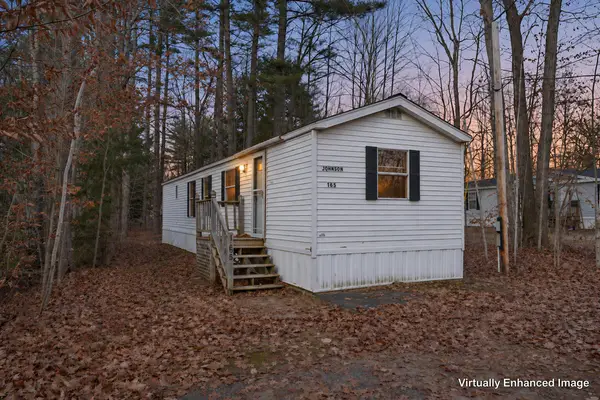 $139,900Active3 beds 1 baths720 sq. ft.
165 State Park Road, Casco, ME 04015
MLS# 1687607Listed by: REALTY ONE GROUP NEXT LEVEL 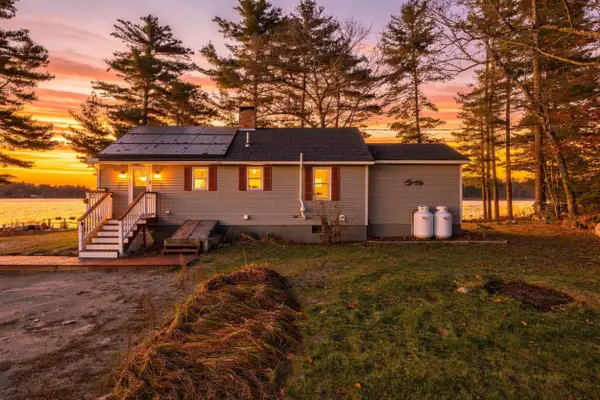 $699,000Active Under Contract2 beds 2 baths1,500 sq. ft.
15 Ryan Road, Casco, ME 04015
MLS# 1687462Listed by: HEARTH & KEY REALTY- New
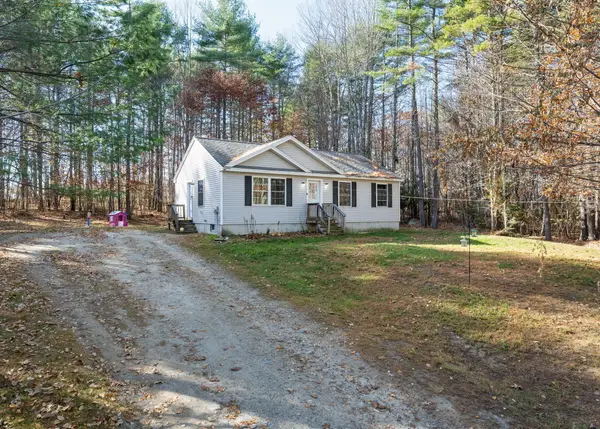 $335,000Active3 beds 1 baths1,040 sq. ft.
7 Fieldcrest Drive, Casco, ME 04015
MLS# 1687312Listed by: SIGNATURE HOMES REAL ESTATE GROUP, LLC 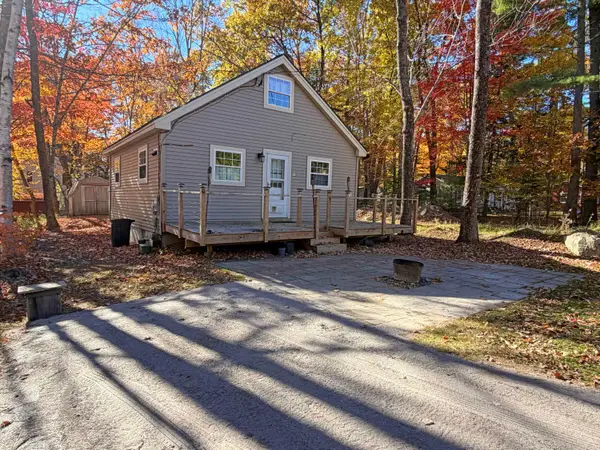 $299,000Active2 beds 1 baths778 sq. ft.
25 Garland Road, Casco, ME 04015
MLS# 1686982Listed by: REALTY OF MAINE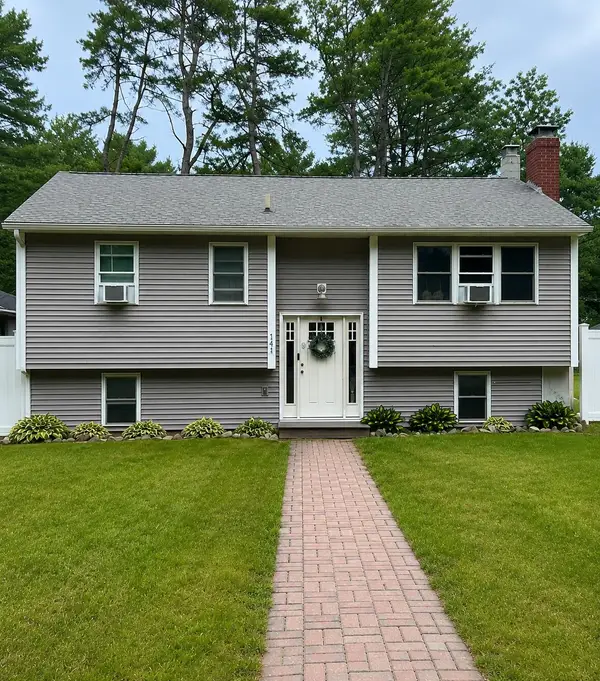 $354,900Pending3 beds 2 baths1,781 sq. ft.
141 Libby Road, Casco, ME 04015
MLS# 1686826Listed by: ALLIED REAL ESTATE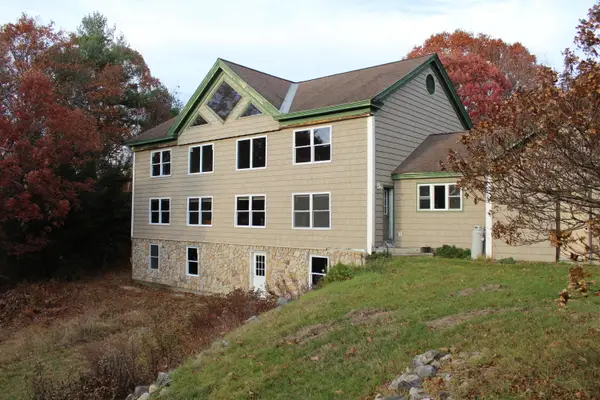 $599,999Active3 beds 2 baths4,160 sq. ft.
11 Spencer Drive, Casco, ME 04015
MLS# 1686783Listed by: KRAININ REAL ESTATE- Open Sat, 11am to 1pm
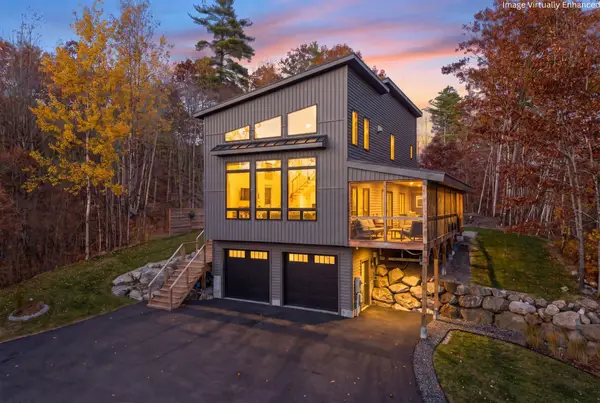 $749,000Active3 beds 3 baths2,254 sq. ft.
85 & 81 Mitchell Road, Casco, ME 04015
MLS# 1686727Listed by: CAREY & GIAMPA, LLC - Open Sat, 11am to 1pm
 $200,000Active8.17 Acres
Lot 37-1 Pinkham Lane, Casco, ME 04015
MLS# 1686626Listed by: SIGNATURE HOMES REAL ESTATE GROUP


Protect your home and budget from life's surprises with an Assurant Home Warranty, backed by a partner that supports you through every step of homeownership. Explore Plans.
© 2023 - 2026 ERA Franchise Systems LLC. All rights reserved. ERA Franchise Systems LLC fully supports the principles of the Fair Housing Act and the Equal Opportunity Act. ERA, ERA Real Estate powered, and their respective logos are registered service marks of ERA Franchise Systems LLC. Each office is independently owned and operated.