
331 Castine Road, Castine, ME 04421
Local realty services provided by:ERA Dawson-Bradford Co., REALTORS
Office: saltmeadow properties, inc.
MLS#:1684822
Source:ME_MREIS
Price summary
- Price:$525,000
- Price per sq. ft.:$352.82
About this home
CASTINE: 331 Castine Road: This contemporary ranch style home is well maintained with an open floor plan. The main level features the primary bedroom and a second bedroom with wood floors and spacious closet space with full hallway bath. The kitchen has been updated with white cabinets, granite counter tops, island and dining area which opens into the living room with wood floors and wood burning fireplace. The attached sleeping porch is ideal for playing card games or simply relaxing. The outdoor deck enjoys views of the neighboring meadows and distance views to the Bagaduce River and Hatch Cove. The lower level of the home is a walk-out with large bedroom, full bath and laundry area. Short car ride to historic village. $525,000
Contact an agent
Home facts
- Year built:1967
- Listing ID #:1684822
- Updated:October 20, 2026 at 10:47 AM
Rooms and interior
- Bedrooms:3
- Total bathrooms:2
- Full bathrooms:2
- Rooms Total:5
- Flooring:Linoleum, Wood
- Bathrooms Description:Bathtub, Shower
- Kitchen Description:Dishwasher, Electric Range, Refrigerator
- Bedroom Description:1st Floor Bedroom
- Basement Description:Daylight, Exterior Entry, Finished, Full, Interior Entry, Partial, Walk-Out Access
- Living area:1,488 sq. ft.
Heating and cooling
- Heating:Baseboard, Heating, Hot Water, Oil
Structure and exterior
- Roof:Shingle
- Year built:1967
- Building area:1,488 sq. ft.
- Lot area:0.86 Acres
- Lot Features:Near Country Club, Near Golf Course, Near Public Beach, Near Shopping, Near Town, Pasture, Rural
- Architectural Style:Ranch
- Construction Materials:Shingle Siding, Wood Frame
- Exterior Features:Deck, Glassed-in Porch
- Foundation Description:Poured Concrete
- Levels:Multi Level
Utilities
- Water:Private
- Sewer:Private Sewer
Finances and disclosures
- Price:$525,000
- Price per sq. ft.:$352.82
- Tax amount:$2,492 (2025)
Features and amenities
- Appliances:Dishwasher, Dryer, Electric Range, Refrigerator, Washer
- Laundry features:Dryer, Washer
Parking
- Parking description:1 - 4 Spaces, Gravel
 MREIS Multiple Listing Service™ systemListing data is derived in whole or in part from the Maine IDX & is for consumers' personal, noncommercial use only. Dimensions are approximate and not guaranteed. All data should be independently verified. © 2026 Maine Real Estate Information System, Inc. All Rights Reserved
New listings near 331 Castine Road
- New
 $489,000Active6 Acres
M12 L2-A The Shore Road, Castine, ME 04421
MLS# 1684106Listed by: REALTY OF MAINE - New
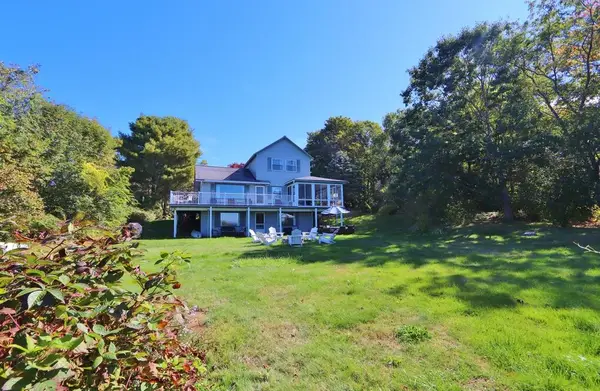 Listed by ERA$1,000,000Active3 beds 3 baths1,580 sq. ft.
42 Back Shore Road, Castine, ME 04421
MLS# 1683929Listed by: ERA DAWSON-BRADFORD CO.  $5,975,000Active2 beds 5 baths8,196 sq. ft.
118 Wescott Battery, Castine, ME 04421
MLS# 1672796Listed by: LANDVEST, INC.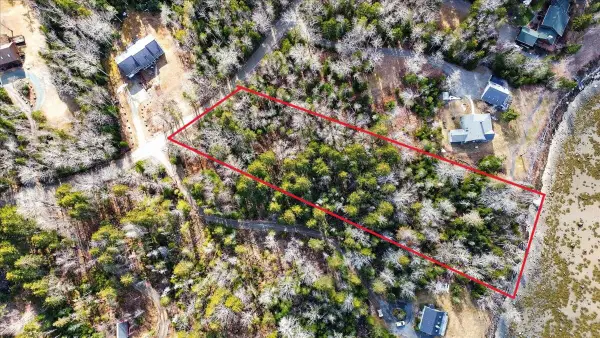 $175,000Pending2.1 Acres
M16 L8 Wilson Point Road, Castine, ME 04421
MLS# 1656798Listed by: THE ISLAND AGENCY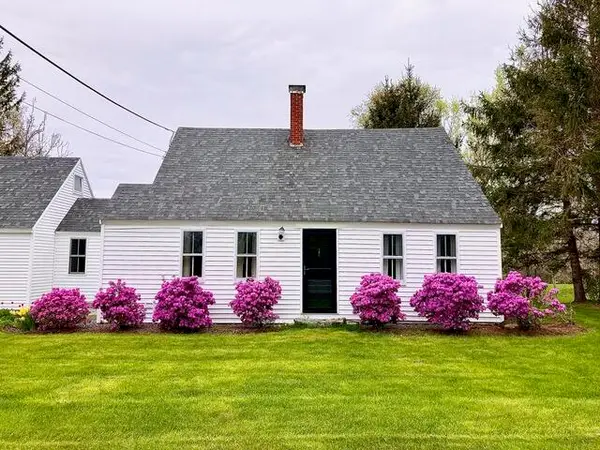 $498,000Active2 beds 2 baths1,500 sq. ft.
684 The Shore Road, Castine, ME 04421
MLS# 1625565Listed by: SALTMEADOW PROPERTIES, INC. $795,000Active1 Acres
M17 L15 Perkins Street, Castine, ME 04421
MLS# 1623902Listed by: DE RAAT REALTY $850,000Active1 Acres
M17 L15 Battle Avenue, Castine, ME 04421
MLS# 1623587Listed by: DE RAAT REALTY $499,000Active4 beds 2 baths1,770 sq. ft.
1026 Castine Road, Castine, ME 04421
MLS# 1594175Listed by: REALTY OF MAINE


Protect your home and budget from life's surprises with an Assurant Home Warranty, backed by a partner that supports you through every step of homeownership. Explore Plans.
© 2023 - 2026 ERA Franchise Systems LLC. All rights reserved. ERA Franchise Systems LLC fully supports the principles of the Fair Housing Act and the Equal Opportunity Act. ERA, ERA Real Estate powered, and their respective logos are registered service marks of ERA Franchise Systems LLC. Each office is independently owned and operated.