
1469 Kennebec River Road, Central Somerset, ME 04920
Local realty services provided by:ERA Dawson-Bradford Co., REALTORS
Office: engel & volkers casco bay
MLS#:1678982
Source:ME_MREIS
Price summary
- Price:$774,900
- Price per sq. ft.:$459.61
About this home
Escape to your own private riverfront sanctuary in Concord Township, Maine. Welcome to an extraordinary waterfront home offering uncompromised privacy, outdoor adventure, and timeless New England character. Nestled on 4.5 acres along a serene, tranquil stretch of the scenic Kennebec River, this custom-built red cedar chalet features a remarkable 500 feet of deep-water frontage, complete with a private dock ideal for boating, fly fishing, or landing your floatplane right at your doorstep. Stepping inside, the residence warmly welcomes you with rich, native cedar finishes and soaring timber accents throughout. The heart of the home is a massive, handcrafted, double sided, stone fireplace that serves as an inviting centerpiece for cozy post-adventure gatherings or peaceful evenings listening to the gentle flow of the water. The 3 bedroom and 2 bath home features expansive windows frame sweeping views of the surrounding forest and river, bringing the beauty of the Maine wilderness into every living space. Beyond the main house, a fully insulated detached barn equipped with electricity and water offers ultimate versatility, serving perfectly as a workshop, heated vehicle and gear storage, or an ideal candidate to convert into a charming private guest house. For the outdoor enthusiast, this property provides close access to Maine's extensive ATV and Interconnected Trail System snowmobile networks, allowing you to ride straight from your yard into miles of backcountry. With Sugarloaf Mountain just 45 minutes away for world-class winter skiing, this one-of-a-kind riverfront retreat delivers an unparalleled four-season lifestyle whether as a full-time residence or a seasonal getaway....
Contact an agent
Home facts
- Year built:1990
- Subdivision & Development:No
- Listing ID #:1678982
- Updated:September 06, 2026 at 11:02 AM
Rooms and interior
- Bedrooms:3
- Total bathrooms:2
- Full bathrooms:2
- Rooms Total:6
- Flooring:Carpet, Tile, Wood
- Bathrooms Description:Bathtub
- Kitchen Description:Dishwasher, Electric Range, Refrigerator
- Bedroom Description:Primary Bedroom w/Bath
- Basement Description:Full, Interior Entry, Unfinished, Walk-Out Access
- Living area:1,686 sq. ft.
Heating and cooling
- Heating:Baseboard, Heating, Hot Water, Oil, Wood, Wood Stove
Structure and exterior
- Roof:Metal, Shingle
- Year built:1990
- Building area:1,686 sq. ft.
- Lot area:4.5 Acres
- Lot Features:Landscaped, Near Golf Course, Near Town, Rolling Slope, Rural, Wooded
- Architectural Style:Chalet, Contemporary
- Construction Materials:Wood Frame, Wood Siding
- Exterior Features:Deck, Porch
- Foundation Description:Poured Concrete
- Levels:Multi Level
Utilities
- Water:Private, Well
- Sewer:Private Sewer, Septic Tank
Finances and disclosures
- Price:$774,900
- Price per sq. ft.:$459.61
- Tax amount:$927 (2024)
Features and amenities
- Appliances:Dishwasher, Dryer, Electric Range, Refrigerator, Washer
- Laundry features:Dryer, Main Level, Washer, Washer Hookup
- Amenities:Walk-In Closet(s)
Parking
- Parking description:5 - 10 Spaces, Attached Garage, Inside Entrance, Paved
- Garage:Yes
- Garage spaces:2
 MREIS Multiple Listing Service™ systemListing data is derived in whole or in part from the Maine IDX & is for consumers' personal, noncommercial use only. Dimensions are approximate and not guaranteed. All data should be independently verified. © 2026 Maine Real Estate Information System, Inc. All Rights Reserved
New listings near 1469 Kennebec River Road
 $475,000Pending4 beds 2 baths2,556 sq. ft.
71 Birch Road, Lexington Twp, ME 04961
MLS# 1678119Listed by: KELLER WILLIAMS REALTY $124,999Active32.6 Acres
Address Withheld By Seller, Lexington Twp, ME 04961
MLS# 1677475Listed by: WHITTEMORE'S REAL ESTATE $40,000Active1.41 Acres
629 Back Road, Lexington Twp, ME 04961
MLS# 1677123Listed by: FONTAINE FAMILY-THE REAL ESTATE LEADER $195,000Pending2 beds -- baths608 sq. ft.
97 Bakers Way, Lexington Twp, ME 04961
MLS# 1674267Listed by: SELLING MOUNTAINS REALTY $375,000Active3 beds 1 baths1,673 sq. ft.
2481 Kennebec River Road, Concord Twp, ME 04920
MLS# 1672708Listed by: RE/MAX AT HOME $424,900Active2 beds 1 baths1,344 sq. ft.
759 Jackson Pond Road, Concord Twp, ME 04920
MLS# 1668756Listed by: COLDWELL BANKER REALTY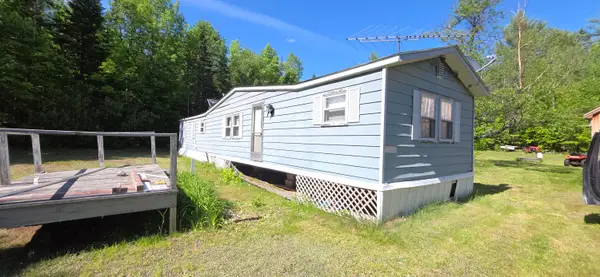 $177,000Active2 beds 2 baths812 sq. ft.
590 Lake Road, Bingham, ME 04920
MLS# 1667119Listed by: RE/MAX AT HOME $96,500Active-- beds -- baths400 sq. ft.
256 Jackson Pond Road, Concord Twp, ME 04920
MLS# 1665505Listed by: PORTSIDE REAL ESTATE GROUP $100,000Active3 beds 1 baths636 sq. ft.
1863 Kennebec River Road, Concord Twp, ME 04920
MLS# 1664021Listed by: KELLER WILLIAMS REALTY


Protect your home and budget from life's surprises with an Assurant Home Warranty, backed by a partner that supports you through every step of homeownership. Explore Plans.
© 2023 - 2026 ERA Franchise Systems LLC. All rights reserved. ERA Franchise Systems LLC fully supports the principles of the Fair Housing Act and the Equal Opportunity Act. ERA, ERA Real Estate powered, and their respective logos are registered service marks of ERA Franchise Systems LLC. Each office is independently owned and operated.