
184 Main Road, Charleston, ME 04422
Local realty services provided by:ERA Dawson-Bradford Co., REALTORS
184 Main Road,Charleston, ME 04422
$359,900
- 3 Beds
- 2 Baths
- 2,444 sq. ft.
- Single family
- Active
Office: realty of maine
MLS#:1681748
Source:ME_MREIS
Price summary
- Price:$359,900
- Price per sq. ft.:$147.26
About this home
If you have been looking for a home that is BIG on space, BIG on garages, and has the kind of character you just don't find in newer construction, this one deserves a serious look. Part mid-century modern, part raised ranch, and completely its own thing, this custom-built home has GOOD BONES and a surprising amount of space tucked inside. The rooms are big, the layout is practical, and there is more living space here than you might expect from the outside. You'll find some really cool brick details, plenty of natural light, and a huge deck that is just begging for summer cookouts, morning coffee, or a house full of friends. The yard is open, level, and incredibly usable, with plenty of room for gardens, entertaining, outdoor games, pets, or simply enjoying some breathing room. And then there are the garages. Lots of them. The attached garage gives you one space, while the detached garage offers THREE MORE bays, its own heating system for year-round work, and an unfinished second floor that could become additional storage, a workshop, hobby space, or future bonus area. If you have toys, tools, equipment, hobbies, or simply don't believe in having too many places to park things, you're going to appreciate this setup. Is it a little dated? Sure. But that's part of the opportunity. There is a certain charm and craftsmanship in these older custom homes that simply isn't being built anymore. The bones are here, the space is here, and the potential is here. Bring your ideas, make it your own, and enjoy a whole lot of house for the money. Best of all, you're close enough to Bangor for an easy commute while still having the elbow room and open yard that make Maine living so appealing. This is not a cookie-cutter house. It's bigger, more interesting, and more versatile than you might expect — and at this price point, that makes it worth taking a look....
Contact an agent
Home facts
- Year built:1981
- Listing ID #:1681748
- Updated:September 26, 2026 at 10:50 AM
Rooms and interior
- Bedrooms:3
- Total bathrooms:2
- Full bathrooms:2
- Rooms Total:9
- Flooring:Carpet, Tile, Vinyl
- Bathrooms Description:Bathtub
- Kitchen Description:Cooktop, Dishwasher, Refrigerator, Wall Oven
- Bedroom Description:1st Floor Primary Bedroom w/Bath
- Basement Description:Finished, Full, Interior Entry
- Living area:2,444 sq. ft.
Heating and cooling
- Heating:Baseboard, Heating, Hot Water, Oil, Pellets
Structure and exterior
- Roof:Shingle
- Year built:1981
- Building area:2,444 sq. ft.
- Lot area:1 Acres
- Lot Features:Landscaped, Level, Open Lot, Rural
- Architectural Style:Contemporary
- Construction Materials:Brick, Vinyl Siding, Wood Frame
- Exterior Features:Deck, Porch-Screened
- Foundation Description:Poured Concrete
- Levels:Multi Level
Utilities
- Water:Private, Well
- Sewer:Private Sewer, Septic Tank
Finances and disclosures
- Price:$359,900
- Price per sq. ft.:$147.26
- Tax amount:$3,938 (2026)
Features and amenities
- Appliances:Cooktop, Dishwasher, Dryer, Refrigerator, Wall Oven, Washer
- Laundry features:Dryer, Washer, Washer Hookup
- Amenities:Storage
Parking
- Parking description:5 - 10 Spaces, Attached Garage, Carport, Detached, Garage Door Opener, Heated garage, Inside Entrance, On Site, Paved, Storage
- Garage:Yes
- Garage spaces:4
 MREIS Multiple Listing Service™ systemListing data is derived in whole or in part from the Maine IDX & is for consumers' personal, noncommercial use only. Dimensions are approximate and not guaranteed. All data should be independently verified. © 2026 Maine Real Estate Information System, Inc. All Rights Reserved
New listings near 184 Main Road
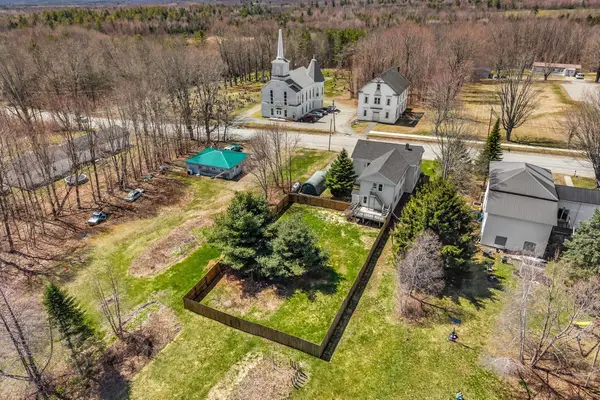 $299,900Active5 beds 2 baths2,700 sq. ft.
48 Main Road, Charleston, ME 04422
MLS# 1679572Listed by: NEXTHOME EXPERIENCE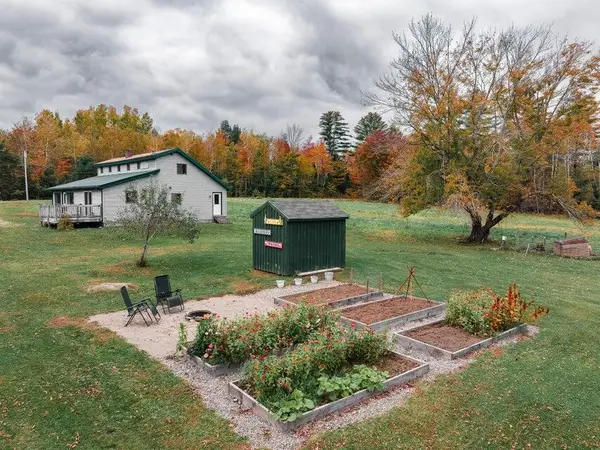 $329,000Pending3 beds 2 baths1,800 sq. ft.
725 Bacon Road, Charleston, ME 04422
MLS# 1678377Listed by: EXP REALTY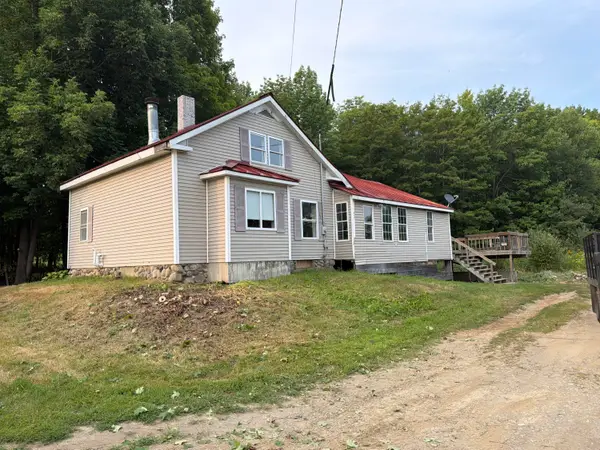 $119,000Active5 beds 2 baths1,508 sq. ft.
152 Main Road, Charleston, ME 04422
MLS# 1675630Listed by: BETTER HOMES & GARDENS REAL ESTATE/THE MASIELLO GROUP $139,900Active2 beds 2 baths1,106 sq. ft.
41 Bacon Road, Charleston, ME 04422
MLS# 1674571Listed by: BETTER HOMES & GARDENS REAL ESTATE/THE MASIELLO GROUP $189,900Active1 beds 1 baths625 sq. ft.
155 Garland Road, Charleston, ME 04422
MLS# 1670779Listed by: UNITED COUNTRY LIFESTYLE PROPERTIES OF MAINE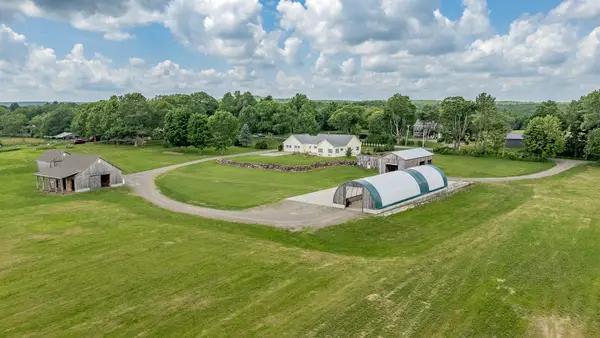 $1,048,000Active3 beds 4 baths2,352 sq. ft.
585A Charleston Road, Charleston, ME 04422
MLS# 1667335Listed by: REALTY OF MAINE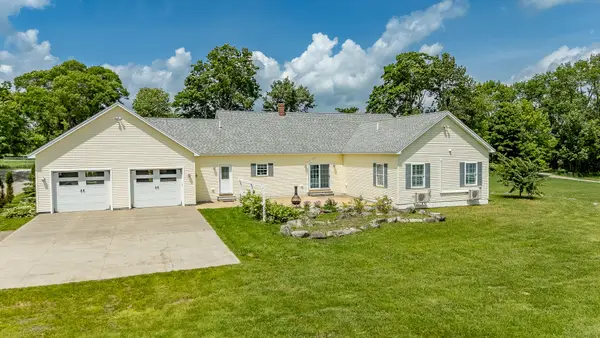 $949,000Active3 beds 4 baths2,352 sq. ft.
585 Charleston Road, Charleston, ME 04422
MLS# 1667321Listed by: REALTY OF MAINE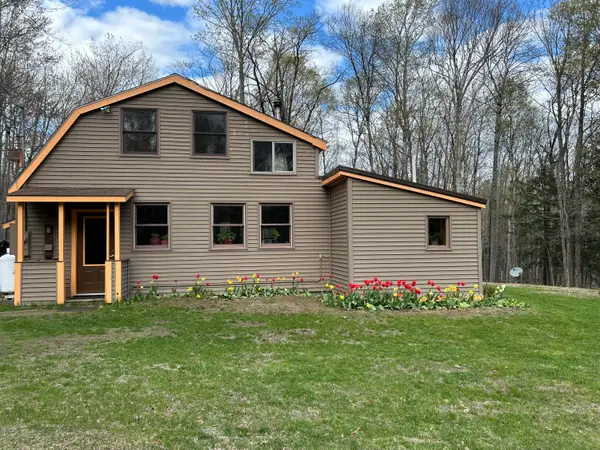 $325,000Active3 beds 1 baths1,485 sq. ft.
84 Bunker Road, Charleston, ME 04422
MLS# 1665500Listed by: OWNERENTRY.COM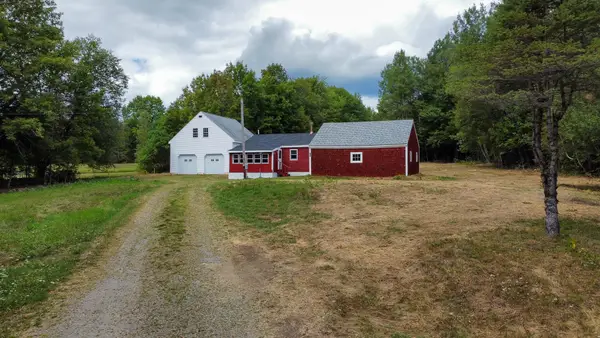 $129,900Active1 beds 1 baths625 sq. ft.
155 Garland Road, Charleston, ME 04422
MLS# 1663557Listed by: UNITED COUNTRY LIFESTYLE PROPERTIES OF MAINE


Protect your home and budget from life's surprises with an Assurant Home Warranty, backed by a partner that supports you through every step of homeownership. Explore Plans.
© 2023 - 2026 ERA Franchise Systems LLC. All rights reserved. ERA Franchise Systems LLC fully supports the principles of the Fair Housing Act and the Equal Opportunity Act. ERA, ERA Real Estate powered, and their respective logos are registered service marks of ERA Franchise Systems LLC. Each office is independently owned and operated.