
18 Hawkes Lane, Charlotte, ME 04666
Local realty services provided by:ERA Dawson-Bradford Co., REALTORS
18 Hawkes Lane,Charlotte, ME 04666
$529,000
- 3 Beds
- 2 Baths
- 1,780 sq. ft.
- Single family
- Active
Office: due east real estate
MLS#:1678365
Source:ME_MREIS
Price summary
- Price:$529,000
- Price per sq. ft.:$297.19
About this home
Waterfront privacy at its best! This gorgeous custom-built year-round 3-bedroom, 2-bath home is nestled on 1.5 private acres with an impressive 350 feet of frontage on pristine Pennamaquan Lake. Designed to take full advantage of its beautiful setting, the home offers comfortable living spaces, abundant outdoor space, and all the amenities needed for year-round enjoyment.
The spacious eat-in kitchen flows naturally into the large living room, highlighted by a striking pink granite fireplace with pellet stove insert. The first floor also features a primary bedroom, an updated bathroom awaiting finishing touches, and a convenient laundry/mudroom. A wrap-around deck extends the living space outdoors, offering a wonderful spot to relax, entertain, and take in the peaceful lake views.
Upstairs, two generously sized bedrooms and a second full bath provide plenty of space for family and guests. The full basement includes a finished bonus ''bunk room'' or office, along with an unfinished utility area.
The oversized 26' x 32' one-car garage could easily be converted to accommodate two cars, while the second story provides great storage and the potential to create additional finished space.
At the water's edge, you'll find your own charming day cottage / bunkhouse, dock, and private boat launch -- everything you need to enjoy boating, swimming, fishing, and relaxing on the lake. A rare opportunity to own a truly private waterfront retreat that you can make your own!...
Contact an agent
Home facts
- Year built:1993
- Subdivision & Development:NO
- Listing ID #:1678365
- Updated:September 06, 2026 at 10:23 AM
Rooms and interior
- Bedrooms:3
- Total bathrooms:2
- Full bathrooms:2
- Rooms Total:7
- Flooring:Ceramic Tile, Concrete, Wood
- Bathrooms Description:Bathtub, Shower
- Kitchen Description:Dishwasher, Electric Range, Refrigerator
- Bedroom Description:1st Floor Bedroom
- Basement Description:Daylight, Finished, Full, Interior Entry, Unfinished, Walk-Out Access
- Living area:1,780 sq. ft.
Heating and cooling
- Heating:Forced Air, Heating, Oil, Pellet Stove, Pellets
Structure and exterior
- Roof:Pitched, Shingle
- Year built:1993
- Building area:1,780 sq. ft.
- Lot area:1.5 Acres
- Lot Features:Landscaped, Level, Open Lot, Rolling Slope, Rural, Wooded
- Architectural Style:Contemporary
- Construction Materials:Clapboard, Wood Frame
- Exterior Features:Deck
- Foundation Description:Poured Concrete
Utilities
- Water:Private, Well
- Sewer:Private Sewer, Septic Tank
Finances and disclosures
- Price:$529,000
- Price per sq. ft.:$297.19
- Tax amount:$5,857 (2025)
Features and amenities
- Appliances:Dishwasher, Dryer, Electric Range, Refrigerator, Washer
- Laundry features:Dryer, Main Level, Washer
- Amenities:Walk-In Closet(s)
Parking
- Parking description:5 - 10 Spaces, Detached, Garage Door Opener, Gravel, On Site, Storage
- Garage:Yes
- Garage spaces:1
 MREIS Multiple Listing Service™ systemListing data is derived in whole or in part from the Maine IDX & is for consumers' personal, noncommercial use only. Dimensions are approximate and not guaranteed. All data should be independently verified. © 2026 Maine Real Estate Information System, Inc. All Rights Reserved
New listings near 18 Hawkes Lane
 $285,000Active Under Contract3 beds 2 baths1,187 sq. ft.
21 Maple Tree Drive, Charlotte, ME 04666
MLS# 1678169Listed by: BOLD COAST PROPERTIES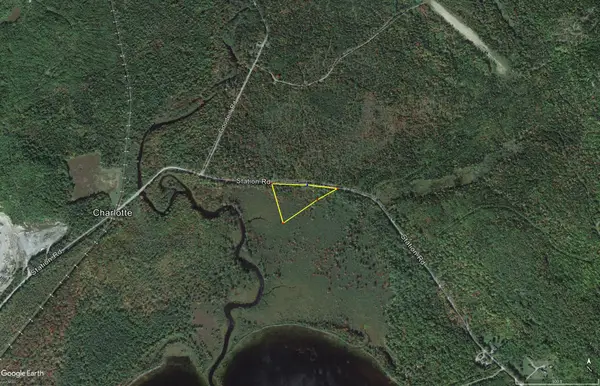 $20,000Active Under Contract4.8 Acres
L 10 Station Road, Charlotte, ME 04666
MLS# 1673412Listed by: FIRST CHOICE REAL ESTATE $107,900Active45 Acres
Map 24 Old County Road, Charlotte, ME 04666
MLS# 1672199Listed by: REALTY OF MAINE $335,000Active4 beds 3 baths5,000 sq. ft.
20 Charlotte Road, Charlotte, ME 04666
MLS# 1671617Listed by: BERKSHIRE HATHAWAY HOMESERVICES NORTHEAST REAL ESTATE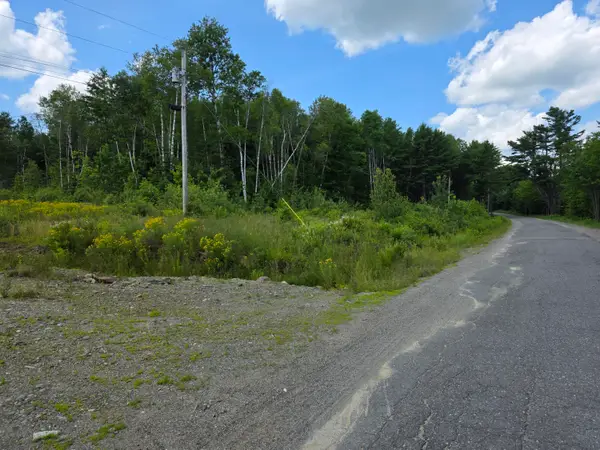 $75,000Active Under Contract42 Acres
249 Smith Ridge Road, Charlotte, ME 04666
MLS# 1671511Listed by: FIRST CHOICE REAL ESTATE $525,000Active3 beds 2 baths2,240 sq. ft.
1235 Ayers Junction Road, Charlotte, ME 04666
MLS# 1656041Listed by: FIRST CHOICE REAL ESTATE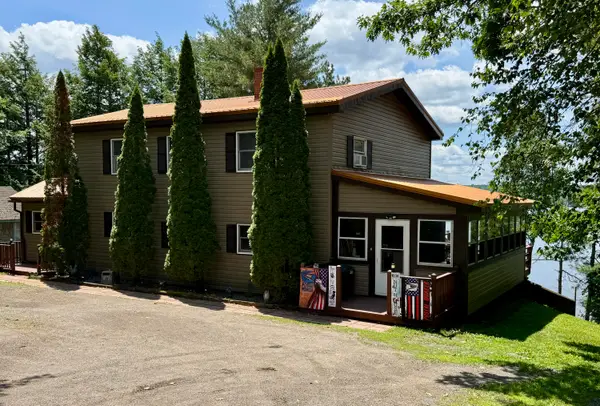 $369,000Active3 beds 2 baths2,570 sq. ft.
176 Charlotte Road, Charlotte, ME 04666
MLS# 1629104Listed by: DUE EAST REAL ESTATE $279,000Active50 Acres
M4 L25-1 Off Smith Ridge Road, Charlotte, ME 04666
MLS# 1607885Listed by: UNITED COUNTRY LIFESTYLE PROPERTIES OF MAINE


Protect your home and budget from life's surprises with an Assurant Home Warranty, backed by a partner that supports you through every step of homeownership. Explore Plans.
© 2023 - 2026 ERA Franchise Systems LLC. All rights reserved. ERA Franchise Systems LLC fully supports the principles of the Fair Housing Act and the Equal Opportunity Act. ERA, ERA Real Estate powered, and their respective logos are registered service marks of ERA Franchise Systems LLC. Each office is independently owned and operated.