
10 Meeting House Lane, Chebeague Island, ME 04017
Local realty services provided by:ERA Dawson-Bradford Co., REALTORS
Office: exp realty
MLS#:1664619
Source:ME_MREIS
Price summary
- Price:$796,000
- Price per sq. ft.:$426.12
About this home
This beautifully renovated historic meeting house, originally built in the 1830s, seamlessly blends timeless New England charm with thoughtfully integrated modern conveniences. The transformation from an antique meeting house into a stunning private residence was completed in 2011. The home preserves its rich history while offering the comfort and functionality of contemporary living. The island's only brick building, the meeting house was constructed using bricks made on the island, making it a truly unique piece of local history.
The well-appointed kitchen features granite countertops, modern appliances, and a spacious refrigerator, making it ideal for both everyday living and entertaining. The home offers three bedrooms and two full bathrooms, along with a game room complete with a billiards table for recreation and relaxation. At the heart of the home is a newly rebuilt Rumford fireplace, designed to maximize heat output while creating a warm and inviting gathering space. The living room showcases vaulted ceilings with the original exposed beams from the historic meeting house, adding remarkable architectural character. A bright three-season sunroom opens onto a charming brick patio enclosed by a classic stone wall. The spacious, beautifully maintained yard also includes a potting and tool shed, providing additional storage and workspace for gardening enthusiasts. Enjoy year-round peace of mind with a whole-house, on-demand generator. Experience the best of island living with exceptional community amenities, including a daycare, elementary school, library, museum, assisted living facility, boatyard, golf course, and tennis courts. Explore the islands beaches and surrounding Casco Bay. This extraordinary property offers a rare opportunity to own a beautifully restored historic landmark while embracing the relaxed lifestyle of island living....
Contact an agent
Home facts
- Year built:1830
- Subdivision & Development:None
- Listing ID #:1664619
- Updated:September 15, 2026 at 09:19 AM
Rooms and interior
- Bedrooms:3
- Total bathrooms:2
- Full bathrooms:2
- Rooms Total:7
- Flooring:Tile, Wood
- Bathrooms Description:Shower
- Kitchen Description:Cooktop, Dishwasher, Disposal, Gas Range, Microwave, Pantry, Refrigerator, Wall Oven
- Bedroom Description:1st Floor Bedroom
- Basement Description:Bulkhead
- Living area:1,868 sq. ft.
Heating and cooling
- Cooling:Window Unit (s)
- Heating:Baseboard, Electric, Heating
Structure and exterior
- Roof:Pitched, Shingle
- Year built:1830
- Building area:1,868 sq. ft.
- Lot area:0.5 Acres
- Lot Features:Interior Lot, Level, Open Lot, Rural
- Architectural Style:Shingle
- Construction Materials:Brick, Masonry, Shingle Siding, Wood Frame
- Exterior Features:Glassed-in Porch, Patio
- Foundation Description:Granite, Poured Concrete, Stone
- Levels:Multi Level
Utilities
- Water:Private, Well
- Sewer:Private Sewer, Septic Design Available, Septic Tank
Finances and disclosures
- Price:$796,000
- Price per sq. ft.:$426.12
- Tax amount:$4,184 (2025)
Features and amenities
- Appliances:Cooktop, Dishwasher, Disposal, Dryer, Gas Range, Microwave, Refrigerator, Wall Oven, Washer
- Laundry features:Dryer, Main Level, Washer
- Amenities:Storage
Parking
- Parking description:1 - 4 Spaces, Other
 MREIS Multiple Listing Service™ systemListing data is derived in whole or in part from the Maine IDX & is for consumers' personal, noncommercial use only. Dimensions are approximate and not guaranteed. All data should be independently verified. © 2026 Maine Real Estate Information System, Inc. All Rights Reserved
New listings near 10 Meeting House Lane
 $1,100,000Active Under Contract3 beds 2 baths1,496 sq. ft.
26 Springettes Road, Chebeague Island, ME 04017
MLS# 1674921Listed by: PORTSIDE REAL ESTATE GROUP $1,279,000Active4 beds 3 baths3,438 sq. ft.
48 Pond Road, Chebeague Island, ME 04017
MLS# 1670754Listed by: PORTSIDE REAL ESTATE GROUP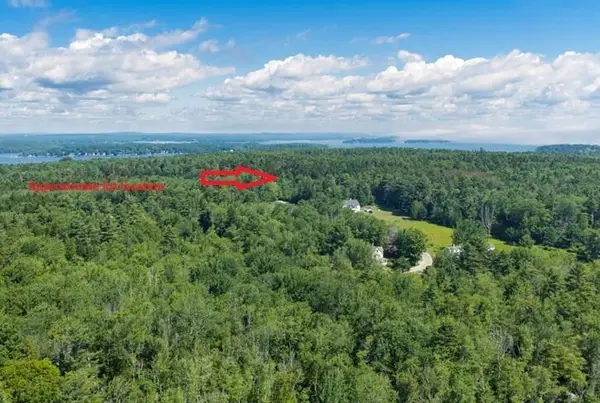 $198,000Active Under Contract6.18 Acres
471 South Road #B, Chebeague Island, ME 04017
MLS# 1669578Listed by: TOWN & SHORE REAL ESTATE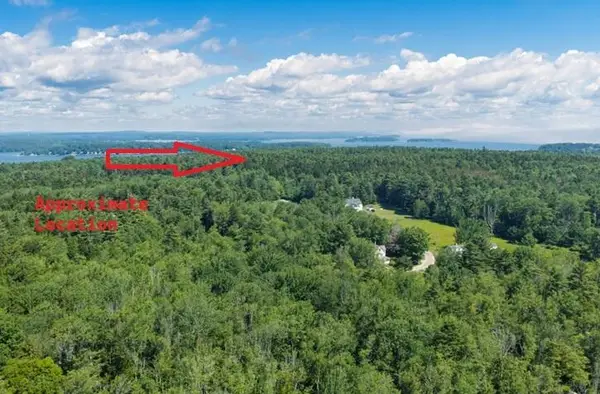 $397,650Active Under Contract14.46 Acres
471 South Road, Chebeague Island, ME 04017
MLS# 1669576Listed by: TOWN & SHORE REAL ESTATE $240,000Active Under Contract8.27 Acres
471 South Road #A, Chebeague Island, ME 04017
MLS# 1669577Listed by: TOWN & SHORE REAL ESTATE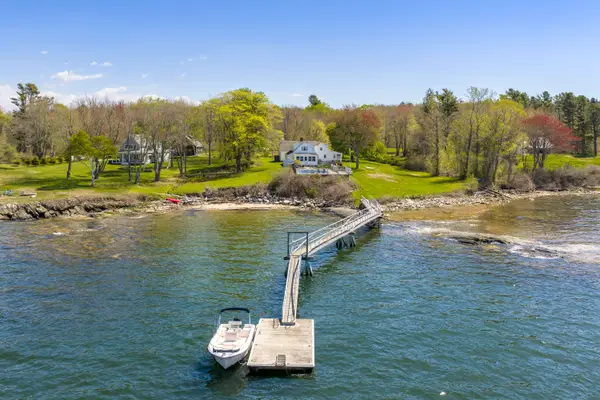 $1,695,000Active4 beds 5 baths4,677 sq. ft.
61 Sawyer Road, Chebeague Island, ME 04017
MLS# 1663408Listed by: TOWN & SHORE REAL ESTATE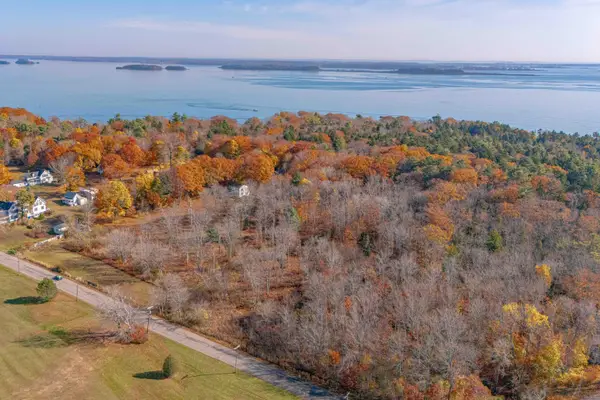 $149,000Active1.35 Acres
Lot 2 Buxhill Boulevard, Chebeague Island, ME 04017
MLS# 1656333Listed by: LEGACY PROPERTIES SOTHEBY'S INTERNATIONAL REALTY


Protect your home and budget from life's surprises with an Assurant Home Warranty, backed by a partner that supports you through every step of homeownership. Explore Plans.
© 2023 - 2026 ERA Franchise Systems LLC. All rights reserved. ERA Franchise Systems LLC fully supports the principles of the Fair Housing Act and the Equal Opportunity Act. ERA, ERA Real Estate powered, and their respective logos are registered service marks of ERA Franchise Systems LLC. Each office is independently owned and operated.