
26 Springettes Road, Chebeague Island, ME 04017
Local realty services provided by:ERA Dawson-Bradford Co., REALTORS
26 Springettes Road,Chebeague Island, ME 04017
$1,100,000
- 3 Beds
- 2 Baths
- 1,496 sq. ft.
- Single family
- Active
Office: portside real estate group
MLS#:1674921
Source:ME_MREIS
Price summary
- Price:$1,100,000
- Price per sq. ft.:$735.29
About this home
Tucked among spruce, pines and ferns on a quiet private road, this shingled Cape Cod style cottage looks out on Casco Bay's Stockman, Bangs and Eagle Islands. Built in 1980, the well-maintained home features ocean-facing screened and open porches and a large, raftered 'open concept 'Great Room with kitchen, dining and living room areas centered around a large enameled Norwegian cast iron woodstove (Jotul). An elegant spiral steel open staircase beside it leads to the second floor. The first floor features a recently added, open-rafted, wood-paneled studio wing with five triple-windows, skylights and wood and ocean views. Also on the first floor is a primary bedroom with a triple-window facing the ocean and a full bath. The second floor includes a full bathroom and two small bedrooms, one with two single beds and a woods view, the other with a double bed and ocean views. The property is over 5 acres, including a meadow and a fern-lined path from the boathouse to the beach, one of few sandy beaches on Chebeague. There is over 300 feet of shorefront land. Beside the path is a recently rebuilt boathouse. Island amenities include public-access clay tennis courts and the 100-year-old Great Chebeague Golf Club, recently placed on the National Register of Historic Places--one of the 4 in Maine. Beside the golf course is the Chebeague Island Inn, also over 100 years old, recently declared eligible for the National Register. Two ferries serve the island daily, the nonprofit Chebeague Transportation Co. with its frequent, 15-minute trips from Cousins Island; and the Casco Bay Line infrequent ferries from Portland waterfront. The fastest boat service is with Chebeague or Portland water taxis....
Contact an agent
Home facts
- Year built:1980
- Listing ID #:1674921
- Updated:August 20, 2026 at 03:56 AM
Rooms and interior
- Bedrooms:3
- Total bathrooms:2
- Full bathrooms:2
- Rooms Total:6
- Flooring:Engineered Hardwood, Linoleum
- Kitchen Description:Electric Range, Microwave, Refrigerator
- Bedroom Description:1st Floor Bedroom
- Basement Description:Exterior Entry, Walk-Out Access
- Living area:1,496 sq. ft.
Heating and cooling
- Heating:Heating, Wood, Wood Stove
Structure and exterior
- Roof:Shingle
- Year built:1980
- Building area:1,496 sq. ft.
- Lot area:5.62 Acres
- Lot Features:Near Golf Course, Near Public Beach, Near Public Transit, Pasture, Rolling Slope, Wooded
- Architectural Style:Cottage
- Construction Materials:Shingle Siding, Wood Frame
- Exterior Features:Deck, Porch-Screened
Utilities
- Water:Private, Well
- Sewer:Private Sewer, Septic Design Available, Septic Tank
Finances and disclosures
- Price:$1,100,000
- Price per sq. ft.:$735.29
- Tax amount:$8,730 (2026)
Features and amenities
- Appliances:Dryer, Electric Range, Microwave, Refrigerator, Washer
- Laundry features:Dryer, Main Level, Washer
Parking
- Parking description:1 - 4 Spaces, Gravel
 MREIS Multiple Listing Service™ systemListing data is derived in whole or in part from the Maine IDX & is for consumers' personal, noncommercial use only. Dimensions are approximate and not guaranteed. All data should be independently verified. © 2026 Maine Real Estate Information System, Inc. All Rights Reserved
New listings near 26 Springettes Road
 $350,000Pending3 beds 1 baths870 sq. ft.
7 Soule Road, Chebeague Island, ME 04017
MLS# 1672167Listed by: PORTSIDE REAL ESTATE GROUP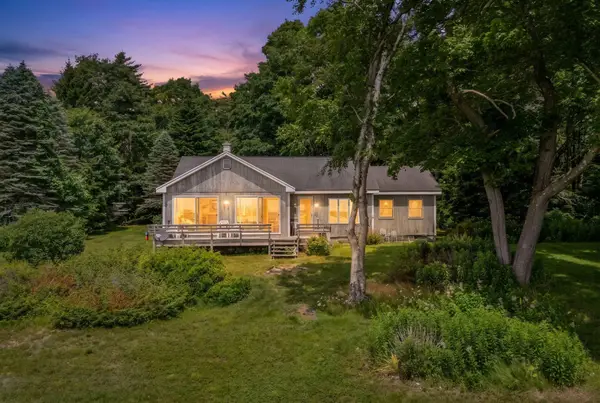 $950,000Pending3 beds 2 baths1,318 sq. ft.
31 Charleston Road, Chebeague Island, ME 04017
MLS# 1670840Listed by: REALTY ONE GROUP NEXT LEVEL $1,279,000Active4 beds 3 baths3,438 sq. ft.
48 Pond Road, Chebeague Island, ME 04017
MLS# 1670754Listed by: PORTSIDE REAL ESTATE GROUP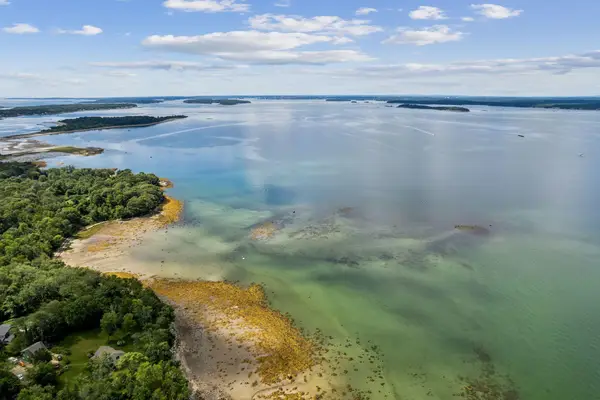 $499,900Pending6.6 Acres
Lot#8C North Road, Chebeague Island, ME 04017
MLS# 1669817Listed by: PORTSIDE REAL ESTATE GROUP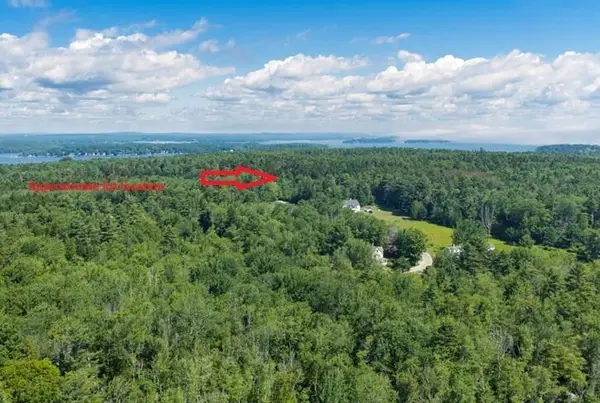 $198,000Active Under Contract6.18 Acres
471 South Road #B, Chebeague Island, ME 04017
MLS# 1669578Listed by: TOWN & SHORE REAL ESTATE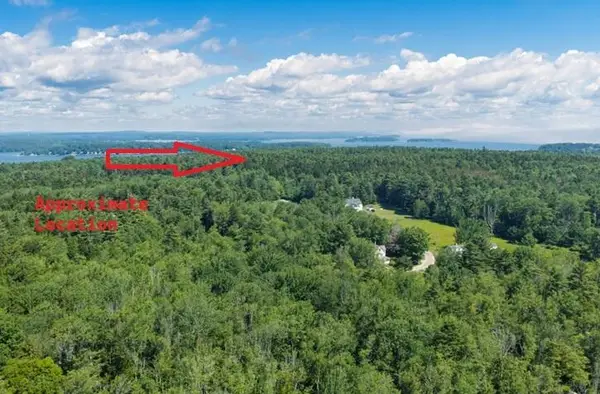 $397,650Active Under Contract14.46 Acres
471 South Road, Chebeague Island, ME 04017
MLS# 1669576Listed by: TOWN & SHORE REAL ESTATE $240,000Active Under Contract8.27 Acres
471 South Road #A, Chebeague Island, ME 04017
MLS# 1669577Listed by: TOWN & SHORE REAL ESTATE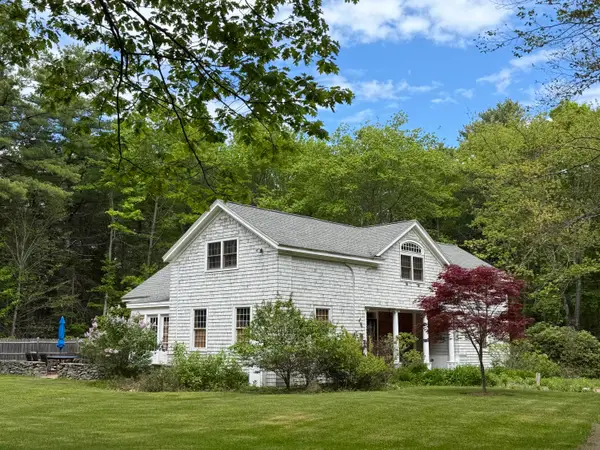 $796,000Pending3 beds 2 baths1,868 sq. ft.
10 Meeting House Lane, Chebeague Island, ME 04017
MLS# 1664619Listed by: EXP REALTY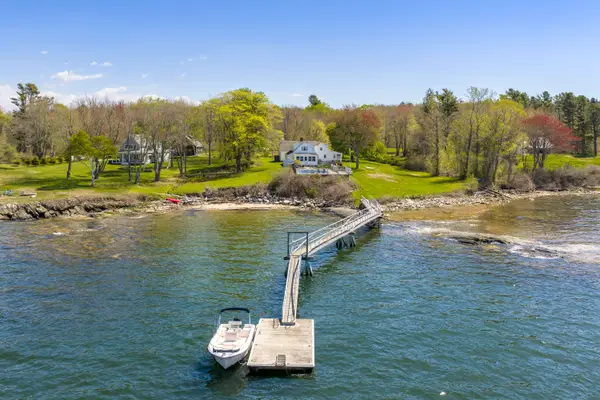 $1,695,000Active4 beds 5 baths4,677 sq. ft.
61 Sawyer Road, Chebeague Island, ME 04017
MLS# 1663408Listed by: TOWN & SHORE REAL ESTATE


Protect your home and budget from life's surprises with an Assurant Home Warranty, backed by a partner that supports you through every step of homeownership. Explore Plans.
© 2023 - 2026 ERA Franchise Systems LLC. All rights reserved. ERA Franchise Systems LLC fully supports the principles of the Fair Housing Act and the Equal Opportunity Act. ERA, ERA Real Estate powered, and their respective logos are registered service marks of ERA Franchise Systems LLC. Each office is independently owned and operated.