
198 Ferry Road, Chelsea, ME 04330
Local realty services provided by:ERA Dawson-Bradford Co., REALTORS
Office: brookewood realty
MLS#:1685653
Source:ME_MREIS
Price summary
- Price:$225,000
- Price per sq. ft.:$194.81
About this home
Set near the end of a dead-end road, this 3-bedroom, 1.5-bath Cape features 1,155 square feet of finished living space & several recent improvements. The exterior & much of the interior have been freshly repainted, & a brand-new forced-air furnace has just been installed. Wood flooring adds character inside, while a pellet stove with a brick hearth brings extra warmth to the living room. A screened-in porch provides a relaxing spot to spend an evening & catch music drifting across the river from Hallowell. As the leaves fall, seasonal views of the Kennebec River add to the appeal. A garage & shed provide space for parking, tools & storage. Just a short walk down the hill, Butternut Park is a great spot for a picnic by the river or launching a small boat. With recent improvements, seasonal river views & riverside recreation just down the road, there's plenty to appreciate about this Cape & its setting! ***O|F|F|E|R DEADLINE: Fri. 10/30 at 12pm***
Contact an agent
Home facts
- Year built:1920
- Listing ID #:1685653
- Updated:October 28, 2026 at 11:12 AM
Rooms and interior
- Bedrooms:3
- Total bathrooms:2
- Full bathrooms:1
- Half bathrooms:1
- Rooms Total:6
- Flooring:Carpet, Vinyl, Wood
- Bathrooms Description:Bathtub, Shower
- Kitchen Description:Electric Range, Refrigerator
- Bedroom Description:1st Floor Bedroom
- Basement Description:Interior Entry, Unfinished
- Living area:1,155 sq. ft.
Heating and cooling
- Heating:Forced Air, Heating, Oil, Pellet Stove, Pellets
Structure and exterior
- Roof:Shingle, Tar/Gravel
- Year built:1920
- Building area:1,155 sq. ft.
- Lot area:0.7 Acres
- Lot Features:Corner Lot, Rolling Slope, Rural
- Architectural Style:Cape Cod
- Construction Materials:Clapboard, Wood Frame, Wood Siding
- Exterior Features:Porch-Screened
- Foundation Description:Poured Concrete
Utilities
- Water:Private, Well
- Sewer:Private Sewer
Finances and disclosures
- Price:$225,000
- Price per sq. ft.:$194.81
- Tax amount:$2,587 (2026)
Features and amenities
- Appliances:Electric Range, Refrigerator
Parking
- Parking description:1 - 4 Spaces, Detached, Gravel, On Site, Paved
- Garage:Yes
- Garage spaces:1
 MREIS Multiple Listing Service™ systemListing data is derived in whole or in part from the Maine IDX & is for consumers' personal, noncommercial use only. Dimensions are approximate and not guaranteed. All data should be independently verified. © 2026 Maine Real Estate Information System, Inc. All Rights Reserved
New listings near 198 Ferry Road
- New
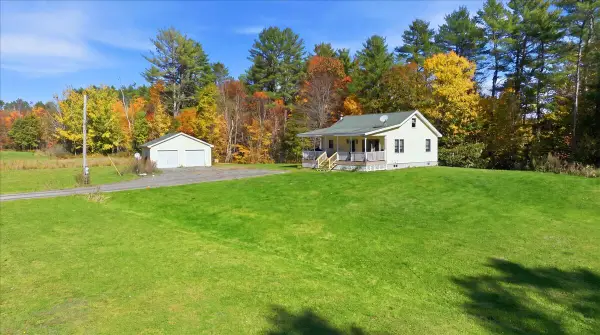 $289,000Active3 beds 1 baths900 sq. ft.
38 Sulya Road, Chelsea, ME 04330
MLS# 1684700Listed by: THE MAINE REAL ESTATE EXPERIENCE  $99,000Pending2 beds 2 baths1,008 sq. ft.
304 Windsor Road, Chelsea, ME 04330
MLS# 1683828Listed by: RIZZO MATTSON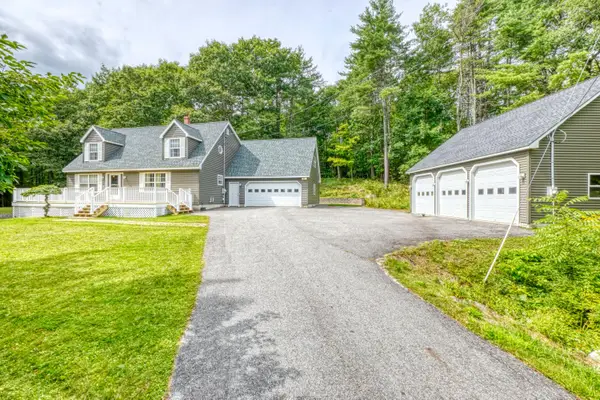 $499,000Pending3 beds 3 baths2,520 sq. ft.
13 Logan Ridge Road, Chelsea, ME 04330
MLS# 1681212Listed by: COLDWELL BANKER PLOURDE REAL ESTATE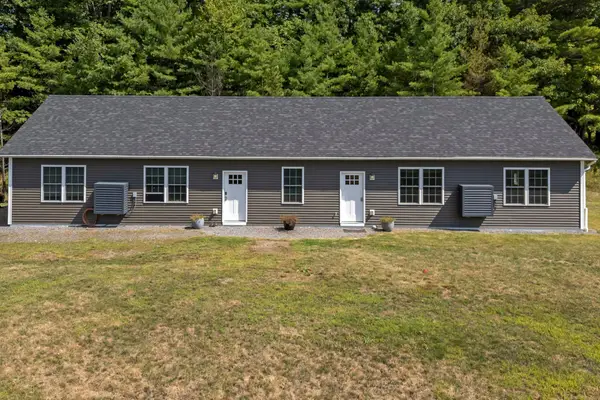 $899,000Active-- beds 3 baths2,128 sq. ft.
574 River Road, Chelsea, ME 04330
MLS# 1680940Listed by: KELLER WILLIAMS REALTY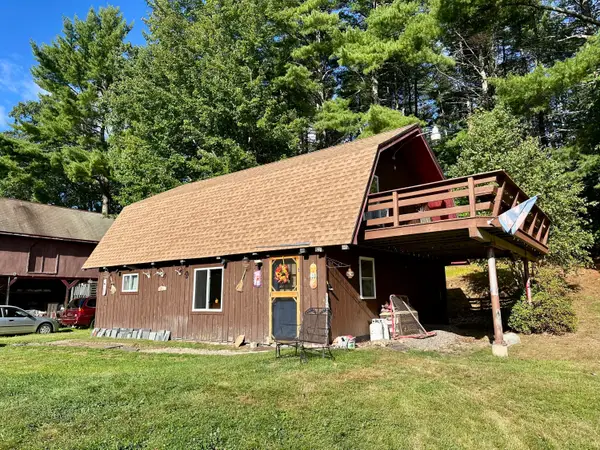 $225,000Active3 beds 1 baths1,664 sq. ft.
274 Windsor Road, Chelsea, ME 04330
MLS# 1680452Listed by: SPRAGUE & CURTIS REAL ESTATE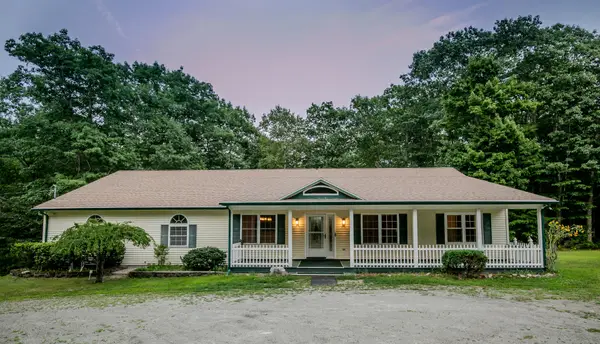 $675,000Active5 beds 4 baths5,224 sq. ft.
20 Gabradak Lane, Chelsea, ME 04330
MLS# 1676148Listed by: LAER $175,000Active6.41 Acres
Lot #089 Nelson Road, Chelsea, ME 04330
MLS# 1674146Listed by: GALLANT REAL ESTATE $295,000Active3.5 Acres
0 River Road, Chelsea, ME 04330
MLS# 1670764Listed by: KELLER WILLIAMS REALTY $193,500Active3 beds 1 baths1,100 sq. ft.
153 Collins Road, Chelsea, ME 04330
MLS# 1665790Listed by: COLDWELL BANKER REALTY


Protect your home and budget from life's surprises with an Assurant Home Warranty, backed by a partner that supports you through every step of homeownership. Explore Plans.
© 2023 - 2026 ERA Franchise Systems LLC. All rights reserved. ERA Franchise Systems LLC fully supports the principles of the Fair Housing Act and the Equal Opportunity Act. ERA, ERA Real Estate powered, and their respective logos are registered service marks of ERA Franchise Systems LLC. Each office is independently owned and operated.