
272 Willey District Road, Cherryfield, ME 04622
Local realty services provided by:ERA Dawson-Bradford Co., REALTORS
272 Willey District Road,Cherryfield, ME 04622
$199,900
- 1 Beds
- 1 Baths
- 1,104 sq. ft.
- Single family
- Pending
Office: realty of maine
MLS#:1677160
Source:ME_MREIS
Price summary
- Price:$199,900
- Price per sq. ft.:$181.07
About this home
Welcome to 272 Willey District Road in Cherryfield! Built in 2010, this well-maintained 2-bedroom, 1-bath home offers 1,104 square feet of comfortable living space on approximately 1.96 acres. The inviting open-concept kitchen and living area creates a warm, spacious feel and provides an easy layout for everyday living or entertaining.
The primary bedroom features a large walk-in closet with plenty of storage, while the second bedroom offers flexibility for family, guests, or a home office.
One of the standout features of this property is the attached garage. With 200-amp electrical service, a dedicated workshop area, and additional rooms upstairs, there is plenty of room for hobbies, projects, or storage. The upstairs space was previously used as a guest room but could easily serve as a home office, studio, or game room.
The home has been heated with a wood furnace located in the basement, but it also has a propane heater upstairs providing an additional heat source. Situated on nearly 2 acres, the property offers room to enjoy the outdoors while still being conveniently located close to town. This versatile Maine property is worth a look!...
Contact an agent
Home facts
- Year built:2010
- Listing ID #:1677160
- Updated:October 11, 2026 at 08:44 AM
Rooms and interior
- Bedrooms:1
- Total bathrooms:1
- Full bathrooms:1
- Rooms Total:4
- Flooring:Laminate, Tile, Wood
- Kitchen Description:Gas Range, Refrigerator
- Bedroom Description:1st Floor Bedroom
- Basement Description:Exterior Entry, Full, Walk-Out Access
- Living area:1,104 sq. ft.
Heating and cooling
- Heating:Forced Air, Heating, Hot Water, Propane, Wood
Structure and exterior
- Roof:Shingle
- Year built:2010
- Building area:1,104 sq. ft.
- Lot area:1.96 Acres
- Lot Features:Level, Near Town, Open Lot, Pasture, Rural, Wooded
- Architectural Style:New Englander
- Construction Materials:Vertical Siding, Wood Frame, Wood Siding
- Foundation Description:Poured Concrete
Utilities
- Water:Well
- Sewer:Septic Tank
Finances and disclosures
- Price:$199,900
- Price per sq. ft.:$181.07
- Tax amount:$1,814 (2024)
Features and amenities
- Appliances:Dryer, Gas Range, Refrigerator, Washer
- Laundry features:Dryer, Main Level, Washer
Parking
- Parking description:5 - 10 Spaces, Attached Garage, Gravel, Inside Entrance
- Garage:Yes
- Garage spaces:1
 MREIS Multiple Listing Service™ systemListing data is derived in whole or in part from the Maine IDX & is for consumers' personal, noncommercial use only. Dimensions are approximate and not guaranteed. All data should be independently verified. © 2026 Maine Real Estate Information System, Inc. All Rights Reserved
New listings near 272 Willey District Road
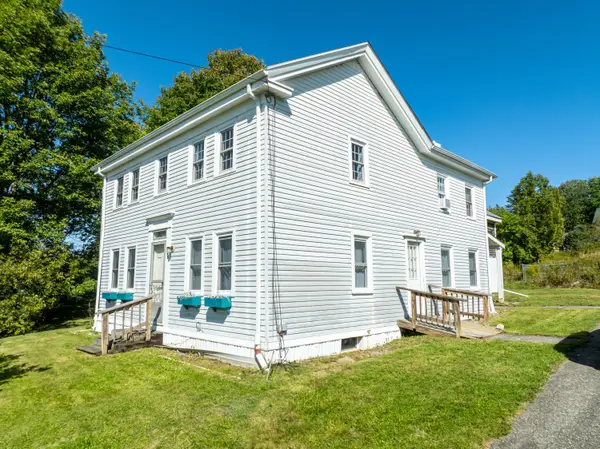 $238,000Active4 beds 2 baths2,073 sq. ft.
145 Main Street, Cherryfield, ME 04622
MLS# 1681312Listed by: BETTER HOMES & GARDENS REAL ESTATE/THE MASIELLO GROUP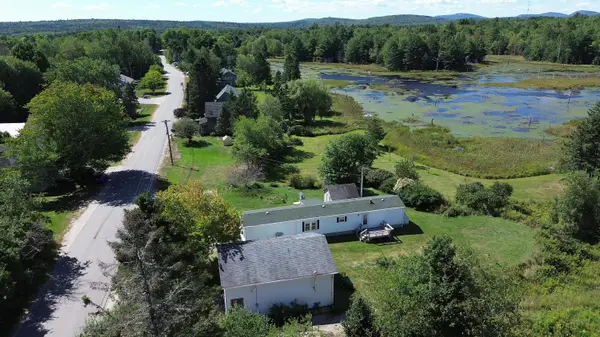 $159,900Active2 beds 1 baths1,064 sq. ft.
72 Ridge Road, Cherryfield, ME 04622
MLS# 1679881Listed by: BETTER HOMES & GARDENS REAL ESTATE/THE MASIELLO GROUP $299,900Pending3 beds 2 baths1,296 sq. ft.
430 Ridge Road, Cherryfield, ME 04622
MLS# 1678090Listed by: REALTY OF MAINE $32,000Active2 beds 1 baths744 sq. ft.
266 Willey District Road, Cherryfield, ME 04622
MLS# 1671124Listed by: REALTY OF MAINE $299,500Active3 beds 2 baths1,800 sq. ft.
8 Paddy Lane, Cherryfield, ME 04622
MLS# 1666461Listed by: BETTER HOMES & GARDENS REAL ESTATE/THE MASIELLO GROUP $79,000Active30 Acres
Address Withheld By Seller, Cherryfield, ME 04622
MLS# 1654738Listed by: REALTY OF MAINE


Protect your home and budget from life's surprises with an Assurant Home Warranty, backed by a partner that supports you through every step of homeownership. Explore Plans.
© 2023 - 2026 ERA Franchise Systems LLC. All rights reserved. ERA Franchise Systems LLC fully supports the principles of the Fair Housing Act and the Equal Opportunity Act. ERA, ERA Real Estate powered, and their respective logos are registered service marks of ERA Franchise Systems LLC. Each office is independently owned and operated.