
272 N Chester Road, Chester, ME 04457
Local realty services provided by:ERA Dawson-Bradford Co., REALTORS
272 N Chester Road,Chester, ME 04457
$685,000
- 4 Beds
- 3 Baths
- 2,471 sq. ft.
- Single family
- Active
Office: true north realty, inc.
MLS#:1671425
Source:ME_MREIS
Price summary
- Price:$685,000
- Price per sq. ft.:$277.22
About this home
Welcome to this exceptional modern farmhouse, built in 2018 and nestled on 80 acres of beautiful woods and open fields in Chester, Maine. Offering the perfect balance of comfort, privacy, and rural charm, this remarkable property is ideal for those seeking space to relax, explore, and enjoy the outdoors.
Inside, you'll find 4 spacious bedrooms and 2.5 baths thoughtfully designed for modern living. The open-concept layout is filled with natural light and creates a seamless flow between the living, dining, and kitchen areas--perfect for everyday living and entertaining alike.
The desirable main-floor primary suite offers comfort and convenience, creating a private retreat with easy access to the home's main living spaces. Three additional bedrooms provide plenty of room for family, guests, or a home office.
The well-appointed kitchen features a propane range, while the convenient main-floor laundry room adds ease to daily living. Efficient heating systems include a propane furnace and two heat pumps to provide year-round comfort.
Enjoy peaceful mornings on the welcoming front porch and unwind in the evenings on the back deck overlooking your expansive acreage. The attached two-car garage offers convenient parking and additional storage space for vehicles, equipment, and outdoor gear.
Set on 80 acres of private woods and fields, with a view of Katahdin on clear days, this property offers endless possibilities--from recreation and hunting to gardening, hobby farming, or simply embracing the tranquility of country living.
With modern construction, energy-efficient amenities, and abundant space to roam, this stunning Chester, Maine farmhouse delivers the best of rural living without sacrificing comfort or convenience....
Contact an agent
Home facts
- Year built:2018
- Listing ID #:1671425
- Updated:September 06, 2026 at 10:23 AM
Rooms and interior
- Bedrooms:4
- Total bathrooms:3
- Full bathrooms:2
- Half bathrooms:1
- Rooms Total:9
- Flooring:Luxury Vinyl
- Bathrooms Description:Bathtub
- Kitchen Description:Dishwasher, Gas Range, Refrigerator
- Bedroom Description:1st Floor Primary Bedroom w/Bath
- Basement Description:Interior Entry, Unfinished
- Living area:2,471 sq. ft.
Heating and cooling
- Heating:Baseboard, Electric, Heat Pump, Heating, Propane
Structure and exterior
- Roof:Shingle
- Year built:2018
- Building area:2,471 sq. ft.
- Lot area:80 Acres
- Lot Features:Agricultural, Open Lot, Pasture, Rolling Slope, Rural, Wooded
- Architectural Style:Farmhouse, Modern
- Construction Materials:Vinyl Siding, Wood Frame
- Exterior Features:Porch
- Foundation Description:Poured Concrete
- Levels:Multi Level
Utilities
- Water:Private, Well
- Sewer:Engineered Septic, Private Sewer, Septic Design Available
Finances and disclosures
- Price:$685,000
- Price per sq. ft.:$277.22
- Tax amount:$3,937 (2025)
Features and amenities
- Appliances:Dishwasher, Gas Range, Refrigerator, Washer
- Laundry features:Main Level, Utility Sink, Washer
Parking
- Parking description:5 - 10 Spaces, Garage Door Opener, Gravel, Heated garage
- Garage:Yes
- Garage spaces:2
 MREIS Multiple Listing Service™ systemListing data is derived in whole or in part from the Maine IDX & is for consumers' personal, noncommercial use only. Dimensions are approximate and not guaranteed. All data should be independently verified. © 2026 Maine Real Estate Information System, Inc. All Rights Reserved
New listings near 272 N Chester Road
- New
 $235,000Active2 beds 1 baths1,400 sq. ft.
17 S Chester Road, Chester, ME 04457
MLS# 1678124Listed by: UNITED COUNTRY LIFESTYLE PROPERTIES OF MAINE 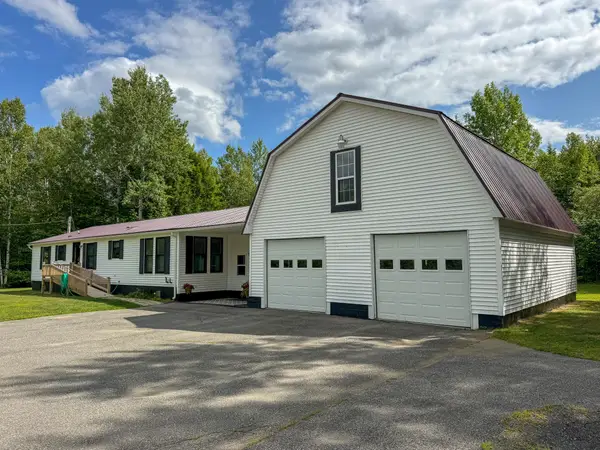 $295,000Active Under Contract3 beds 2 baths1,868 sq. ft.
722 S Chester Road, Chester, ME 04457
MLS# 1673335Listed by: UNITED COUNTRY LIFESTYLE PROPERTIES OF MAINE $215,000Active2 beds 1 baths820 sq. ft.
62 Old Keene Road, Chester, ME 04457
MLS# 1671502Listed by: NEXTHOME EXPERIENCE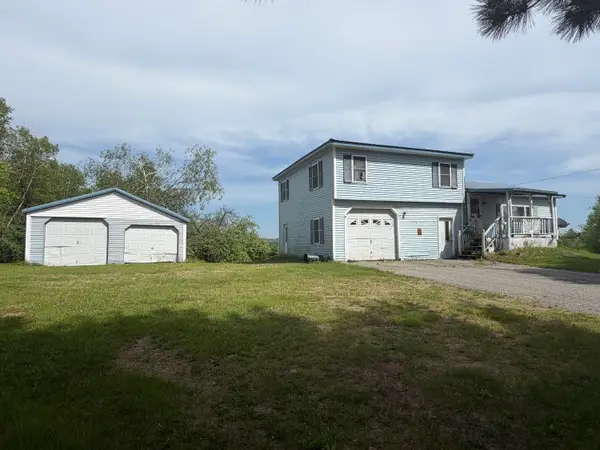 $155,000Active3 beds 1 baths1,250 sq. ft.
247 Pea Ridge Road, Chester, ME 04457
MLS# 1667052Listed by: ACRES AWAY, INC.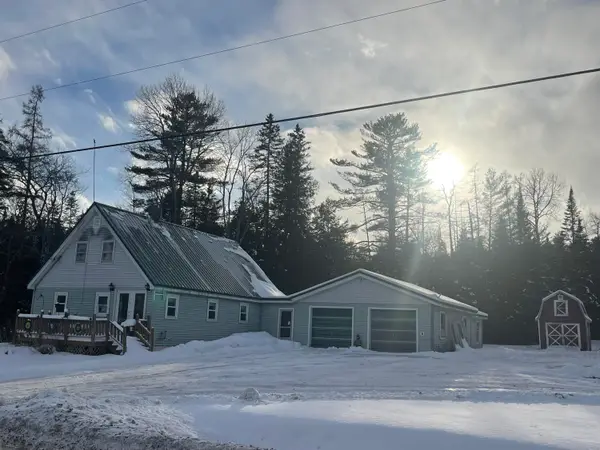 $180,000Active2 beds 1 baths864 sq. ft.
90 Pea Ridge Road, Chester, ME 04457
MLS# 1650264Listed by: ACRES AWAY, INC.


Protect your home and budget from life's surprises with an Assurant Home Warranty, backed by a partner that supports you through every step of homeownership. Explore Plans.
© 2023 - 2026 ERA Franchise Systems LLC. All rights reserved. ERA Franchise Systems LLC fully supports the principles of the Fair Housing Act and the Equal Opportunity Act. ERA, ERA Real Estate powered, and their respective logos are registered service marks of ERA Franchise Systems LLC. Each office is independently owned and operated.