
13 53rd Fireroad, China, ME 04358
Local realty services provided by:ERA Dawson-Bradford Co., REALTORS
Office: portside real estate group
MLS#:1687687
Source:ME_MREIS
Price summary
- Price:$439,000
- Price per sq. ft.:$147.36
About this home
Welcome to 13 53rd Fire Road in China! With approximately 2,900 square feet of versatile living space, this property presents a variety of possibilities for multi-generational living, an in-law apartment, or a spacious single-family home. The first floor features an impressive updated kitchen that serves as the heart of the home, opening seamlessly into the dining and living areas to create a bright, open-concept space for everyday living and entertaining. The main level also includes a half bathroom and a spacious laundry and pantry area with a utility sink. Upstairs, you'll find two bedrooms, a full bathroom, and a separate in-law apartment with its own dedicated entrance, updated kitchenette, bedroom, and bathroom. The third bedroom and additional living space can easily be incorporated into the main home, providing flexibility for those who don't need a separate in-law or apartment setup. A large workshop and oversized heated garage provide plenty of room for storage, vehicles, and hobbies. Situated on over an acre with seasonal peeking views of China Lake and convenient access to nearby amenities, the property has seen numerous improvements over the past five years, including cosmetic updates and major system upgrades. A whole-house generator provides added convenience and peace of mind. With its flexible floor plan, generous living space, and proximity to China Lake's boating, fishing, swimming, and recreational opportunities, this property presents plenty of possibilities in a desirable Central Maine location....
Contact an agent
Home facts
- Year built:1967
- Listing ID #:1687687
- Updated:November 15, 2026 at 11:24 AM
Rooms and interior
- Bedrooms:3
- Total bathrooms:3
- Full bathrooms:2
- Half bathrooms:1
- Rooms Total:8
- Flooring:Ceramic Tile, Luxury Vinyl, Wood
- Kitchen Description:Cooktop, Dishwasher, Pantry, Refrigerator, Wall Oven
- Basement Description:Slab, Walk-Out Access
- Living area:2,979 sq. ft.
Heating and cooling
- Heating:Baseboard, Direct Vent Heater, Electric, Heat Pump, Heating, Propane, Zoned
Structure and exterior
- Roof:Shingle
- Year built:1967
- Building area:2,979 sq. ft.
- Lot area:1.1 Acres
- Lot Features:Landscaped, Open Lot, Rolling Slope, Rural
- Architectural Style:Contemporary, Ranch
- Construction Materials:Shingle Siding, Wood Frame
- Exterior Features:Deck, Patio
- Foundation Description:Poured Concrete
Utilities
- Water:Well
- Sewer:Septic Tank
Finances and disclosures
- Price:$439,000
- Price per sq. ft.:$147.36
- Tax amount:$4,011 (2025)
Features and amenities
- Appliances:Cooktop, Dishwasher, Dryer, Refrigerator, Wall Oven, Washer
- Laundry features:Dryer, Main Level, Washer
- Amenities:In-Law Floorplan, Storage
Parking
- Parking description:1 - 4 Spaces, Detached, Garage Door Opener, Gravel, Heated garage
- Garage:Yes
- Garage spaces:2
 MREIS Multiple Listing Service™ systemListing data is derived in whole or in part from the Maine IDX & is for consumers' personal, noncommercial use only. Dimensions are approximate and not guaranteed. All data should be independently verified. © 2026 Maine Real Estate Information System, Inc. All Rights Reserved
New listings near 13 53rd Fireroad
- New
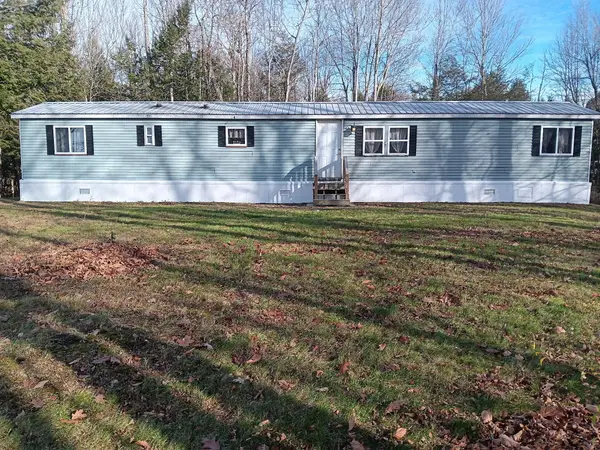 $179,900Active2 beds 2 baths972 sq. ft.
22 Mccaslin Road, China, ME 04358
MLS# 1687730Listed by: REALTY OF MAINE  $69,900Active Under Contract4.85 Acres
Lot 7 Hanson Road, China, ME 04358
MLS# 1686930Listed by: COLDWELL BANKER PLOURDE REAL ESTATE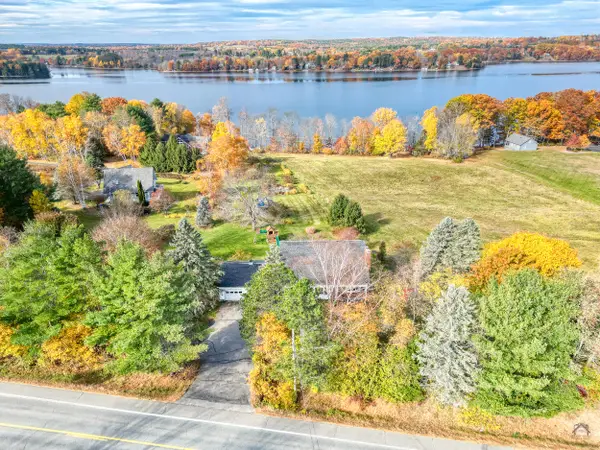 $549,900Active3 beds 3 baths2,699 sq. ft.
958 Lakeview Drive, China, ME 04358
MLS# 1685967Listed by: ADAMS REALTY $260,000Active2 beds 2 baths1,667 sq. ft.
114 Parmenter Hill Road, China, ME 04358
MLS# 1685134Listed by: SPRAGUE & CURTIS REAL ESTATE $299,900Active3 beds 2 baths1,280 sq. ft.
0 Mccaslin Road, China, ME 04358
MLS# 1683159Listed by: EXP REALTY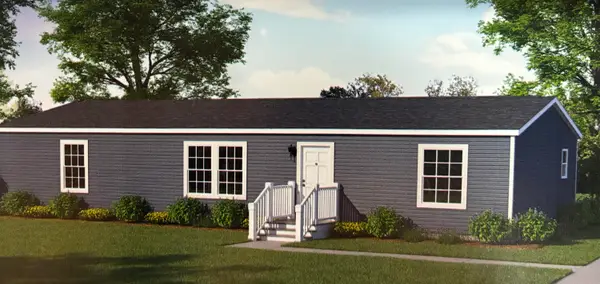 $229,900Active3 beds 2 baths933 sq. ft.
0 Mccaslin Road, China, ME 04358
MLS# 1683162Listed by: EXP REALTY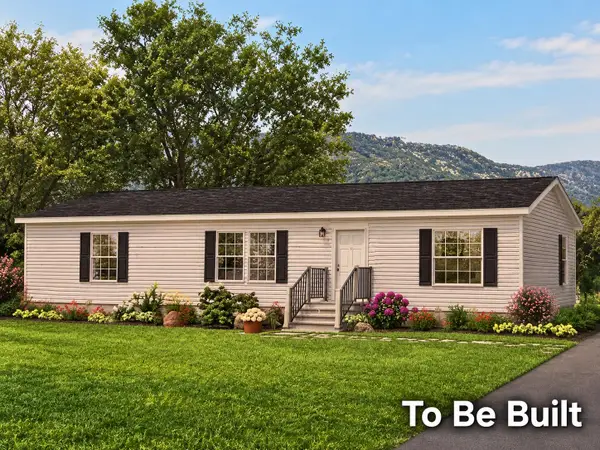 $199,900Active2 beds 2 baths933 sq. ft.
0 Mccaslin Road, China, ME 04358
MLS# 1682947Listed by: EXP REALTY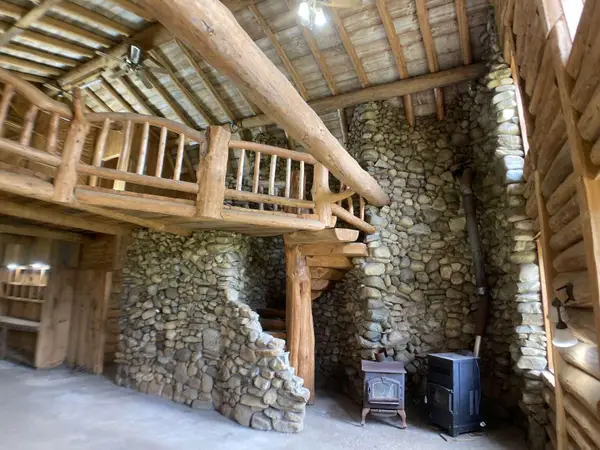 $339,900Active4 beds 2 baths3,332 sq. ft.
88 Hanson Road, China, ME 04358
MLS# 1682649Listed by: WWW.HOMEZU.COM $119,000Active3 beds 1 baths924 sq. ft.
48 Alder Park Road, China, ME 04358
MLS# 1682135Listed by: RIZZO MATTSON


Protect your home and budget from life's surprises with an Assurant Home Warranty, backed by a partner that supports you through every step of homeownership. Explore Plans.
© 2023 - 2026 ERA Franchise Systems LLC. All rights reserved. ERA Franchise Systems LLC fully supports the principles of the Fair Housing Act and the Equal Opportunity Act. ERA, ERA Real Estate powered, and their respective logos are registered service marks of ERA Franchise Systems LLC. Each office is independently owned and operated.