
96 Chick Hill Road, Clifton, ME 04428
Local realty services provided by:ERA Dawson-Bradford Co., REALTORS
96 Chick Hill Road,Clifton, ME 04428
$374,900
- 2 Beds
- 3 Baths
- 1,249 sq. ft.
- Single family
- Active
Office: nexthome experience
MLS#:1681961
Source:ME_MREIS
Price summary
- Price:$374,900
- Price per sq. ft.:$300.16
About this home
This fully renovated 2 bedroom, 3 bathroom home is a true standout, where every detail was chosen with style in mind. Crisp white walls and a vaulted pine plank ceiling create a bright, airy backdrop for a stacked stone gas fireplace, a bonus sleeping loft, and warm wood accents throughout. The kitchen is a showpiece of its own, with butcher block counters, a deep farmhouse sink, and rich green cabinetry. The result is a home that feels curated, relaxed, and full of personality. Outside, the charm continues across 12+ picturesque acres. A classic screen porch, pergola covered stone patio, and stone walled gardens frame the home beautifully, with Chick Hill just minutes away. Every major system is new, including a metal roof, complete rewire, full insulation, high efficiency windows and doors, a drilled well, and a high efficiency propane furnace with two zone heating. Move in ready and made to impress!
Contact an agent
Home facts
- Year built:1946
- Listing ID #:1681961
- Updated:September 26, 2026 at 10:50 AM
Rooms and interior
- Bedrooms:2
- Total bathrooms:3
- Full bathrooms:1
- Half bathrooms:2
- Rooms Total:9
- Flooring:Engineered Hardwood, Tile
- Bathrooms Description:Shower
- Kitchen Description:Dishwasher, Gas Range, Pantry, Refrigerator
- Bedroom Description:1st Floor Bedroom
- Basement Description:Dirt Floor, Exterior Entry, Full, Unfinished, Walk-Out Access
- Living area:1,249 sq. ft.
Heating and cooling
- Heating:Baseboard, Heating, Hot Water, Propane, Radiator
Structure and exterior
- Roof:Metal, Pitched
- Year built:1946
- Building area:1,249 sq. ft.
- Lot area:12.2 Acres
- Lot Features:Landscaped, Level, Near Golf Course, Near Town, Neighborhood, Open Lot, Rolling Slope, Rural, Wooded
- Architectural Style:Cape Cod, Farmhouse, New Englander
- Construction Materials:Shingle Siding, Wood Frame, Wood Siding
- Foundation Description:Pillar/Post/Pier, Poured Concrete, Stone
Utilities
- Water:Private, Well
- Sewer:Private Sewer, Septic Tank
Finances and disclosures
- Price:$374,900
- Price per sq. ft.:$300.16
- Tax amount:$2,248 (2025)
Features and amenities
- Appliances:Dishwasher, Dryer, Gas Range, Refrigerator, Washer
- Laundry features:Dryer, Washer, Washer Hookup
- Amenities:Storage
Parking
- Parking description:11 - 20 Spaces, Gravel, On Site
 MREIS Multiple Listing Service™ systemListing data is derived in whole or in part from the Maine IDX & is for consumers' personal, noncommercial use only. Dimensions are approximate and not guaranteed. All data should be independently verified. © 2026 Maine Real Estate Information System, Inc. All Rights Reserved
New listings near 96 Chick Hill Road
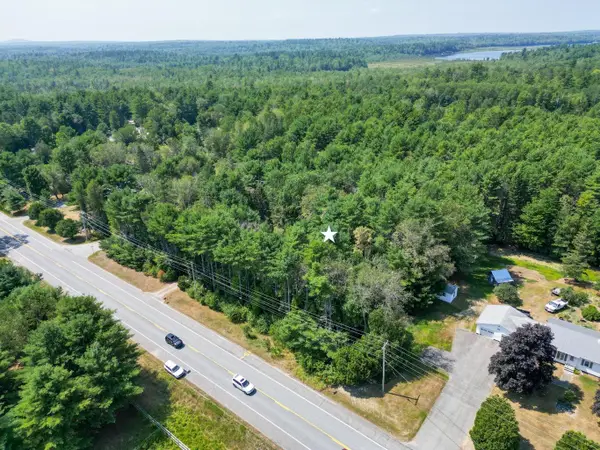 $25,000Active Under Contract0.41 Acres
017-35 Airline Road, Clifton, ME 04428
MLS# 1675124Listed by: BERKSHIRE HATHAWAY HOMESERVICES NORTHEAST REAL ESTATE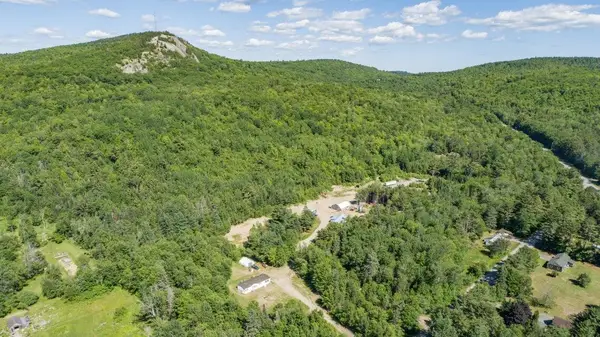 $90,000Active39.44 Acres
5 Chick Hill Road, Clifton, ME 04428
MLS# 1669884Listed by: TRUE NORTH REALTY, INC.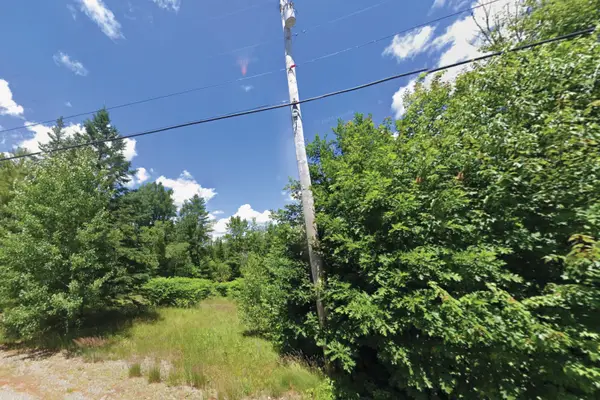 $55,000Active6.1 Acres
94 Rebel Hill Road, Clifton, ME 04428
MLS# 1663811Listed by: TIM DUNHAM REALTY $282,000Active71 Acres
0 Airline Road, Clifton, ME 04428
MLS# 1659565Listed by: BETTER HOMES & GARDENS REAL ESTATE/THE MASIELLO GROUP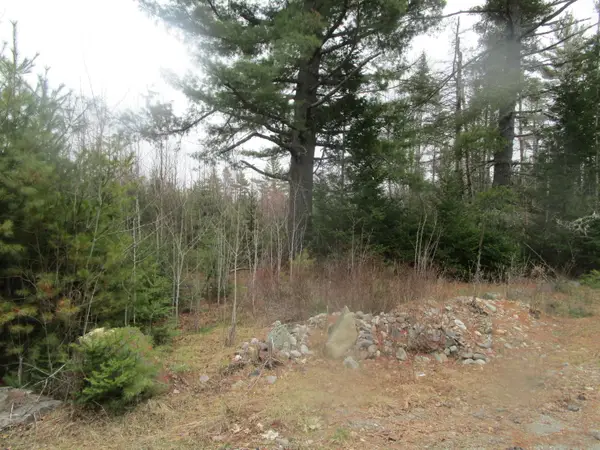 $19,900Active2.24 Acres
Rt 180 Rebel Hill Road, Clifton, ME 04428
MLS# 1659159Listed by: COLDWELL BANKER AMERICAN HERITAGE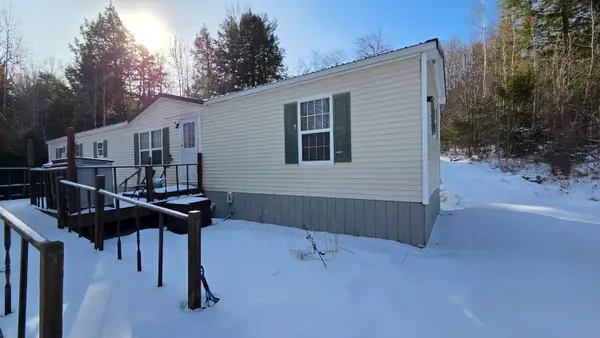 $264,000Active4 beds 4 baths1,960 sq. ft.
1035 Airline Road, Clifton, ME 04428
MLS# 1650384Listed by: ADAMS REAL ESTATE $395,000Active318 Acres
M2L1 Springy Pond Road, Clifton, ME 04428
MLS# 1639085Listed by: EXP REALTY


Protect your home and budget from life's surprises with an Assurant Home Warranty, backed by a partner that supports you through every step of homeownership. Explore Plans.
© 2023 - 2026 ERA Franchise Systems LLC. All rights reserved. ERA Franchise Systems LLC fully supports the principles of the Fair Housing Act and the Equal Opportunity Act. ERA, ERA Real Estate powered, and their respective logos are registered service marks of ERA Franchise Systems LLC. Each office is independently owned and operated.