
1112 Main Street, Clinton, ME 04927
Local realty services provided by:ERA Dawson-Bradford Co., REALTORS
1112 Main Street,Clinton, ME 04927
$259,000
- 4 Beds
- 2 Baths
- 1,440 sq. ft.
- Single family
- Active
Office: coldwell banker plourde real estate
MLS#:1687654
Source:ME_MREIS
Price summary
- Price:$259,000
- Price per sq. ft.:$179.86
About this home
This charming New Englander offers character, comfort, and opportunity all wrapped in one! The 4-bedroom home boasts a welcoming covered entry, a glassed-in three-season porch and an updated kitchen ready to enjoy. The first-floor primary bedroom provides convenient access directly to the fully fenced in backyard, complete with an above ground pool with its own dedicated deck space ready to host your summer gatherings. Enjoy peace of mind with a newer boiler and chimney liner installed in 2024, along with a hybrid hot water heater and pellet stove for added comfort. But the possibilities don't stop there! A remarkable 2,300 square foot detached post-and-beam barn features FHA heat and a half bath, offering exciting potential for a home-based business, workshop, studio, or possibly an in-law living space with town approval. Situated on a corner lot abutting a dead-end road, there's also room to enjoy peaceful walks, bike rides and the surrounding neighborhood. Whether you're looking for a home conveniently located to the interstate, room to spread out or space to bring your next big idea to life, this property is full of possibilities....
Contact an agent
Home facts
- Year built:1910
- Listing ID #:1687654
- Updated:November 15, 2026 at 11:25 AM
Rooms and interior
- Bedrooms:4
- Total bathrooms:2
- Full bathrooms:1
- Half bathrooms:1
- Rooms Total:7
- Flooring:Linoleum, Vinyl, Wood
- Bathrooms Description:Bathtub, Shower
- Kitchen Description:Electric Range, Refrigerator
- Bedroom Description:1st Floor Bedroom
- Basement Description:Full, Interior Entry, Sump Pump, Unfinished
- Living area:1,440 sq. ft.
Heating and cooling
- Heating:Baseboard, Heating, Hot Water, Oil, Pellet Stove, Pellets
Structure and exterior
- Roof:Metal, Shingle
- Year built:1910
- Building area:1,440 sq. ft.
- Lot area:0.24 Acres
- Lot Features:Corner Lot, Intown, Level, Near Turnpike/Interstate, Open Lot, Sidewalks
- Architectural Style:New Englander
- Construction Materials:Vinyl Siding, Wood Frame, Wood Siding
- Exterior Features:Glassed-in Porch
- Foundation Description:Poured Concrete, Stone
- Levels:Multi Level
Utilities
- Water:Public
- Sewer:Public Sewer
Finances and disclosures
- Price:$259,000
- Price per sq. ft.:$179.86
- Tax amount:$2,808 (2026)
Features and amenities
- Appliances:Dryer, Electric Range, Refrigerator, Washer
- Laundry features:Dryer, Main Level, Washer
- Amenities:Storage
Parking
- Parking description:1 - 4 Spaces, Paved
 MREIS Multiple Listing Service™ systemListing data is derived in whole or in part from the Maine IDX & is for consumers' personal, noncommercial use only. Dimensions are approximate and not guaranteed. All data should be independently verified. © 2026 Maine Real Estate Information System, Inc. All Rights Reserved
New listings near 1112 Main Street
- New
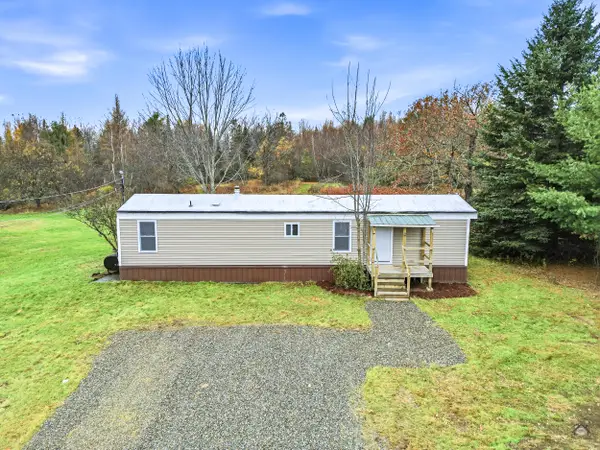 $198,000Active2 beds 1 baths700 sq. ft.
438 Johnson Flat Road, Clinton, ME 04927
MLS# 1686840Listed by: EXP REALTY 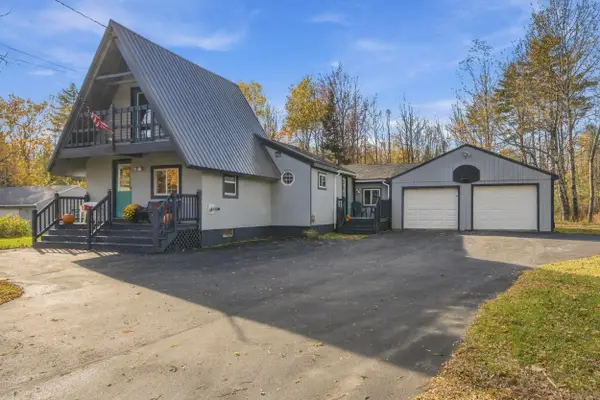 $340,000Active2 beds 1 baths1,360 sq. ft.
502 Bellsqueeze Road, Clinton, ME 04927
MLS# 1686243Listed by: RE/MAX AT HOME $447,500Active-- beds 2 baths3,952 sq. ft.
15 Railroad Street, Clinton, ME 04927
MLS# 1685226Listed by: WHITTEMORE'S REAL ESTATE $54,000Active2 beds 2 baths1,064 sq. ft.
10 Elwood Drive, Clinton, ME 04927
MLS# 1681384Listed by: THE DOT FERNALD TEAM, INC. $269,000Pending3 beds 1 baths1,196 sq. ft.
45 Canaan Road, Clinton, ME 04927
MLS# 1680995Listed by: REAL BROKER $147,500Active2 beds 1 baths1,077 sq. ft.
21 Water Street, Clinton, ME 04927
MLS# 1678779Listed by: REAL BROKER $99,900Active3 beds 1 baths910 sq. ft.
42 Booker Lane, Clinton, ME 04927
MLS# 1677861Listed by: NEXTHOME NORTHERN LIGHTS REALTY $40,000Active3 beds 1 baths1,008 sq. ft.
722 Hinckley Road, Clinton, ME 04927
MLS# 1677574Listed by: THE DOT FERNALD TEAM, INC. $299,000Pending-- beds 4 baths2,638 sq. ft.
28 Baker Street, Clinton, ME 04927
MLS# 1675928Listed by: RIZZO MATTSON


Protect your home and budget from life's surprises with an Assurant Home Warranty, backed by a partner that supports you through every step of homeownership. Explore Plans.
© 2023 - 2026 ERA Franchise Systems LLC. All rights reserved. ERA Franchise Systems LLC fully supports the principles of the Fair Housing Act and the Equal Opportunity Act. ERA, ERA Real Estate powered, and their respective logos are registered service marks of ERA Franchise Systems LLC. Each office is independently owned and operated.