
19 Spring Street, Clinton, ME 04927
Local realty services provided by:ERA Dawson-Bradford Co., REALTORS
19 Spring Street,Clinton, ME 04927
$229,900
- 3 Beds
- 2 Baths
- 2,119 sq. ft.
- Single family
- Active
Office: integrity homes real estate group, pc
MLS#:1672351
Source:ME_MREIS
Price summary
- Price:$229,900
- Price per sq. ft.:$108.49
About this home
Welcome to 19 Spring Street in Clinton-an incredibly versatile property offering both comfortable living and income potential. This three-bedroom, two full bath home is currently configured as a first-floor residence with a second-floor in-law apartment, but can easily be adapted to suit your needs. The flexible layout allows for one to two bedrooms for the first floor unit, while the second floor offers one bedroom with the option for a second-giving you the ability to customize the space as a single-family home, multi-generational setup, or investment opportunity. The upstairs apartment features its own private entrance. The first floor includes an eat-in kitchen with a pantry, a cozy living room warmed by a pellet stove, a full bathroom, a den/office space, and a bedroom with a walk-in closet. Upstairs you will find a second kitchen , living room, a full bath, and bedroom(s), creating a fully functional separate living space. Enjoy the private backyard, with multiple outbuildings for storage or workshop use. Conveniently located just minutes from the interstate, shopping, and local amenities. Come take a look today!...
Contact an agent
Home facts
- Year built:1905
- Listing ID #:1672351
- Updated:September 06, 2026 at 10:23 AM
Rooms and interior
- Bedrooms:3
- Total bathrooms:2
- Full bathrooms:2
- Rooms Total:8
- Flooring:Carpet, Laminate, Tile, Vinyl
- Kitchen Description:Electric Range, Microwave, Pantry, Refrigerator
- Bedroom Description:1st Floor Bedroom
- Basement Description:Full, Interior Entry, Unfinished
- Living area:2,119 sq. ft.
Heating and cooling
- Heating:Baseboard, Heating, Hot Water, Pellet Stove, Pellets
Structure and exterior
- Roof:Shingle
- Year built:1905
- Building area:2,119 sq. ft.
- Lot area:0.18 Acres
- Lot Features:Intown, Level, Near Town, Near Turnpike/Interstate, Neighborhood, Open Lot
- Architectural Style:New Englander
- Construction Materials:Vinyl Siding, Wood Frame
- Foundation Description:Poured Concrete
- Levels:Multi Level
Utilities
- Water:Public
- Sewer:Public Sewer
Finances and disclosures
- Price:$229,900
- Price per sq. ft.:$108.49
- Tax amount:$2,215 (2025)
Features and amenities
- Appliances:Dryer, Electric Range, Microwave, Refrigerator, Washer
- Laundry features:Dryer, Main Level, Washer
- Amenities:In-Law Floorplan, Walk-In Closet(s)
Parking
- Parking description:1 - 4 Spaces, Paved
 MREIS Multiple Listing Service™ systemListing data is derived in whole or in part from the Maine IDX & is for consumers' personal, noncommercial use only. Dimensions are approximate and not guaranteed. All data should be independently verified. © 2026 Maine Real Estate Information System, Inc. All Rights Reserved
New listings near 19 Spring Street
- New
 $149,900Active2 beds 1 baths1,077 sq. ft.
21 Water Street, Clinton, ME 04927
MLS# 1678779Listed by: REAL BROKER - New
 $115,000Active3 beds 1 baths910 sq. ft.
42 Booker Lane, Clinton, ME 04927
MLS# 1677861Listed by: NEXTHOME NORTHERN LIGHTS REALTY  $69,900Active1 beds 1 baths714 sq. ft.
153 Mcnally Road, Clinton, ME 04927
MLS# 1677717Listed by: BROOKEWOOD REALTY $44,900Active3 beds 1 baths1,008 sq. ft.
722 Hinckley Road, Clinton, ME 04927
MLS# 1677574Listed by: THE DOT FERNALD TEAM, INC. $324,900Active5 beds 4 baths2,638 sq. ft.
28 Baker Street, Clinton, ME 04927
MLS# 1676580Listed by: RIZZO MATTSON $35,000Pending2 beds 1 baths840 sq. ft.
22 Elwood Drive, Clinton, ME 04927
MLS# 1672783Listed by: THE DOT FERNALD TEAM, INC.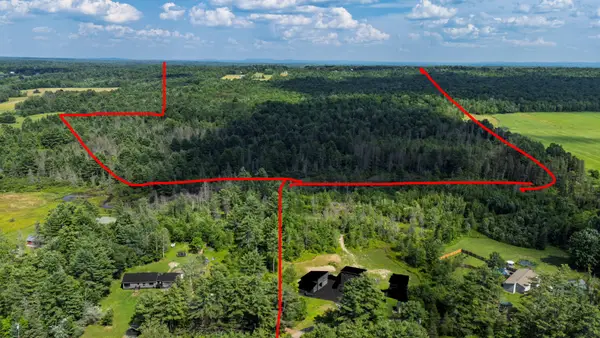 $174,500Active81.37 Acres
M10 L30 Canaan Road, Clinton, ME 04927
MLS# 1671079Listed by: KELLER WILLIAMS REALTY $109,900Pending1 beds 1 baths1,400 sq. ft.
67 Mutton Lane, Clinton, ME 04927
MLS# 1670697Listed by: BETTER HOMES & GARDENS REAL ESTATE/THE MASIELLO GROUP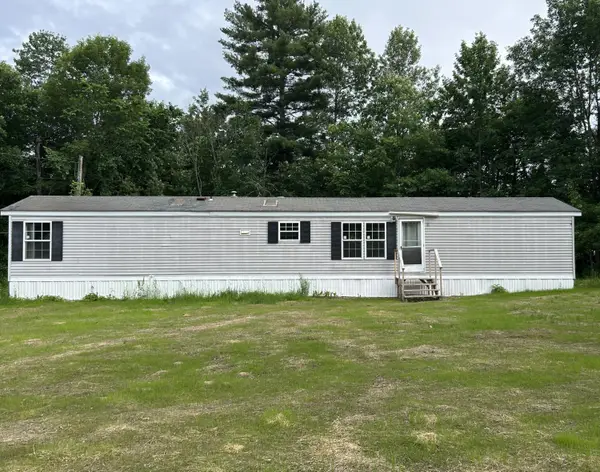 $139,000Active Under Contract2 beds 2 baths910 sq. ft.
1535 Bangor Road, Clinton, ME 04927
MLS# 1668549Listed by: COLDWELL BANKER PLOURDE REAL ESTATE


Protect your home and budget from life's surprises with an Assurant Home Warranty, backed by a partner that supports you through every step of homeownership. Explore Plans.
© 2023 - 2026 ERA Franchise Systems LLC. All rights reserved. ERA Franchise Systems LLC fully supports the principles of the Fair Housing Act and the Equal Opportunity Act. ERA, ERA Real Estate powered, and their respective logos are registered service marks of ERA Franchise Systems LLC. Each office is independently owned and operated.