
555 Hinckley Road, Clinton, ME 04927
Local realty services provided by:ERA Dawson-Bradford Co., REALTORS
Office: coldwell banker realty
MLS#:1682059
Source:ME_MREIS
Price summary
- Price:$493,000
- Price per sq. ft.:$164.33
About this home
Welcome to your private country retreat, loved and cared for by the same owner for nearly 30 years. Set back from the road on a peaceful, secluded lot, this 3 bedroom, 2.5 bath home wraps you in warmth the moment you step inside. Cathedral ceilings, exposed beams, and rich natural wood create an inviting open living space, complemented by gleaming hardwood floors and a brick fireplace perfect for cozy Maine evenings. The kitchen offers handmade cabinetry, a bar style peninsula, and an easy flow into the dining area. Outside, enjoy a covered front porch, a side deck for quiet mornings, and beautifully landscaped grounds with stone walls, fruit trees, and perennial gardens. The finished lower level expands your living space with a versatile bar, home theatre, and game/exercise room ideal for game nights, holiday gatherings, or longterm guests. Whether you need extra living quarters, a home office, or a place to unwind with friends, this flexible area adapts to your lifestyle. This home has been lovingly maintained, and it shows. Come experience its charm for yourself. **Please do not pull into the driveway without a scheduled appointment, for the safety of the pets.**...
Contact an agent
Home facts
- Year built:1997
- Listing ID #:1682059
- Updated:September 26, 2026 at 10:51 AM
Rooms and interior
- Bedrooms:3
- Total bathrooms:3
- Full bathrooms:2
- Half bathrooms:1
- Rooms Total:10
- Flooring:Tile, Wood
- Kitchen Description:Dishwasher, Electric Range, Microwave, Refrigerator
- Bedroom Description:1st Floor Bedroom, 1st Floor Primary Bedroom w/Bath
- Basement Description:Bulkhead, Doghouse, Finished, Full
- Living area:3,000 sq. ft.
Heating and cooling
- Heating:Baseboard, Heating, Hot Water, Oil
Structure and exterior
- Roof:Shingle
- Year built:1997
- Building area:3,000 sq. ft.
- Lot area:3.2 Acres
- Lot Features:Landscaped, Rural
- Architectural Style:Chalet
- Construction Materials:Wood Frame, Wood Siding
- Exterior Features:Deck
- Foundation Description:Poured Concrete
Utilities
- Water:Well
- Sewer:Septic Tank
Finances and disclosures
- Price:$493,000
- Price per sq. ft.:$164.33
- Tax amount:$5,183 (2025)
Features and amenities
- Appliances:Dishwasher, Electric Range, Microwave, Refrigerator
- Laundry features:Washer Hookup
- Amenities:Walk-In Closet(s)
Parking
- Parking description:1 - 4 Spaces, Paved
 MREIS Multiple Listing Service™ systemListing data is derived in whole or in part from the Maine IDX & is for consumers' personal, noncommercial use only. Dimensions are approximate and not guaranteed. All data should be independently verified. © 2026 Maine Real Estate Information System, Inc. All Rights Reserved
New listings near 555 Hinckley Road
- New
 $59,000Active2 beds 2 baths1,064 sq. ft.
10 Elwood Drive, Clinton, ME 04927
MLS# 1681384Listed by: THE DOT FERNALD TEAM, INC. - New
 $299,000Active3 beds 1 baths1,196 sq. ft.
45 Canaan Road, Clinton, ME 04927
MLS# 1680995Listed by: REAL BROKER  $149,900Active2 beds 1 baths1,077 sq. ft.
21 Water Street, Clinton, ME 04927
MLS# 1678779Listed by: REAL BROKER $99,900Active3 beds 1 baths910 sq. ft.
42 Booker Lane, Clinton, ME 04927
MLS# 1677861Listed by: NEXTHOME NORTHERN LIGHTS REALTY $59,900Pending1 beds 1 baths714 sq. ft.
153 Mcnally Road, Clinton, ME 04927
MLS# 1677717Listed by: BROOKEWOOD REALTY $44,900Active3 beds 1 baths1,008 sq. ft.
722 Hinckley Road, Clinton, ME 04927
MLS# 1677574Listed by: THE DOT FERNALD TEAM, INC. $324,900Active5 beds 4 baths2,638 sq. ft.
28 Baker Street, Clinton, ME 04927
MLS# 1676580Listed by: RIZZO MATTSON $35,000Active2 beds 1 baths840 sq. ft.
22 Elwood Drive, Clinton, ME 04927
MLS# 1672783Listed by: THE DOT FERNALD TEAM, INC.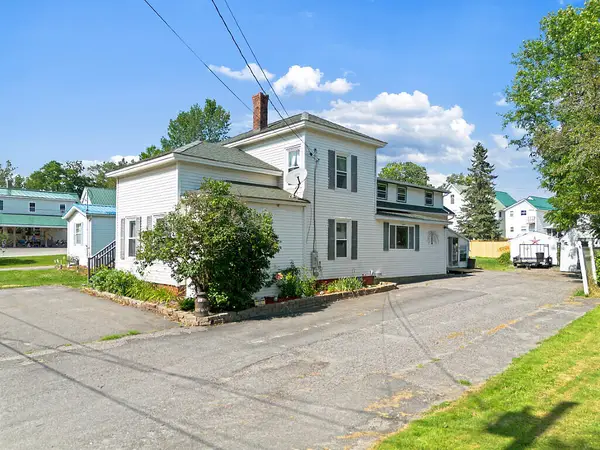 $219,900Active3 beds 2 baths2,119 sq. ft.
19 Spring Street, Clinton, ME 04927
MLS# 1672351Listed by: INTEGRITY HOMES REAL ESTATE GROUP, PC


Protect your home and budget from life's surprises with an Assurant Home Warranty, backed by a partner that supports you through every step of homeownership. Explore Plans.
© 2023 - 2026 ERA Franchise Systems LLC. All rights reserved. ERA Franchise Systems LLC fully supports the principles of the Fair Housing Act and the Equal Opportunity Act. ERA, ERA Real Estate powered, and their respective logos are registered service marks of ERA Franchise Systems LLC. Each office is independently owned and operated.