
960 W West Gate Road, Connor, ME 04736
Local realty services provided by:ERA Dawson-Bradford Co., REALTORS
960 W West Gate Road,Connor Twp, ME 04736
$339,000
- 3 Beds
- 3 Baths
- 1,845 sq. ft.
- Single family
- Active
Office: re/max county
MLS#:1683863
Source:ME_MREIS
Price summary
- Price:$339,000
- Price per sq. ft.:$183.74
About this home
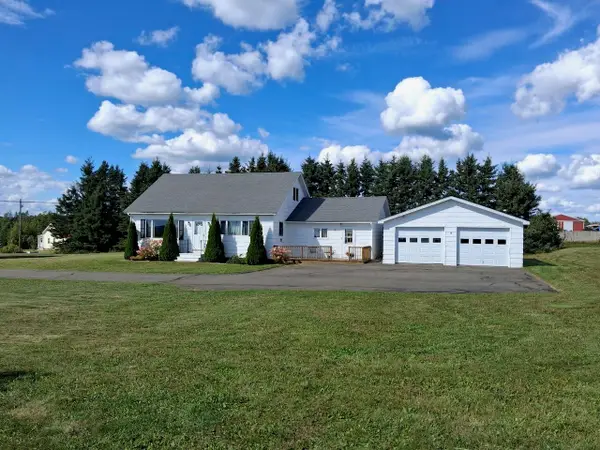
Looking for room to breathe, a peaceful setting, and the comforts of home? Welcome to 960 W Gate Road in Connor, Maine! Nestled on 4.46 acres along a quiet, low-traffic road, this contemporary home offers the perfect opportunity to enjoy country living while remaining just 10 minutes from Caribou. Step inside and appreciate the spacious rooms, beautiful oversized windows, and cathedral ceiling that create a bright, open atmosphere throughout the home. With 3 bedrooms and 3 full bathrooms, there is plenty of room to spread out. The primary bedroom offers a private retreat of its own, complete with a walk-in closet, private bathroom, and deck. Enjoy your morning coffee outside, unwind at the end of the day, or simply take in the peaceful surroundings from one of the home's two decks. Designed with comfort and efficiency in mind, the home takes advantage of passive solar warmth and offers multiple usable heating sources, including heat pumps, a propane fireplace, and a wood-burning fireplace. Additional features include a pantry, convenient downstairs laundry, an attached two-car garage, a separate storage shed, and high-speed internet. Outside, enjoy the beauty of Northern Maine, where deer, moose, and even bear may make an appearance. With nearly five acres to enjoy, you'll have room to embrace the outdoors and appreciate the privacy of a rural setting. Add in Connor's notably low property taxes compared with surrounding towns and convenient access to Caribou, DFAS, and the Loring Commerce Center, and you have a property that offers a wonderful balance of country charm and everyday convenience. If you've been looking for space, privacy, and a place to enjoy the quieter side of life, this property is worth a closer look!...
Contact an agent
Home facts
- Year built:1985
- Listing ID #:1683863
- Updated:October 20, 2026 at 10:48 AM
Rooms and interior
- Bedrooms:3
- Total bathrooms:3
- Full bathrooms:3
- Rooms Total:7
- Flooring:Laminate, Tile, Wood
- Kitchen Description:Dishwasher, Electric Range, Microwave, Pantry, Refrigerator
- Bedroom Description:Primary Bedroom w/Bath
- Basement Description:Slab
- Living area:1,845 sq. ft.
Heating and cooling
- Heating:Baseboard, Electric, Heat Pump, Heating, Hot Water, Oil, Propane, Wood
Structure and exterior
- Roof:Metal, Shingle
- Year built:1985
- Building area:1,845 sq. ft.
- Lot area:4.46 Acres
- Lot Features:Level, Near Golf Course, Near Town, Rural, Wooded
- Architectural Style:Contemporary
- Construction Materials:Vinyl Siding, Wood Frame
- Exterior Features:Deck
Utilities
- Water:Private, Well
- Sewer:Private Sewer, Septic Design Available, Septic Tank
Finances and disclosures
- Price:$339,000
- Price per sq. ft.:$183.74
- Tax amount:$1,895 (2026)
Features and amenities
- Appliances:Dishwasher, Electric Range, Microwave, Refrigerator
- Laundry features:Main Level
- Amenities:Walk-In Closet(s)
Parking
- Parking description:5 - 10 Spaces, Attached Garage, Garage Door Opener, Gravel, Inside Entrance
- Garage:Yes
- Garage spaces:2
 MREIS Multiple Listing Service™ systemListing data is derived in whole or in part from the Maine IDX & is for consumers' personal, noncommercial use only. Dimensions are approximate and not guaranteed. All data should be independently verified. © 2026 Maine Real Estate Information System, Inc. All Rights Reserved
New listings near 960 W West Gate Road
 $268,500Active5 beds 2 baths1,865 sq. ft.
1177 Madawaska Road, Connor Twp, ME 04736
MLS# 1680532Listed by: PROGRESSIVE REALTY $29,000Active25 Acres
1103 Jemtland Road, Connor Twp, ME 04736
MLS# 1675908Listed by: BIG BEAR REAL ESTATE COMPANY $110,000Pending3 beds 1 baths1,006 sq. ft.
2249 Van Buren Road, Connor Twp, ME 04736
MLS# 1673851Listed by: DOBBS REALTY $105,900Active1 beds 1 baths240 sq. ft.
114 Emond Road, Caribou, ME 04736
MLS# 1664833Listed by: BERNARD-COURY REALTY $16,000Active2 Acres
Lot 109 Cote Road, Connor Twp, ME 04736
MLS# 1663994Listed by: PROGRESSIVE REALTY $70,000Active95.7 Acres
L37&72 Beaulieu Road, Connor Twp, ME 04736
MLS# 1654251Listed by: PROGRESSIVE REALTY $59,900Active20 Acres
87.5/87.6 Dubay Pit Road, Connor Twp, ME 04736
MLS# 1651468Listed by: PROGRESSIVE REALTY $99,900Active66.7 Acres
Lot 43.12 Jemptland Road, Connor Twp, ME 04736
MLS# 1651393Listed by: PROGRESSIVE REALTY $260,000Active4 beds 2 baths1,257 sq. ft.
1710 Van Buren Road, Connor Twp, ME 04736
MLS# 1628600Listed by: PROGRESSIVE REALTY


Protect your home and budget from life's surprises with an Assurant Home Warranty, backed by a partner that supports you through every step of homeownership. Explore Plans.
© 2023 - 2026 ERA Franchise Systems LLC. All rights reserved. ERA Franchise Systems LLC fully supports the principles of the Fair Housing Act and the Equal Opportunity Act. ERA, ERA Real Estate powered, and their respective logos are registered service marks of ERA Franchise Systems LLC. Each office is independently owned and operated.