
42 Beans Mill Road, Corinth, ME 04427
Local realty services provided by:ERA Dawson-Bradford Co., REALTORS
42 Beans Mill Road,Corinth, ME 04427
$220,000
- 3 Beds
- 2 Baths
- 1,200 sq. ft.
- Single family
- Active Under Contract
Office: first choice real estate
MLS#:1670171
Source:ME_MREIS
Price summary
- Price:$220,000
- Price per sq. ft.:$183.33
About this home
This 1200 square foot home on a peaceful country road includes two full baths, master suite with Garden tub, cathedral ceiling, 2 or 3 bedrooms, large 3 car attached garage, mature landscaping, huge backyard on roughly an acre of land. It has been impeccably maintained and is priced to move. If you need financing, we have lenders ready to help you out. This is a terrific starter home or a retirement home...easy to maintain. The home is under a half hour to Bangor and even closer to Dover-Foxcroft. Schedule your showing today...time to stop throwing money away renting!
Contact an agent
Home facts
- Year built:1992
- Listing ID #:1670171
- Updated:October 20, 2026 at 08:58 PM
Rooms and interior
- Bedrooms:3
- Total bathrooms:2
- Full bathrooms:2
- Rooms Total:5
- Flooring:Carpet, Laminate, Vinyl
- Bathrooms Description:Bathtub, Shower
- Kitchen Description:Dishwasher, Microwave, Refrigerator
- Bedroom Description:1st Floor Primary Bedroom w/Bath
- Basement Description:Slab
- Living area:1,200 sq. ft.
Heating and cooling
- Heating:Electric, Forced Air, Heat Pump, Heating, Oil
Structure and exterior
- Roof:Metal
- Year built:1992
- Building area:1,200 sq. ft.
- Lot area:1 Acres
- Lot Features:Landscaped, Level, Open Lot, Rural
- Construction Materials:Mobile, Vinyl Siding
- Foundation Description:Poured Concrete, Slab
Utilities
- Water:Private
- Sewer:Private Sewer
Finances and disclosures
- Price:$220,000
- Price per sq. ft.:$183.33
- Tax amount:$1,577 (2025)
Features and amenities
- Appliances:Dishwasher, Dryer, Microwave, Refrigerator, Washer
- Laundry features:Dryer, Main Level, Washer
Parking
- Parking description:5 - 10 Spaces, Attached Garage, Garage Door Opener, Paved
- Garage:Yes
- Garage spaces:3
 MREIS Multiple Listing Service™ systemListing data is derived in whole or in part from the Maine IDX & is for consumers' personal, noncommercial use only. Dimensions are approximate and not guaranteed. All data should be independently verified. © 2026 Maine Real Estate Information System, Inc. All Rights Reserved
New listings near 42 Beans Mill Road
 $369,900Pending4 beds 2 baths2,016 sq. ft.
891 Main Street, Corinth, ME 04427
MLS# 1681475Listed by: REALTY OF MAINE $229,900Pending3 beds 2 baths1,848 sq. ft.
103 Hudson Road, Corinth, ME 04427
MLS# 1681346Listed by: NEXTHOME EXPERIENCE $64,900Pending15 Acres
M6L34 Rabbit Path Road, Corinth, ME 04427
MLS# 1680966Listed by: UNITED COUNTRY LIFESTYLE PROPERTIES OF MAINE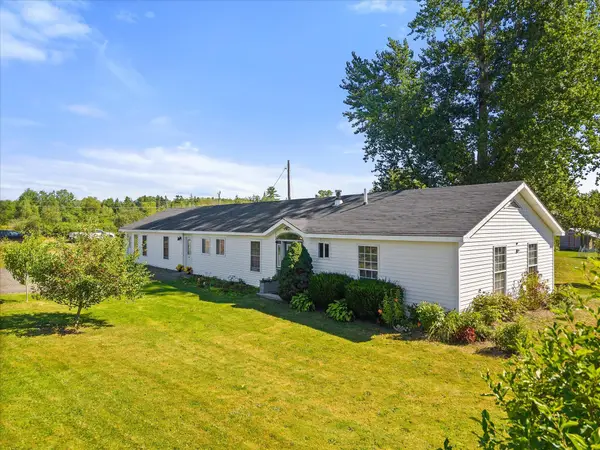 $329,000Pending3 beds 3 baths1,920 sq. ft.
74 Tate, Corinth, ME 04427
MLS# 1677030Listed by: REALTY OF MAINE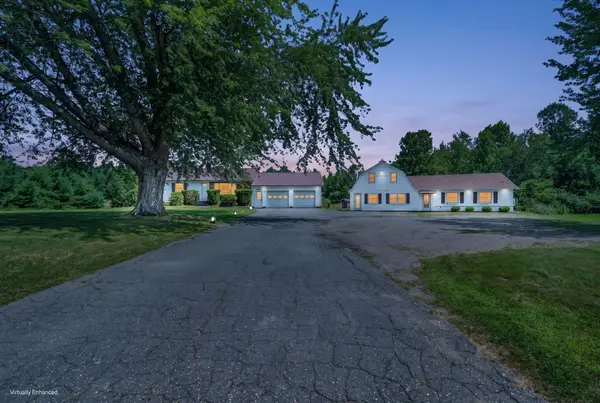 $534,900Active3 beds 2 baths2,455 sq. ft.
732 Main Street, Corinth, ME 04427
MLS# 1673988Listed by: NEXTHOME EXPERIENCE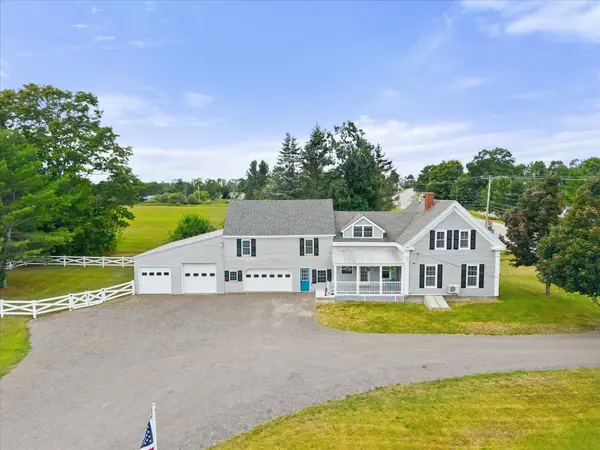 $499,900Active5 beds 2 baths2,148 sq. ft.
565 Main Street, Corinth, ME 04427
MLS# 1673751Listed by: REALTY OF MAINE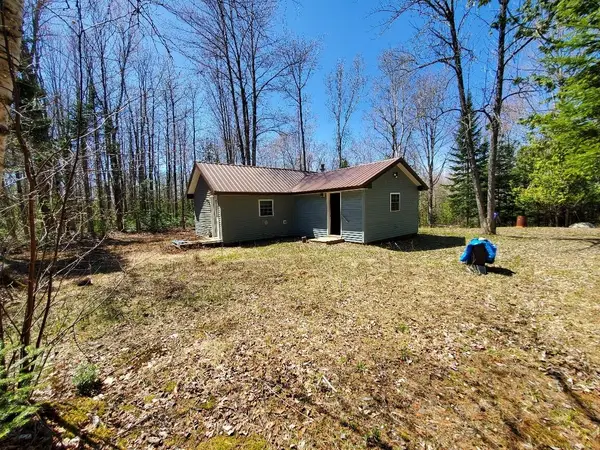 $170,000Pending2 beds 1 baths844 sq. ft.
135 Andrews Road, Corinth, ME 04427
MLS# 1671287Listed by: BETTER HOMES & GARDENS REAL ESTATE/THE MASIELLO GROUP $35,000Active1.57 Acres
M6L23-4 Pinewood Drive, Corinth, ME 04427
MLS# 1670863Listed by: NEXTHOME EXPERIENCE $49,900Active7.3 Acres
3-3-A Avenue Road, Corinth, ME 04427
MLS# 1669643Listed by: BERKSHIRE HATHAWAY HOMESERVICES NORTHEAST REAL ESTATE


Protect your home and budget from life's surprises with an Assurant Home Warranty, backed by a partner that supports you through every step of homeownership. Explore Plans.
© 2023 - 2026 ERA Franchise Systems LLC. All rights reserved. ERA Franchise Systems LLC fully supports the principles of the Fair Housing Act and the Equal Opportunity Act. ERA, ERA Real Estate powered, and their respective logos are registered service marks of ERA Franchise Systems LLC. Each office is independently owned and operated.