
1052 Sokokis Trail N, Cornish, ME 04020
Local realty services provided by:ERA Dawson-Bradford Co., REALTORS
1052 Sokokis Trail N,Cornish, ME 04020
$430,000
- 3 Beds
- 2 Baths
- 1,552 sq. ft.
- Single family
- Active
Office: ownerentry.com617-542-9300
MLS#:1684255
Source:ME_MREIS
Price summary
- Price:$430,000
- Price per sq. ft.:$277.06
About this home
Welcome to 1052 Sokokis Trail North in Cornish, Maine—a wonderful family home and the perfect retreat for summer and winter vacations. Set on three acres of land, this property offers room to explore, enjoy the outdoors, and create lasting memories. If you love hiking, adventure begins right in your backyard. Explore the land behind the house, enjoy the fresh Maine air, and reconnect with nature without leaving your property. Spend summer days outdoors and return during winter for a relaxing seasonal getaway. Whether you're searching for a year-round home or a vacation retreat, this Cornish property offers a welcoming place to gather, unwind, and enjoy Maine in every season.
Contact an agent
Home facts
- Year built:2004
- Listing ID #:1684255
- Updated:October 27, 2026 at 11:33 AM
Rooms and interior
- Bedrooms:3
- Total bathrooms:2
- Full bathrooms:2
- Rooms Total:6
- Flooring:Laminate
- Bathrooms Description:Bathtub
- Kitchen Description:Dishwasher, Disposal, Electric Range, Microwave, Refrigerator
- Bedroom Description:1st Floor Bedroom
- Basement Description:Full, Interior Entry, Unfinished, Walk-Out Access
- Living area:1,552 sq. ft.
Heating and cooling
- Heating:Baseboard, Heating, Hot Water, Oil, Zoned
Structure and exterior
- Roof:Shingle
- Year built:2004
- Building area:1,552 sq. ft.
- Lot area:3 Acres
- Lot Features:Near Shopping, Near Town, Rural, Wooded
- Architectural Style:Ranch
- Construction Materials:Shingle Siding, Wood Frame
- Exterior Features:Porch
- Foundation Description:Poured Concrete
Utilities
- Water:Private
- Sewer:Public Sewer
Finances and disclosures
- Price:$430,000
- Price per sq. ft.:$277.06
- Tax amount:$3,215 (2025)
Features and amenities
- Appliances:Dishwasher, Disposal, Electric Range, Microwave, Refrigerator
- Laundry features:Main Level
Parking
- Parking description:1 - 4 Spaces, Gravel, Inside Entrance
- Garage:Yes
- Garage spaces:2
 MREIS Multiple Listing Service™ systemListing data is derived in whole or in part from the Maine IDX & is for consumers' personal, noncommercial use only. Dimensions are approximate and not guaranteed. All data should be independently verified. © 2026 Maine Real Estate Information System, Inc. All Rights Reserved
New listings near 1052 Sokokis Trail N
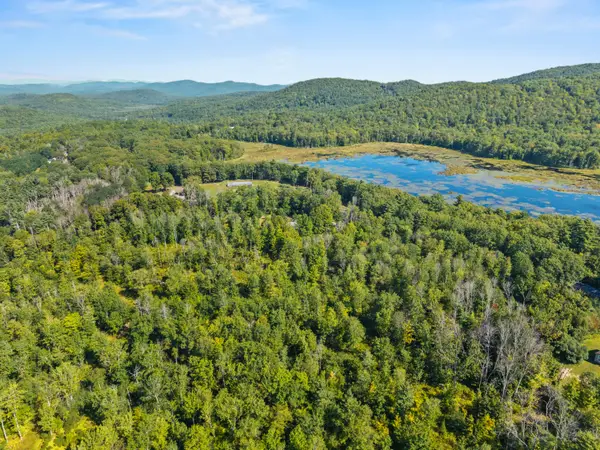 $250,000Pending127 Acres
00 Kimball Hill Road, Cornish, ME 04020
MLS# 1684788Listed by: REAL BROKER $225,000Active6.5 Acres
Lot 11 Jordan Heights Road, Cornish, ME 04020
MLS# 1684021Listed by: KLINE REALTY GROUP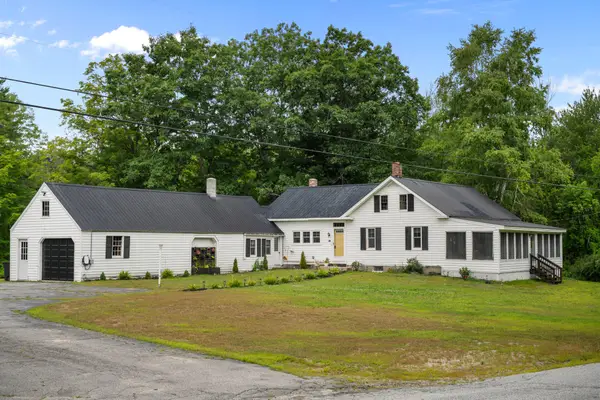 $475,000Active3 beds 2 baths1,936 sq. ft.
163 Old Limington Road, Cornish, ME 04020
MLS# 1683430Listed by: HAWKINS REAL ESTATE SERVICES $385,000Active3 beds 1 baths1,140 sq. ft.
55 Spur Road, Cornish, ME 04020
MLS# 1682528Listed by: PINE TREE REALTY OF MAINE $519,000Active4 beds 2 baths2,100 sq. ft.
5 Fiddle Lane, Cornish, ME 04020
MLS# 1682332Listed by: THE REAL ESTATE STORE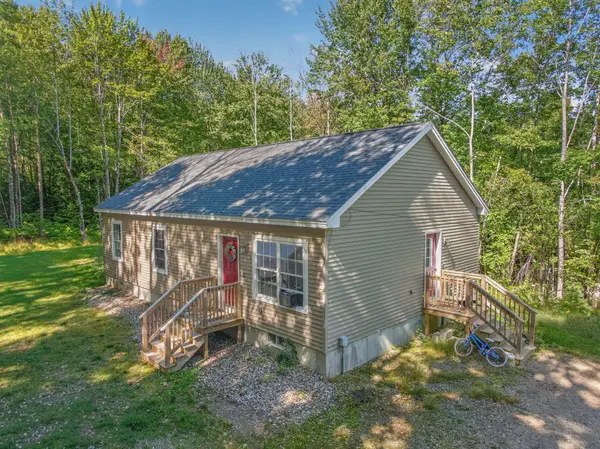 $369,900Active3 beds 2 baths1,214 sq. ft.
305 High Road, Cornish, ME 04020
MLS# 1680554Listed by: LANDING REAL ESTATE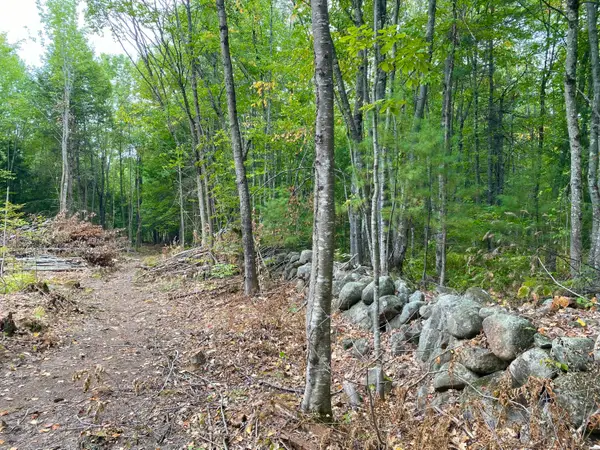 $68,000Active3 Acres
R02-007E High Road, Cornish, ME 04020
MLS# 1679882Listed by: REAL BROKER $135,000Active3 Acres
27G Pease Hill Road, Cornish, ME 04020
MLS# 1678161Listed by: COLDWELL BANKER REALTY $162,000Pending24.76 Acres
00 Nick Nate Drive, Cornish, ME 04020
MLS# 1678080Listed by: MAINE REAL ESTATE EXPERTS


Protect your home and budget from life's surprises with an Assurant Home Warranty, backed by a partner that supports you through every step of homeownership. Explore Plans.
© 2023 - 2026 ERA Franchise Systems LLC. All rights reserved. ERA Franchise Systems LLC fully supports the principles of the Fair Housing Act and the Equal Opportunity Act. ERA, ERA Real Estate powered, and their respective logos are registered service marks of ERA Franchise Systems LLC. Each office is independently owned and operated.